
1425 Adkins Road #A, Houston, TX 77055
Local realty services provided by:CENTURY 21 Tevas
1425 Adkins Road #A,Houston, TX 77055
$849,900
- 4 Beds
- 4 Baths
- 3,454 sq. ft.
- Single family
- Active
Listed by: mike haman
Office: brookside realty, llc.832-830-6968
MLS#:59091442
Source:HARMLS
Price summary
- Price:$849,900
- Price per sq. ft.:$246.06
About this home
Welcome to a one-of-a-kind gem nestled in the heart of Spring Branch! This home, located in the highly sought-after Spring Branch area, boasts a truly unique charm that sets it apart. With a thoughtfully designed floor plan, the open concept first-floor living space welcomes you with soaring high ceilings, creating an airy and inviting atmosphere. Revel in the culinary delights of a well-designed space featuring a large island adorned with quartz countertops and equipped with top-of-the-line stainless steel appliances. Upstairs, the home offers not one, but two master suites on the second floor, each providing a luxurious escape. Step outside to the backyard oasis, where you'll discover an outdoor haven perfect for gatherings and relaxation. The built-in kitchen enhances the outdoor entertaining experience, while the patio area provides a tranquil space to unwind. This home is a must-see for those seeking a perfect blend of style, functionality, and prime location.
Contact an agent
Home facts
- Year built:2020
- Subdivision & Development:Linden Lea Sec 2 Pt Repla
- Listing ID #:59091442
- Updated:August 04, 2026 at 02:36 AM
Rooms and interior
- Bedrooms:4
- Total bathrooms:4
- Full bathrooms:4
- Rooms Total:4
- Kitchen Description:Dishwasher, Disposal, Gas Cooktop, Gas Oven, Microwave, Quartz Counters
- Living area:3,454 sq. ft.
Heating and cooling
- Cooling:Central Air, Electric
- Heating:Central, Gas
- Central air:Yes
Structure and exterior
- Roof:Composition
- Year built:2020
- Building area:3,454 sq. ft.
- Lot area:0.11 Acres
- Lot Features:Subdivision
- Construction Materials:Cement Siding, Stone, Wood Siding
- Exterior Features:Fence, Private Yard
- Foundation Description:Slab
- Levels:2 Stories
Schools
- High school:SPRING WOODS HIGH SCHOOL
- Middle school:SPRING BRANCH MIDDLE SCHOOL (SPRING BRANCH)
- Elementary school:SPRING BRANCH ELEMENTARY SCHOOL
Utilities
- Sewer:Public Sewer
Finances and disclosures
- Price:$849,900
- Price per sq. ft.:$246.06
- Tax amount:$12,236 (2025)
Features and amenities
- Appliances:Dishwasher, Disposal, Gas Cooktop, Gas Oven, Microwave
- Amenities:Ceiling Fans
Parking
- Parking description:Garage
- Garage:Yes
- Garage spaces:2
New listings near 1425 Adkins Road #A
- Open Sat, 1 to 4pmNew
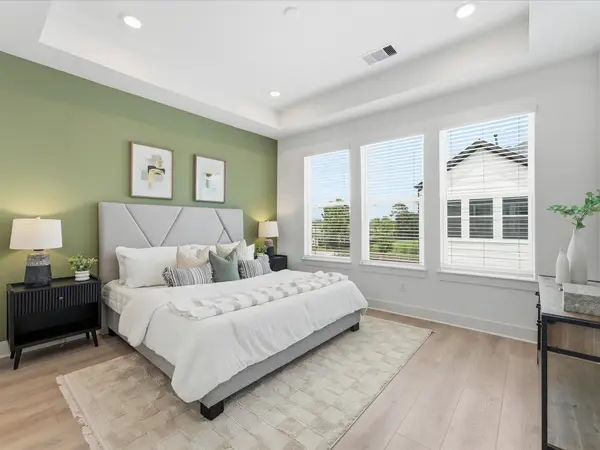 $309,990Active3 beds 4 baths1,616 sq. ft.
267 De Boll Street, Houston, TX 77022
MLS# 12500544Listed by: NEW AGE - New
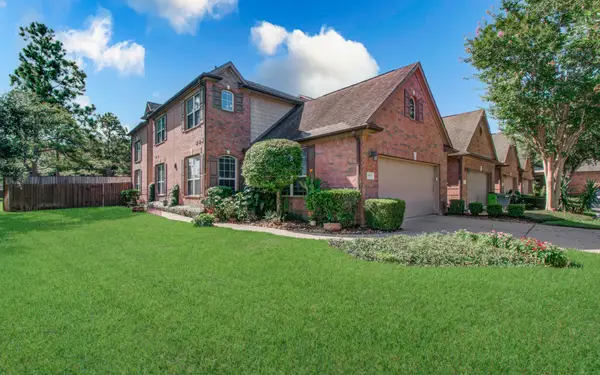 $349,900Active4 beds 4 baths2,377 sq. ft.
1103 Glenwood Canyon Lane, Houston, TX 77077
MLS# 15200101Listed by: WALZEL PROPERTIES - CORPORATE OFFICE - New
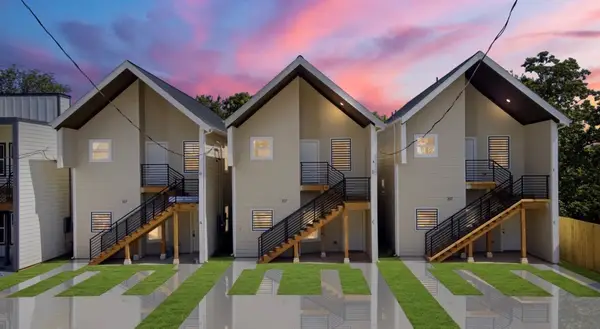 $375,000Active3 beds 2 baths2,360 sq. ft.
307 Bolden St E/f Street, Houston, TX 77029
MLS# 24844969Listed by: VIVE REALTY LLC - New
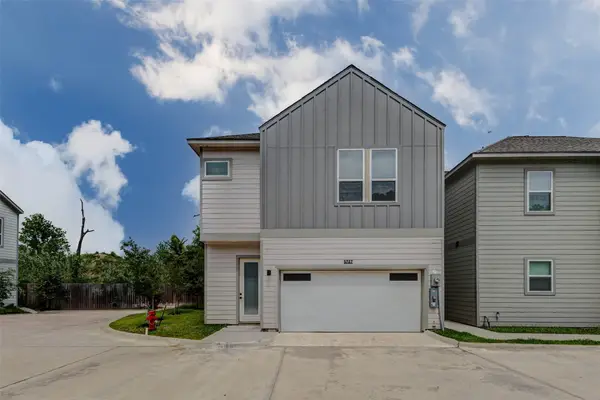 $315,000Active3 beds 3 baths1,762 sq. ft.
5727 Elysium Street, Houston, TX 77091
MLS# 27064357Listed by: COMPASS RE TEXAS, LLC - HOUSTON - New
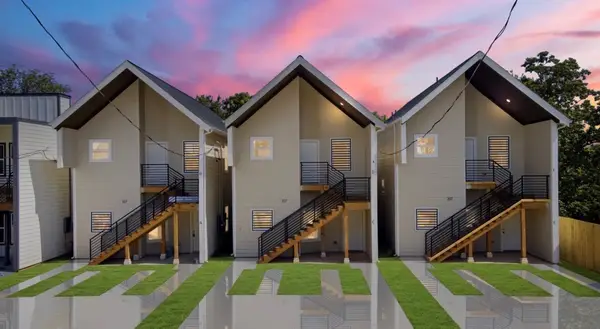 $375,000Active3 beds 2 baths2,360 sq. ft.
307 Bolden A/b Street, Houston, TX 77029
MLS# 28982933Listed by: VIVE REALTY LLC - New
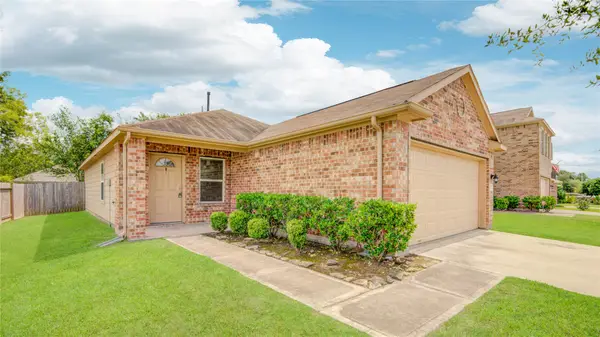 $220,000Active3 beds 2 baths1,247 sq. ft.
2111 Denridge Drive, Houston, TX 77038
MLS# 3129062Listed by: COMPASS RE TEXAS, LLC - THE HEIGHTS - New
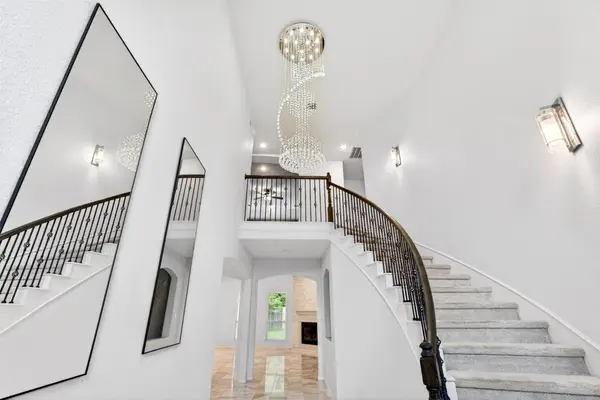 $384,900Active4 beds 4 baths3,501 sq. ft.
14530 Northern Mountain Court, Houston, TX 77090
MLS# 32070034Listed by: KELLER WILLIAMS ELITE - Open Sun, 1 to 3pmNew
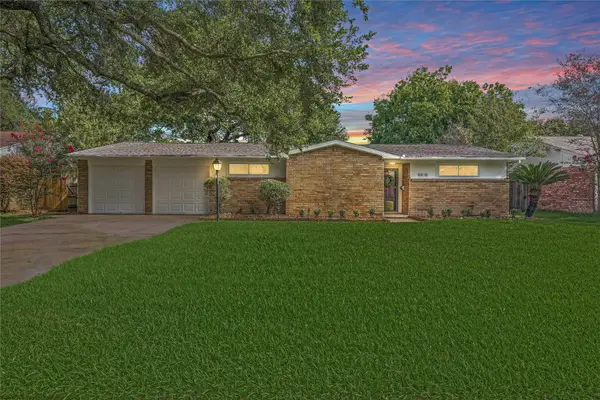 $339,995Active3 beds 2 baths1,643 sq. ft.
9618 Highmeadow Drive, Houston, TX 77063
MLS# 33709903Listed by: BETTER HOMES AND GARDENS REAL ESTATE GARY GREENE - BAY AREA - New
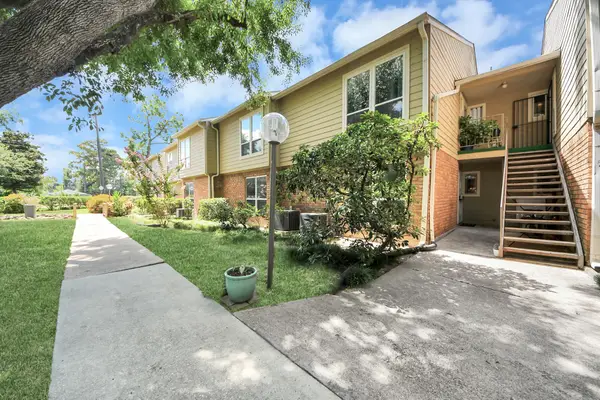 $169,000Active3 beds 2 baths1,424 sq. ft.
5005 Georgi Lane #92, Houston, TX 77092
MLS# 33755397Listed by: CDW GROUP REALTORS - New
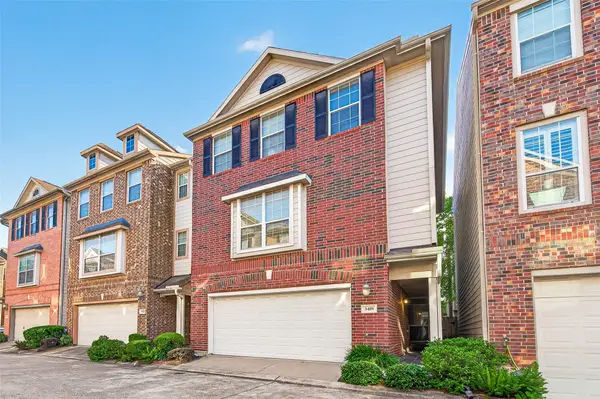 $350,000Active3 beds 4 baths2,500 sq. ft.
3418 Skyline Village Drive, Houston, TX 77057
MLS# 36981374Listed by: BETTER HOMES AND GARDENS REAL ESTATE GARY GREENE - CORPORATE


Protect your home and budget from life's surprises with an Assurant Home Warranty, backed by a partner that supports you through every step of homeownership. Explore Plans.
©2026 Century 21 Real Estate LLC. All rights reserved. CENTURY 21®, the CENTURY 21 Logo and C21® are service marks owned by Century 21 Real Estate LLC. Century 21 Real Estate LLC fully supports the principles of the Fair Housing Act and the Equal Opportunity Act. Each office is independently owned and operated. Listing information is deemed reliable but not guaranteed accurate.