
1427 Adkins Road, Houston, TX 77055
Local realty services provided by:CENTURY 21 Tevas
1427 Adkins Road,Houston, TX 77055
$489,500
- 3 Beds
- 2 Baths
- 1,472 sq. ft.
- Single family
- Active
Listed by: lisa hudgens
Office: re/max partners281-893-8400
MLS#:47095260
Source:HARMLS
Price summary
- Price:$489,500
- Price per sq. ft.:$332.54
About this home
Well-maintained one-story home in desirable Spring Branch, situated on a spacious lot with mature trees. This lovely home features hardwood flooring throughout! The dining area is accented with parquet wood floors, crown molding, and abundant windows for plenty of natural light overlooking the backyard. The updated kitchen offers custom-built white cabinetry, black granite countertops, and matching stainless-steel appliances, including a gas range and double sink. The breakfast or dining room is just off the kitchen. The spacious primary bedroom features double doors leading to the backyard. Two additional bedrooms and hall bathroom complete this cute home. The oversized backyard offers a patio, mature landscape and trees, and plenty of room for pets and kids to play or entertain family for a BBQ. Recent updates include a 2022 roof, interior/exterior paint, and doors, plus whole-home PEX re-piping. Don’t miss this wonderful opportunity in a great location!
Contact an agent
Home facts
- Year built:1955
- Subdivision & Development:Linden Lea
- Listing ID #:47095260
- Updated:August 23, 2026 at 07:19 PM
Rooms and interior
- Bedrooms:3
- Total bathrooms:2
- Full bathrooms:2
- Rooms Total:7
- Flooring:Tile, Wood
- Bathrooms Description:Separate Shower, Tub Shower
- Kitchen Description:Breakfast Bar, Dishwasher, Disposal, Gas Oven, Gas Range, Microwave
- Living area:1,472 sq. ft.
Heating and cooling
- Cooling:Central Air, Electric
- Heating:Central, Gas
- Central air:Yes
Structure and exterior
- Roof:Composition
- Year built:1955
- Building area:1,472 sq. ft.
- Lot area:0.22 Acres
- Lot Features:Subdivision
- Architectural Style:Traditional
- Construction Materials:Brick
- Exterior Features:Fence, Patio, Private Yard, Sprinkler Irrigation
- Foundation Description:Slab
- Levels:1 Story
Schools
- High school:SPRING WOODS HIGH SCHOOL
- Middle school:SPRING BRANCH MIDDLE SCHOOL (SPRING BRANCH)
- Elementary school:SPRING BRANCH ELEMENTARY SCHOOL
Utilities
- Sewer:Public Sewer
Finances and disclosures
- Price:$489,500
- Price per sq. ft.:$332.54
- Tax amount:$9,145 (2025)
Features and amenities
- Appliances:Dishwasher, Disposal, Gas Oven, Gas Range, Microwave
- Amenities:Ceiling Fans, Crown Molding
Parking
- Parking description:Garage
- Garage:Yes
- Garage spaces:2
New listings near 1427 Adkins Road
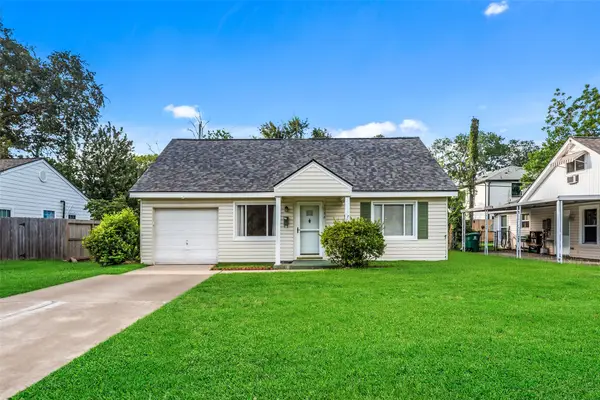 $495,000Pending2 beds 1 baths1,277 sq. ft.
1034 Lamonte Lane, Houston, TX 77018
MLS# 28228237Listed by: CONNECT REALTY.COM- New
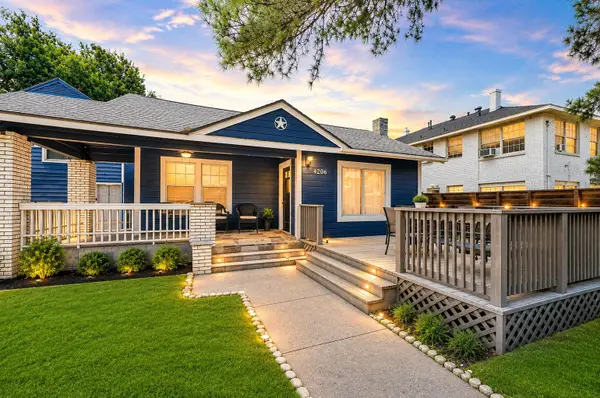 $550,000Active3 beds 2 baths2,730 sq. ft.
4206 A&B Walker Street, Houston, TX 77023
MLS# 97743529Listed by: NAN & COMPANY PROPERTIES - CORPORATE OFFICE (HEIGHTS) - New
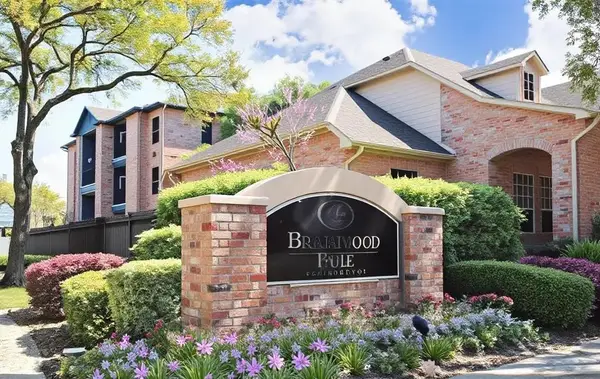 $209,900Active2 beds 4 baths1,399 sq. ft.
2255 Braeswood Park Drive #278, Houston, TX 77030
MLS# 13841147Listed by: EXP REALTY LLC - New
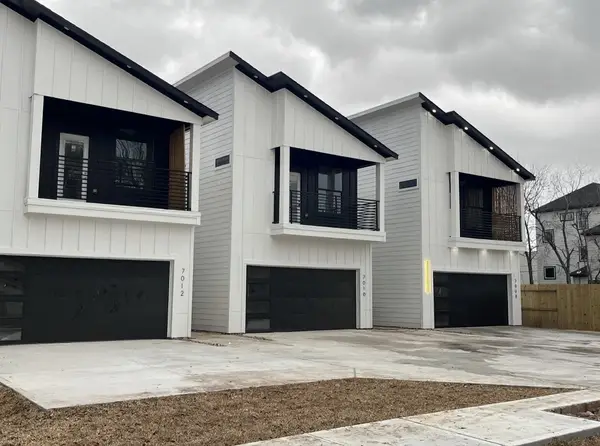 $285,000Active3 beds 3 baths1,585 sq. ft.
7012 Sidney Street, Houston, TX 77021
MLS# 14300775Listed by: HOMESMART - New
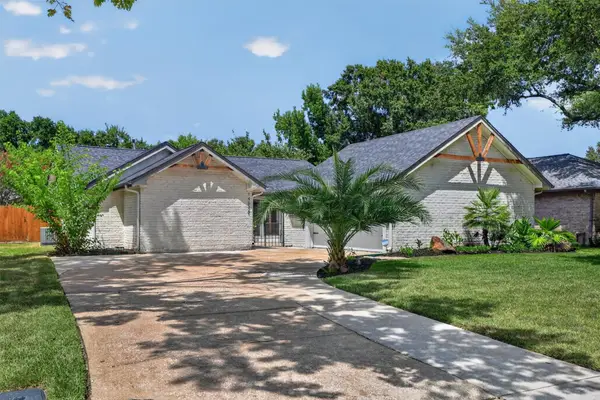 $330,000Active4 beds 2 baths1,788 sq. ft.
14826 Beechmoor Drive, Houston, TX 77095
MLS# 14700267Listed by: BETTER HOMES AND GARDENS REAL ESTATE GARY GREENE - CYPRESS - New
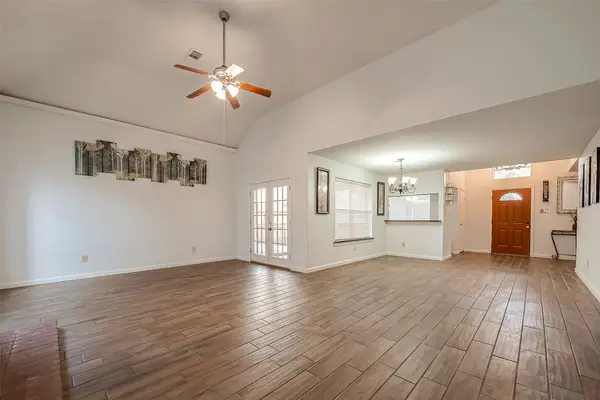 $285,000Active4 beds 3 baths2,435 sq. ft.
5110 Prairie Creek Drive, Houston, TX 77084
MLS# 26194543Listed by: VIN REALTY LLC - New
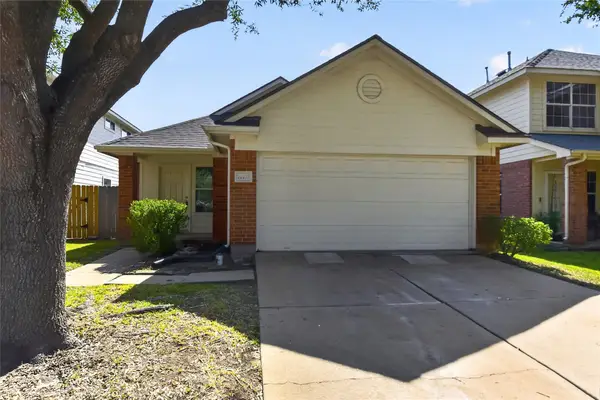 $249,900Active3 beds 2 baths1,250 sq. ft.
14411 Bryce Meadow Lane, Houston, TX 77047
MLS# 32603520Listed by: INSEARCH PROPERTIES - New
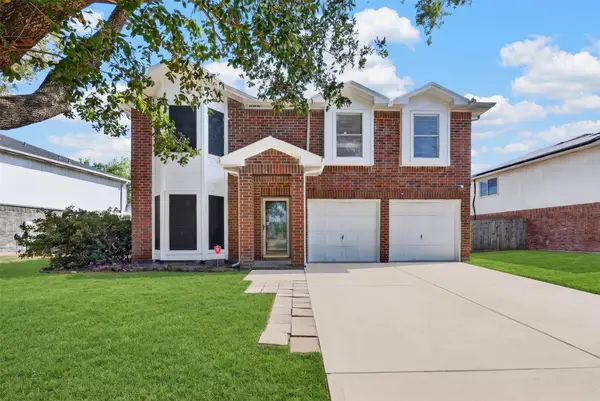 $265,000Active3 beds 3 baths2,436 sq. ft.
4619 Breckenridge Drive, Houston, TX 77066
MLS# 58896407Listed by: KELLER WILLIAMS SIGNATURE - New
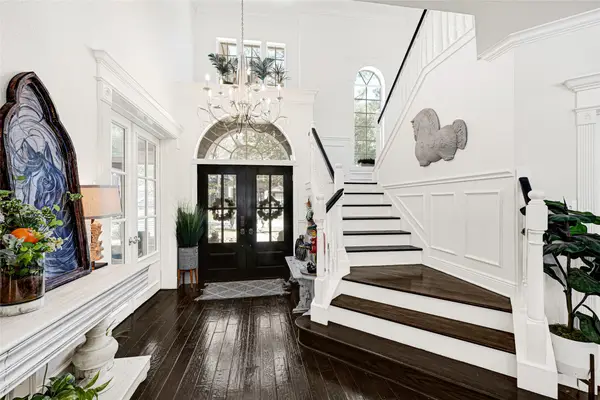 $455,000Active4 beds 4 baths3,295 sq. ft.
3019 Brook Shore Court, Houston, TX 77345
MLS# 59223785Listed by: R.E.D. RIGHT REALTY - New
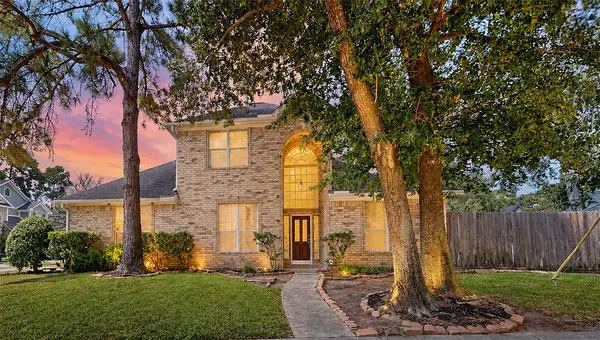 $259,900Active3 beds 3 baths2,091 sq. ft.
2006 Marchwood Manor Drive, Houston, TX 77090
MLS# 68537906Listed by: TEXAS SIGNATURE REALTY


Protect your home and budget from life's surprises with an Assurant Home Warranty, backed by a partner that supports you through every step of homeownership. Explore Plans.
©2026 Century 21 Real Estate LLC. All rights reserved. CENTURY 21®, the CENTURY 21 Logo and C21® are service marks owned by Century 21 Real Estate LLC. Century 21 Real Estate LLC fully supports the principles of the Fair Housing Act and the Equal Opportunity Act. Each office is independently owned and operated. Listing information is deemed reliable but not guaranteed accurate.