14295 Misty Meadow Lane, Houston, TX 77079
Local realty services provided by:CENTURY 21 Judge Fite Company
14295 Misty Meadow Lane,Houston, TX 77079
$324,000
- 3 Beds
- 3 Baths
- 2,016 sq. ft.
- Townhouse
- Pending
Listed by: chloe harper
Office: exp realty llc.888-519-7431
MLS#:44901711
Source:HARMLS
Price summary
- Price:$324,000
- Price per sq. ft.:$160.71
- Monthly HOA dues:$445
About this home
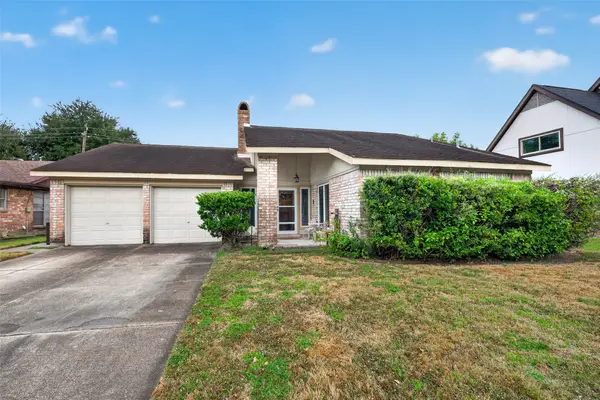
Welcome to this beautifully renovated 3-bedroom, 2.5-bath townhome in the highly desirable Memorial area, offering a perfect blend of modern elegance and thoughtful upgrades throughout. The beautifully updated interior features stunning white oak cabinetry, sleek Cristallo quartz countertops throughout, new wide-plank luxury vinyl flooring, and fresh interior paint. A versatile downstairs flex space provides the perfect setting for a home office, study, or additional living area. Extensive renovations go beyond cosmetic updates, including new electrical, PEX plumbing, and new windows, offering added peace of mind. Additional improvements include new siding, a new fence, and updated stair banisters, enhancing both the home's style and functionality. Located in the desirable Memorial Club Townhome community, with convenient access to major highways, shopping, dining, and entertainment. With its extensive upgrades, timeless finishes, and move-in-ready appeal, this home is a must-see.
Contact an agent
Home facts
- Year built:1976
- Subdivision & Development:Memorial Club T/H Sec 02
- Listing ID #:44901711
- Updated:October 29, 2026 at 08:48 AM
Rooms and interior
- Bedrooms:3
- Total bathrooms:3
- Full bathrooms:2
- Half bathrooms:1
- Rooms Total:8
- Dining Description:Kitchen Dining Combo
- Bathrooms Description:Separate Shower, Tub Shower
- Kitchen Description:Dishwasher, Disposal, Kitchen Dining Combo, Kitchen Island, Microwave, Quartz Counters
- Living area:2,016 sq. ft.
Heating and cooling
- Cooling:Central Air, Electric
- Heating:Central, Gas
- Central air:Yes
Structure and exterior
- Roof:Composition
- Year built:1976
- Building area:2,016 sq. ft.
- Architectural Style:Traditional
- Construction Materials:Cement Siding
- Foundation Description:Slab
- Levels:2 Stories
Schools
- High school:STRATFORD HIGH SCHOOL (SPRING BRANCH)
- Middle school:SPRING FOREST MIDDLE SCHOOL
- Elementary school:THORNWOOD ELEMENTARY SCHOOL
Utilities
- Sewer:Public Sewer
Finances and disclosures
- Price:$324,000
- Price per sq. ft.:$160.71
- Tax amount:$4,606 (2026)
Features and amenities
- Appliances:Dishwasher, Disposal, Microwave
Parking
- Parking description:Carport, Garage
- Garage:Yes
- Garage spaces:2
New listings near 14295 Misty Meadow Lane
- New
 $599,000Active2 beds 2 baths2,821 sq. ft.
3434 Rosedale Street, Houston, TX 77004
MLS# 64277100Listed by: COMPASS RE TEXAS, LLC - HOUSTON - New
 $265,000Active3 beds 2 baths1,759 sq. ft.
14339 Crosshaven Drive, Houston, TX 77015
MLS# 34599546Listed by: CENTURY 21 GARLINGTON & ASSOC. - New
 $65,000Active2 beds 1 baths940 sq. ft.
8433 Hearth Drive #38, Houston, TX 77054
MLS# 16725742Listed by: HOMESMART - New
 $497,000Active2 beds 1 baths1,332 sq. ft.
826 T C Jester Boulevard, Houston, TX 77008
MLS# 19921749Listed by: BETTER HOMES AND GARDENS REAL ESTATE GARY GREENE - MEMORIAL - New
 $319,000Active4 beds 4 baths2,782 sq. ft.
3831 Briar Water Court, Katy, TX 77449
MLS# 95341218Listed by: MIH REALTY, LLC - New
 $270,000Active4 beds 2 baths2,180 sq. ft.
8603 Saratoga Forest Drive, Houston, TX 77088
MLS# 10201896Listed by: NB ELITE REALTY - New
 $294,900Active4 beds 3 baths2,312 sq. ft.
22115 Sovereign Heights Lane, Houston, TX 77073
MLS# 26555367Listed by: BERKSHIRE HATHAWAY HOMESERVICES PREMIER PROPERTIES - New
 $700,000Active3 beds 2 baths1,557 sq. ft.
3742 Las Palmas Street, Houston, TX 77027
MLS# 31901483Listed by: KELLER WILLIAMS PREMIER REALTY - New
 $210,000Active3 beds 3 baths1,715 sq. ft.
12371 Wellington Park Drive, Houston, TX 77072
MLS# 46450371Listed by: KELLER WILLIAMS REALTY METROPOLITAN - New
 $229,900Active3 beds 2 baths1,717 sq. ft.
7319 Tall Pines Drive, Houston, TX 77088
MLS# 8074625Listed by: CY-FAIR REAL ESTATE


Protect your home and budget from life's surprises with an Assurant Home Warranty, backed by a partner that supports you through every step of homeownership. Explore Plans.
©2026 Century 21 Real Estate LLC. All rights reserved. CENTURY 21®, the CENTURY 21 Logo and C21® are service marks owned by Century 21 Real Estate LLC. Century 21 Real Estate LLC fully supports the principles of the Fair Housing Act and the Equal Opportunity Act. Each office is independently owned and operated. Listing information is deemed reliable but not guaranteed accurate.