
1440 Ashland Street, Houston, TX 77008
Local realty services provided by:CENTURY 21 Republic
1440 Ashland Street,Houston, TX 77008
$682,000
- 3 Beds
- 2 Baths
- 1,627 sq. ft.
- Single family
- Active
Listed by: kay hardy
Office: coldwell banker realty - heights713-869-0456
MLS#:75786108
Source:HARMLS
Price summary
- Price:$682,000
- Price per sq. ft.:$419.18
About this home
Owner Agent. Great craftsman details in this 1920s bungalow. Please note that this is an unfinished project. Plans were to turn this into a true 3 bedroom/2 bath home. The floorplan has been reworked, but bathrooms have not been finished out. Plumbing and electrical are stubbed out. Kitchen has granite counters which can be utilized. Pantry roughed-in. Builder/owner is available to discuss plans and potential budget. Original 2-car garage and home sold as-is. Potential to build new garage w/apt with alley access. Full sized lot with beautiful, mature trees on a great block in the heart of the Houston Heights. Wonderful opportunity to finish this home to your specifications.
Contact an agent
Home facts
- Year built:1920
- Subdivision & Development:Houston Heights
- Listing ID #:75786108
- Updated:October 26, 2026 at 02:23 AM
Rooms and interior
- Bedrooms:3
- Total bathrooms:2
- Full bathrooms:2
- Rooms Total:6
- Flooring:Tile, Wood
- Kitchen Description:Dishwasher, Gas Oven, Gas Range, Microwave, Oven
- Living area:1,627 sq. ft.
Heating and cooling
- Cooling:Central Air, Electric
- Heating:Central, Gas
- Central air:Yes
Structure and exterior
- Roof:Composition
- Year built:1920
- Building area:1,627 sq. ft.
- Lot area:0.14 Acres
- Lot Features:Subdivision
- Architectural Style:craftsman
- Construction Materials:Wood Siding
- Exterior Features:Fence, Porch
- Foundation Description:Pillar Post Pier
- Levels:1 Story
Schools
- High school:HEIGHTS HIGH SCHOOL
- Middle school:HAMILTON MIDDLE SCHOOL (HOUSTON)
- Elementary school:LOVE ELEMENTARY SCHOOL
Utilities
- Sewer:Public Sewer
Finances and disclosures
- Price:$682,000
- Price per sq. ft.:$419.18
- Tax amount:$13,065 (2026)
Features and amenities
- Appliances:Dishwasher, Gas Oven, Gas Range, Microwave, Oven
- Amenities:Ceiling Fans, High Ceilings, Programmable Thermostat
Parking
- Parking description:Garage
- Garage:Yes
- Garage spaces:2
New listings near 1440 Ashland Street
- Coming Soon
 $1,775,000Coming Soon4 beds 3 baths3,219 sq. ft.
6235 Sugar Hill Drive, Houston, TX 77057
MLS# 57701986Listed by: MARTHA TURNER SOTHEBY'S INTERNATIONAL REALTY - Coming Soon
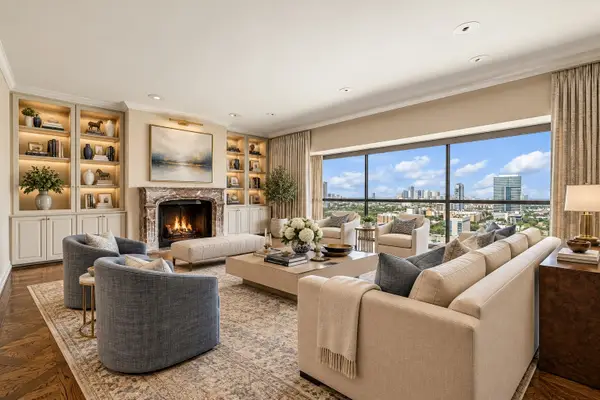 $1,100,000Coming Soon3 beds 4 baths4,028 sq. ft.
2929 Buffalo Speedway #A2301, Houston, TX 77098
MLS# 52238781Listed by: MARTHA TURNER SOTHEBY'S INTERNATIONAL REALTY - MEMORIAL - New
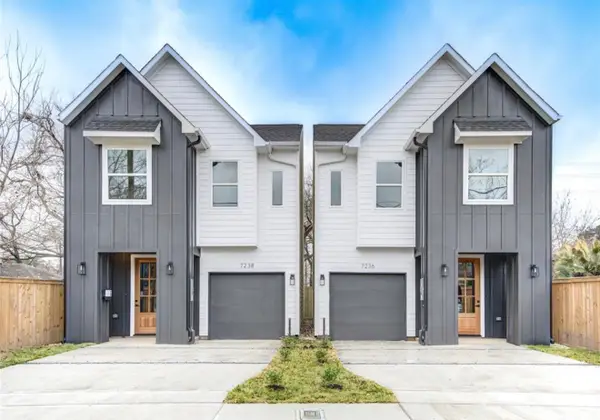 $345,000Active3 beds 3 baths1,545 sq. ft.
7236 Avenue E, Houston, TX 77011
MLS# 61625431Listed by: REALTY OF AMERICA, LLC - New
 $715,000Active3 beds 2 baths1,688 sq. ft.
3934 Fuqua Street #B, Houston, TX 77047
MLS# 77191054Listed by: RE/MAX DOMINION, LLC - New
 $324,900Active4 beds 3 baths2,172 sq. ft.
13758 Maximos Drive, Houston, TX 77083
MLS# 80657043Listed by: 5TH STREAM REALTY - New
 $84,999Active1 beds 2 baths876 sq. ft.
1900 Bay Area Boulevard #C118, Houston, TX 77058
MLS# 16650359Listed by: TADA REALTY GROUP - New
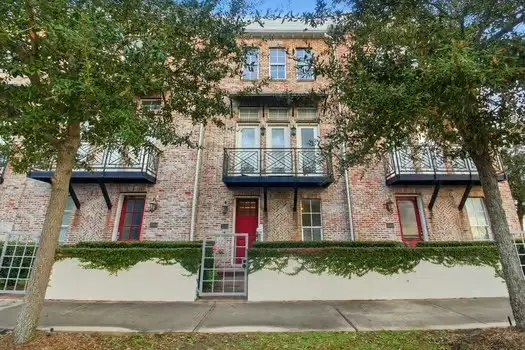 $400,000Active3 beds 4 baths2,370 sq. ft.
2302 Kolbe Grove Lane, Houston, TX 77080
MLS# 18361060Listed by: EPIQUE REALTY LLC - New
 $1,899,000Active4 beds 4 baths4,496 sq. ft.
2014 Park Street, Houston, TX 77019
MLS# 23947585Listed by: KELLER WILLIAMS REALTY METROPOLITAN - New
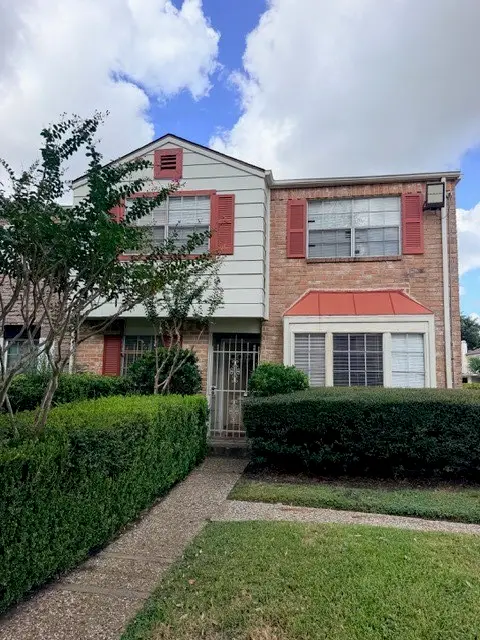 $189,500Active3 beds 3 baths2,250 sq. ft.
8367 Nairn Street, Houston, TX 77074
MLS# 41451950Listed by: RUMPH REALTY LLC - New
 $399,999Active-- beds 1 baths513 sq. ft.
6113 Hirsch Road, Houston, TX 77026
MLS# 54348957Listed by: THE NGUYENS & ASSOCIATES


Protect your home and budget from life's surprises with an Assurant Home Warranty, backed by a partner that supports you through every step of homeownership. Explore Plans.
©2026 Century 21 Real Estate LLC. All rights reserved. CENTURY 21®, the CENTURY 21 Logo and C21® are service marks owned by Century 21 Real Estate LLC. Century 21 Real Estate LLC fully supports the principles of the Fair Housing Act and the Equal Opportunity Act. Each office is independently owned and operated. Listing information is deemed reliable but not guaranteed accurate.