
14403 Red Tailed Hawk Lane, Houston, TX 77044
Local realty services provided by:CENTURY 21 Tevas
14403 Red Tailed Hawk Lane,Houston, TX 77044
$329,995
- 4 Beds
- 2 Baths
- 2,472 sq. ft.
- Single family
- Active
Listed by: jose antonio guerrero
Office: bayou vista realty, llc.281-819-0028
MLS#:17259809
Source:HARMLS
Price summary
- Price:$329,995
- Price per sq. ft.:$133.49
- Monthly HOA dues:$81.67
About this home
Beautiful rental home in the desired subdivision of Summerwood. This 4 bed, 2 bath home is located in a cul-de-sac. This home has high ceilings, living room has a gas fireplace. This home has a den, breakfast room, and formal dining room. The kitchen has beautiful countertops and plenty of cabinets, a walk-in pantry- including a gas stove, refrigerator, microwave/vent, and dishwasher. Spacious primary bedroom with bathroom which has double sinks, garden tub, and separate shower, and walk-in closet. Spacious bedrooms with carpet flooring. Utility room located in the house with washer included. Beautiful backyard, fully fenced. Make your appointment to view it today!
Contact an agent
Home facts
- Year built:2002
- Subdivision & Development:Lake Forest Village Sec 02
- Listing ID #:17259809
- Updated:August 13, 2026 at 04:07 AM
Rooms and interior
- Bedrooms:4
- Total bathrooms:2
- Full bathrooms:2
- Rooms Total:4
- Flooring:Carpet, Tile, Wood
- Bathrooms Description:Separate Shower, Soaking Tub
- Kitchen Description:Dishwasher, Disposal, Free Standing Range, Gas Oven, Gas Range, Microwave, Oven
- Living area:2,472 sq. ft.
Heating and cooling
- Cooling:Central Air, Electric
- Heating:Central, Gas
- Central air:Yes
Structure and exterior
- Roof:Composition
- Year built:2002
- Building area:2,472 sq. ft.
- Lot area:0.17 Acres
- Lot Features:Cul De Sac
- Construction Materials:Brick, Cement Siding
- Foundation Description:Slab
- Levels:1 Story
Schools
- High school:SUMMER CREEK HIGH SCHOOL
- Middle school:LAKE HOUSTON MIDDLE SCHOOL (HUMBLE)
- Elementary school:CENTENNIAL ELEMENTARY SCHOOL (HUMBLE)
Utilities
- Sewer:Public Sewer
Finances and disclosures
- Price:$329,995
- Price per sq. ft.:$133.49
Features and amenities
- Appliances:Dishwasher, Disposal, Free Standing Range, Gas Oven, Gas Range, Microwave, Oven
Parking
- Parking description:Garage
- Garage:Yes
- Garage spaces:2
New listings near 14403 Red Tailed Hawk Lane
- New
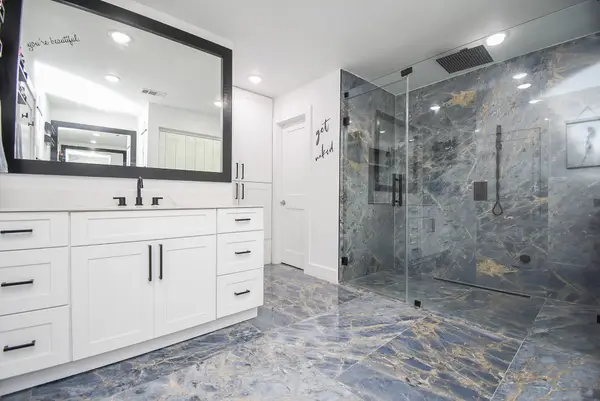 $365,000Active3 beds 4 baths2,668 sq. ft.
624 N Eldridge Parkway #12, Houston, TX 77079
MLS# 11072358Listed by: EXP REALTY LLC - New
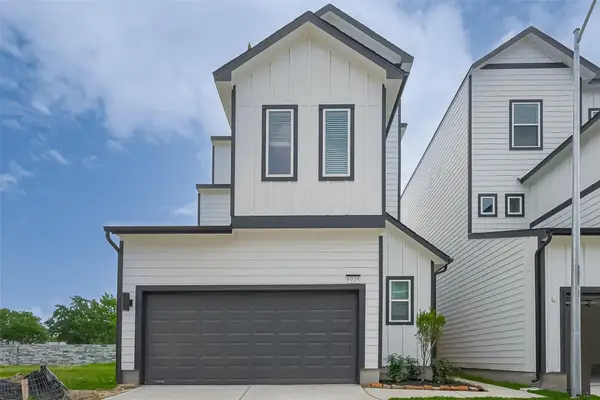 $459,990Active3 beds 3 baths2,185 sq. ft.
8917 Grovner Place, Houston, TX 77055
MLS# 21849003Listed by: EXP REALTY LLC - New
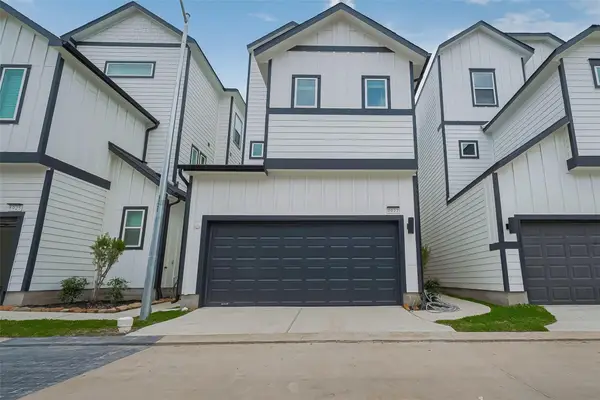 $459,990Active3 beds 3 baths1,925 sq. ft.
1609 Regents Court, Houston, TX 77055
MLS# 27967187Listed by: EXP REALTY LLC - New
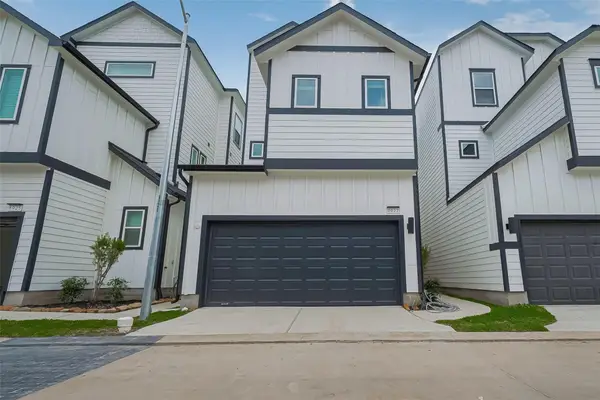 $459,990Active3 beds 3 baths1,925 sq. ft.
8927 Grovner Place, Houston, TX 77055
MLS# 38477611Listed by: EXP REALTY LLC - New
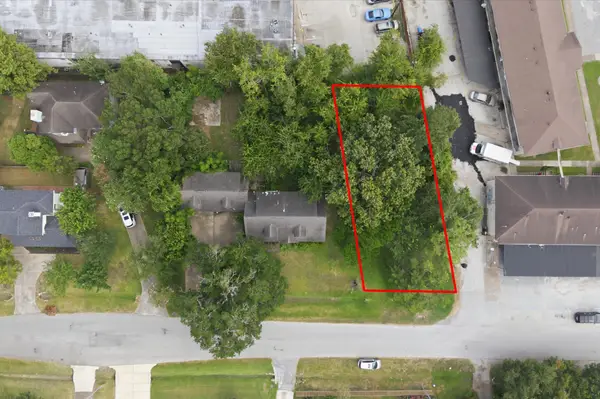 $139,900Active0.12 Acres
9206 Pecos Street, Houston, TX 77055
MLS# 43268502Listed by: BROOKSIDE REALTY, LLC - New
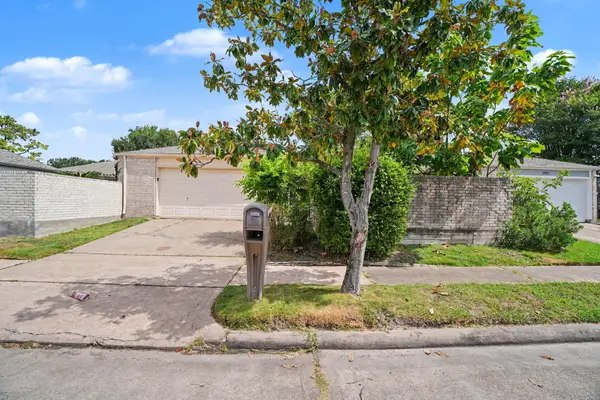 $264,900Active3 beds 2 baths1,794 sq. ft.
11906 N Fairhollow Lane, Houston, TX 77043
MLS# 43314169Listed by: ENTERA REALTY LLC - New
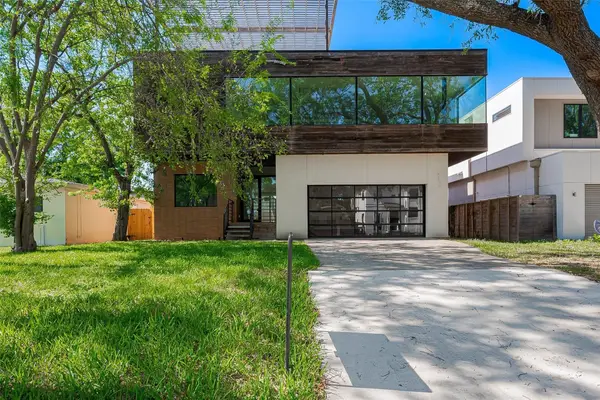 $1,400,000Active4 beds 4 baths4,621 sq. ft.
5524 Jessamine Street, Houston, TX 77081
MLS# 47413137Listed by: UGM REALTY LLC - Open Fri, 10am to 6pmNew
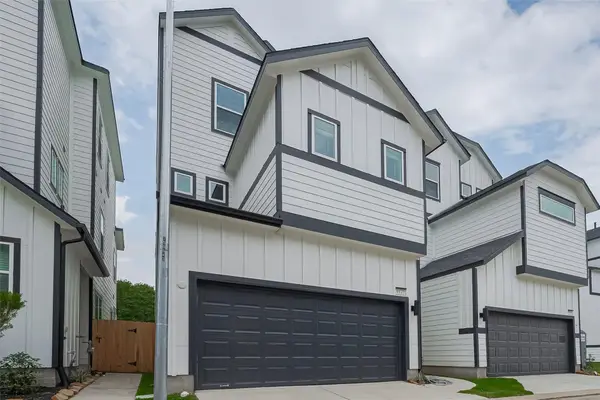 $369,990Active3 beds 3 baths1,511 sq. ft.
8919 Grovner Place, Houston, TX 77055
MLS# 57418795Listed by: EXP REALTY LLC - Open Fri, 10am to 6pmNew
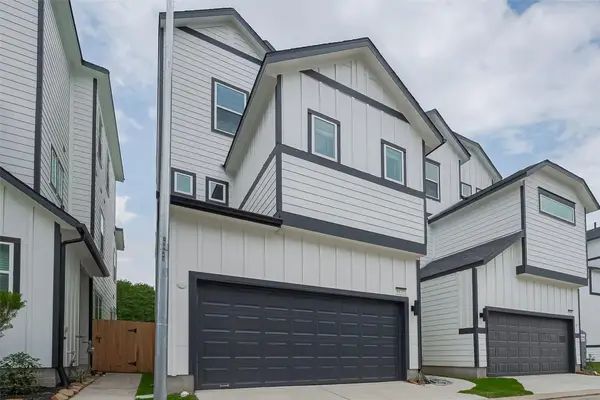 $459,990Active3 beds 3 baths1,925 sq. ft.
8928 Covenant Place, Houston, TX 77055
MLS# 64786880Listed by: EXP REALTY LLC


Protect your home and budget from life's surprises with an Assurant Home Warranty, backed by a partner that supports you through every step of homeownership. Explore Plans.
©2026 Century 21 Real Estate LLC. All rights reserved. CENTURY 21®, the CENTURY 21 Logo and C21® are service marks owned by Century 21 Real Estate LLC. Century 21 Real Estate LLC fully supports the principles of the Fair Housing Act and the Equal Opportunity Act. Each office is independently owned and operated. Listing information is deemed reliable but not guaranteed accurate.