
14415 Lorne Drive, Houston, TX 77049
Local realty services provided by:CENTURY 21 Lucky Money Real Estate
14415 Lorne Drive,Houston, TX 77049
$269,990
- 3 Beds
- 2 Baths
- 1,981 sq. ft.
- Single family
- Active
Listed by: emiliano chavez
Office: vive realty llc.713-637-4150
MLS#:13189001
Source:HARMLS
Price summary
- Price:$269,990
- Price per sq. ft.:$136.29
- Monthly HOA dues:$20.83
About this home
Welcome home to 14415 Lorne Drive! This beautifully updated 3-bedroom, 2-bath single-story home in Pine Trails offers approximately 1,981 sq ft of move-in-ready living space. Recently remodeled and up to date, this home is in great condition and ready for its next owner. Enjoy two separate living rooms, each with plenty of room for a full couch setup, giving you flexible space for family time, entertaining, or a media room, plus a cozy wood-burning fireplace to gather around on cool evenings. A formal dining room and a kitchen with a separate island make hosting easy. Step through the sliding door onto the covered patio attached to the home, perfect for relaxing or outdoor gatherings in any weather. A front-entry garage with a remote-controlled opener and a brand-new water heater add everyday convenience and peace of mind. Updated, well cared for, and conveniently located with easy access to Beltway 8 and I-10, this home is a must-see. Schedule your showing today!
Contact an agent
Home facts
- Year built:1978
- Subdivision & Development:Pine Trails Sec 07
- Listing ID #:13189001
- Updated:November 06, 2026 at 08:10 PM
Rooms and interior
- Bedrooms:3
- Total bathrooms:2
- Full bathrooms:2
- Rooms Total:6
- Kitchen Description:Dishwasher, Disposal, Electric Range, Microwave
- Living area:1,981 sq. ft.
Heating and cooling
- Cooling:Central Air, Electric
- Heating:Central, Electric
- Central air:Yes
Structure and exterior
- Roof:Composition
- Year built:1978
- Building area:1,981 sq. ft.
- Lot area:0.17 Acres
- Exterior Features:Fully Fenced, Patio
- Foundation Description:Slab
- Levels:1 Story
Schools
- High school:NORTH SHORE SENIOR HIGH SCHOOL
- Middle school:CUNNINGHAM MIDDLE SCHOOL (GALENA PARK)
- Elementary school:PURPLE SAGE ELEMENTARY SCHOOL (GALENA PARK)
Utilities
- Sewer:Public Sewer
Finances and disclosures
- Price:$269,990
- Price per sq. ft.:$136.29
- Tax amount:$5,077 (2026)
Features and amenities
- Appliances:Dishwasher, Disposal, Electric Range, Microwave
Parking
- Parking description:Garage
- Garage:Yes
- Garage spaces:2
New listings near 14415 Lorne Drive
- New
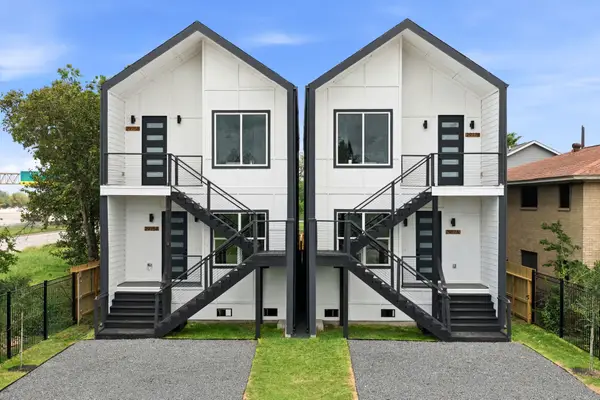 $529,900Active3 beds 2 baths2,752 sq. ft.
2917 Crane Street #A-B, Houston, TX 77026
MLS# 10500129Listed by: BROOKS & DAVIS REAL ESTATE - New
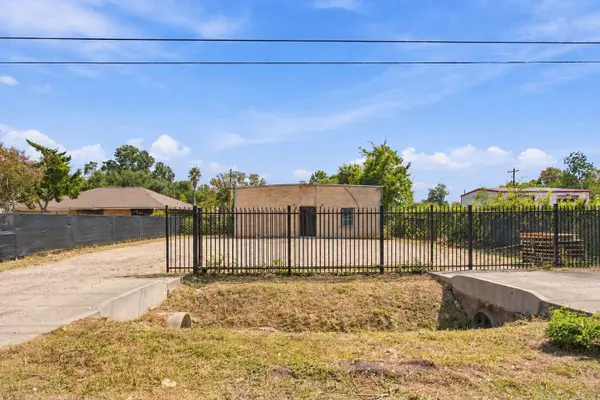 $290,000Active0.19 Acres
16702 Lee Road, Houston, TX 77396
MLS# 2273341Listed by: EXP REALTY LLC - New
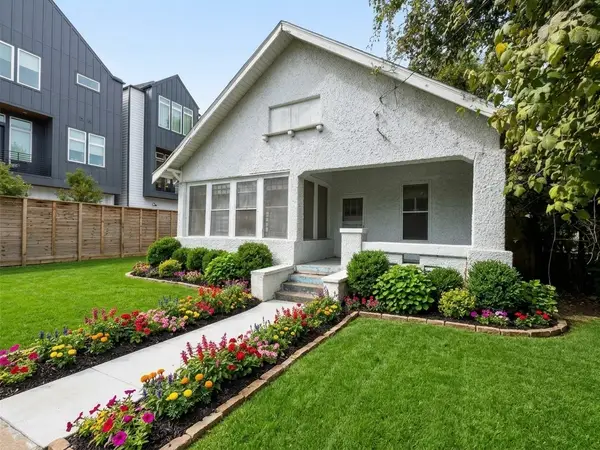 $275,000Active3 beds 2 baths1,536 sq. ft.
1408 Milby Street, Houston, TX 77003
MLS# 24839602Listed by: POP REALTY - Open Sun, 12 to 2pmNew
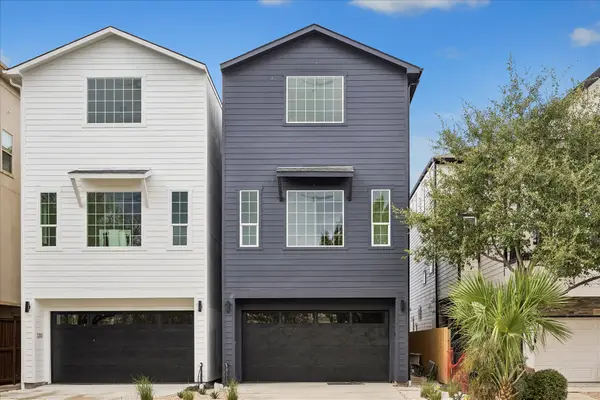 $1,129,000Active3 beds 4 baths3,110 sq. ft.
2202 Huldy Street, Houston, TX 77019
MLS# 51081316Listed by: COMPASS RE TEXAS, LLC - HOUSTON - New
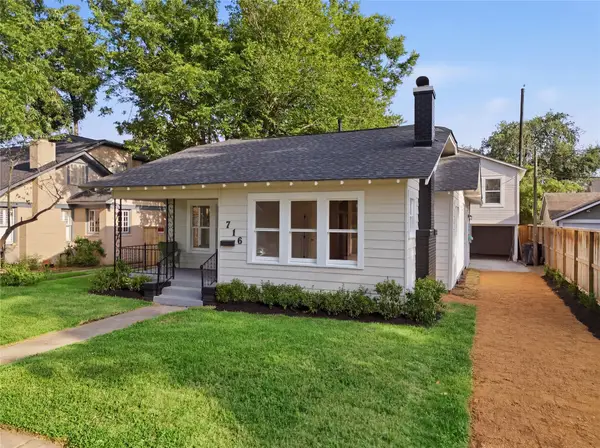 $950,000Active4 beds 3 baths2,337 sq. ft.
716 W Cottage Street, Houston, TX 77009
MLS# 52075749Listed by: EXP REALTY LLC - New
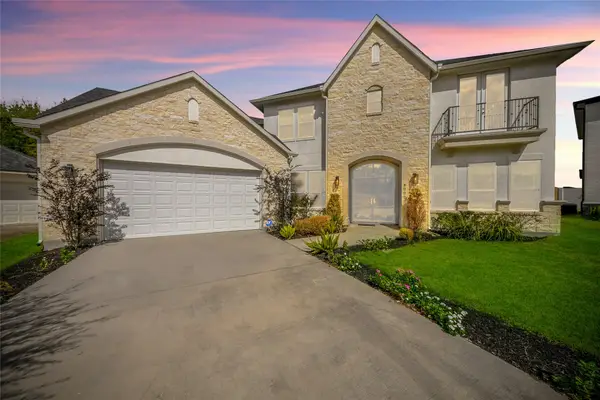 $750,000Active4 beds 5 baths4,229 sq. ft.
8002 N Circle Drive, Houston, TX 77071
MLS# 5280891Listed by: CREIGHTON REALTY PARTNERS, LLC - New
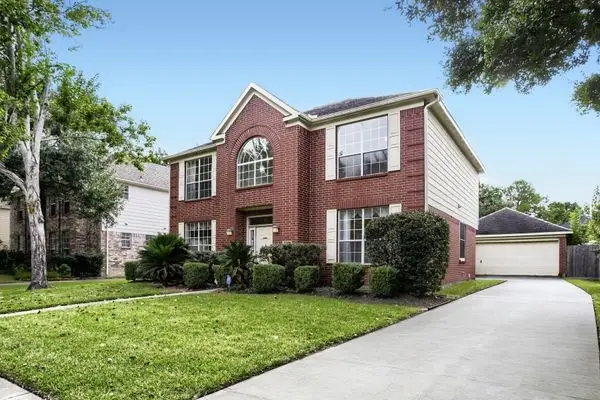 $310,000Active4 beds 3 baths2,470 sq. ft.
17519 Tall Maple Court, Houston, TX 77095
MLS# 65393398Listed by: ORCHARD BROKERAGE - New
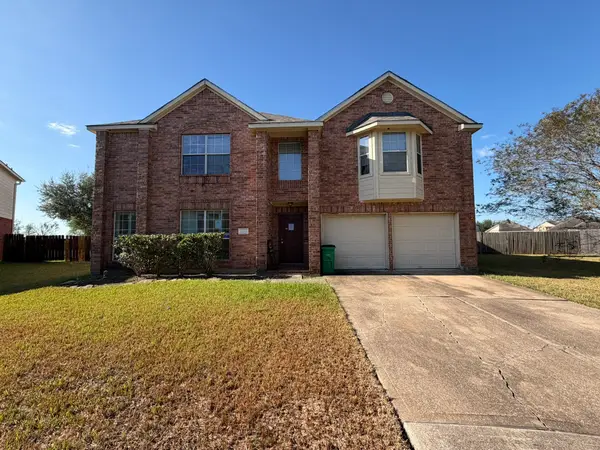 $299,900Active5 beds 4 baths
3602 Flannery Ridge Ln, Houston, TX 77047
MLS# 74200281Listed by: CLARK REALTY - New
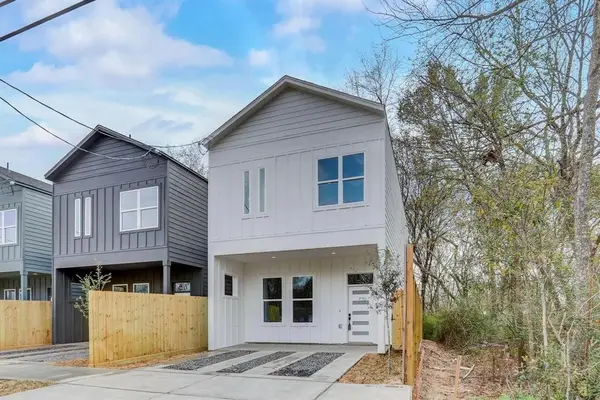 $295,000Active3 beds 3 baths1,596 sq. ft.
1219 Dewalt Street, Houston, TX 77088
MLS# 74931337Listed by: DBK REAL ESTATE - Open Sat, 1 to 4pmNew
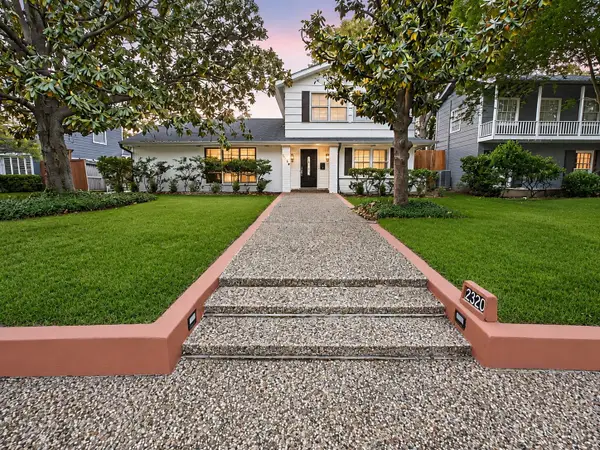 $1,195,000Active5 beds 3 baths3,511 sq. ft.
2320 Gramercy Street, Houston, TX 77030
MLS# 75912337Listed by: HOMECOIN.COM


Protect your home and budget from life's surprises with an Assurant Home Warranty, backed by a partner that supports you through every step of homeownership. Explore Plans.
©2026 Century 21 Real Estate LLC. All rights reserved. CENTURY 21®, the CENTURY 21 Logo and C21® are service marks owned by Century 21 Real Estate LLC. Century 21 Real Estate LLC fully supports the principles of the Fair Housing Act and the Equal Opportunity Act. Each office is independently owned and operated. Listing information is deemed reliable but not guaranteed accurate.