
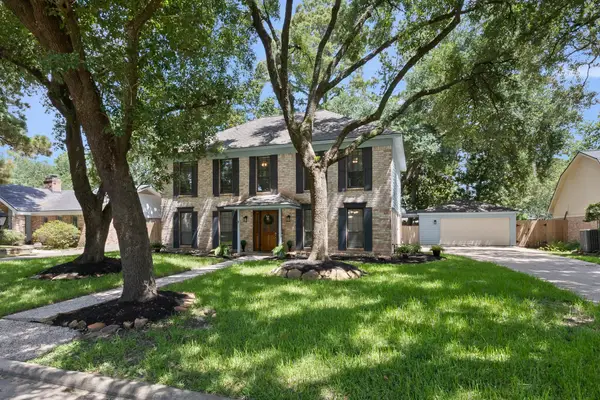
14450 Basalt Lane, Houston, TX 77077
Local realty services provided by:CENTURY 21 Judge Fite Company
Listed by: diana hu
Office: better homes and gardens real estate gary greene - memorial713-461-6800
MLS#:29095233
Source:HARMLS
Price summary
- Price:$460,000
- Price per sq. ft.:$190.4
- Monthly HOA dues:$108.33
About this home
Welcome to this well-maintained, move-in-ready home in a gated Energy Corridor community. The bright, open floor plan features high ceilings, with the living room, dining area, kitchen, and breakfast area conveniently located on the first floor. Upstairs are three bedrooms and a cozy flex space with built-in shelving and art niches, ideal for a library, reading nook, or study. The primary suite also includes a 9' x 6' enclosed room with a window, perfect for a quiet home office or exercise room. A spacious primary bathroom and walk-in closet complete the suite. A full-size attic access door inside the primary closet leads to the attic above the garage, offering ample decked storage space. Zoned to highly regarded Barbara Bush Elementary, the home is close to Terry Hershey Park, Energy Corridor employers, shopping, and dining. Residents also enjoy a community lake trail and shared Briarhills amenities, including a pool, tennis courts, and playground. A wonderful place to call home.
Contact an agent
Home facts
- Year built:2008
- Listing ID #:29095233
- Updated:July 15, 2026 at 01:09 PM
Rooms and interior
- Bedrooms:3
- Total bathrooms:3
- Full bathrooms:2
- Half bathrooms:1
- Rooms Total:9
- Flooring:Carpet, Tile, Wood
- Bathrooms Description:Jetted Tub, Separate Shower, Tub Shower
- Kitchen Description:Dishwasher, Disposal, Electric Oven, Gas Cooktop, Granite Counters, Kitchen Family Room Combo, Microwave, Oven, Refrigerator
- Living area:2,416 sq. ft.
Heating and cooling
- Cooling:Central Air, Electric
- Heating:Central, Gas
- Central air:Yes
Structure and exterior
- Roof:Composition
- Year built:2008
- Building area:2,416 sq. ft.
- Lot area:0.08 Acres
- Lot Features:Subdivision
- Architectural Style:Traditional
- Construction Materials:Brick, Cement Siding
- Exterior Features:Fence, Patio, Private Yard
- Foundation Description:Slab
- Levels:2 Stories
Schools
- High school:WESTSIDE HIGH SCHOOL
- Middle school:WEST BRIAR MIDDLE SCHOOL
- Elementary school:BUSH ELEMENTARY SCHOOL (HOUSTON)
Utilities
- Sewer:Public Sewer
Finances and disclosures
- Price:$460,000
- Price per sq. ft.:$190.4
- Tax amount:$10,172 (2025)
Features and amenities
- Appliances:Dishwasher, Disposal, Dryer, Electric Oven, Gas Cooktop, Microwave, Oven, Refrigerator, Washer
- Laundry features:Dryer, Washer
- Amenities:Ceiling Fans, Controlled Access, Crown Molding, Gated, High Ceilings, Low Emissivity Windows, Programmable Thermostat, Smoke Detectors, Window Coverings
Parking
- Parking description:Garage, Garage Door Opener
- Garage:Yes
- Garage spaces:2
New listings near 14450 Basalt Lane
- New
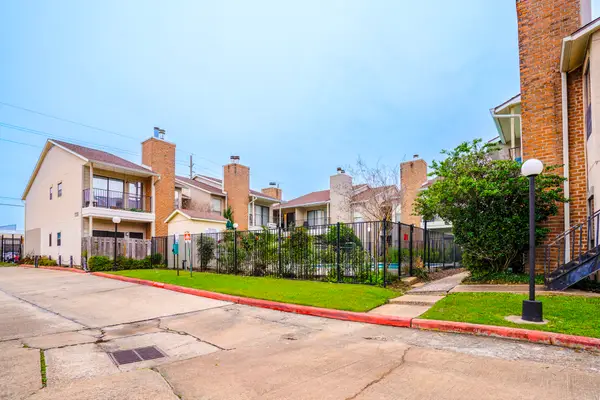 $145,000Active2 beds 1 baths995 sq. ft.
1818 Augusta Drive #27, Houston, TX 77057
MLS# 2530814Listed by: LAWSON TX REALTY - New
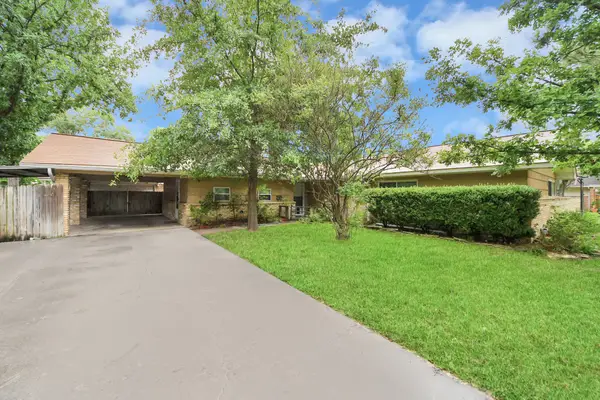 $390,000Active3 beds 2 baths1,673 sq. ft.
10318 Knoboak Drive, Houston, TX 77043
MLS# 30338640Listed by: COMPASS RE TEXAS, LLC - MEMORIAL - New
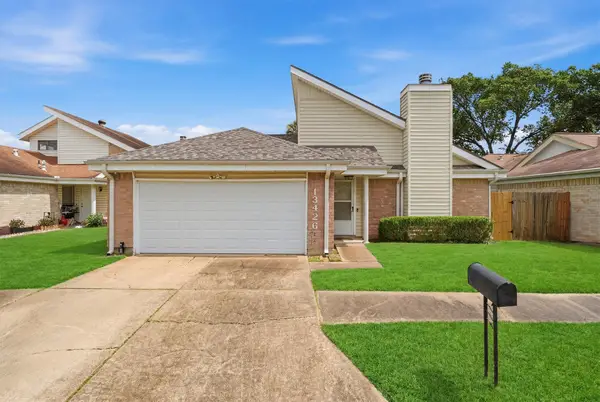 $299,000Active3 beds 2 baths1,847 sq. ft.
13426 Carruth Lane, Houston, TX 77083
MLS# 82186874Listed by: REAL BROKER, LLC - New
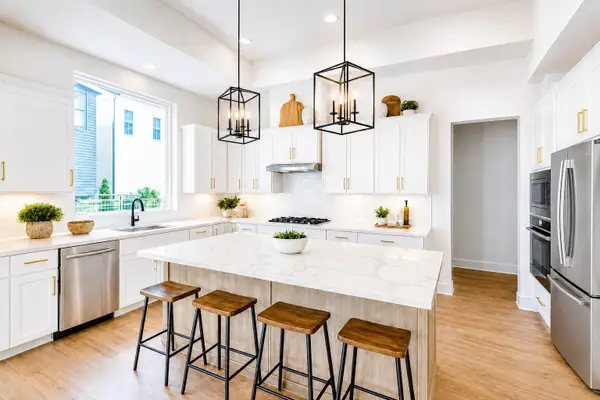 $649,900Active4 beds 4 baths2,591 sq. ft.
9849 Mocking Bird Hill Lane, Houston, TX 77080
MLS# 23171782Listed by: INTOWN HOMES - New
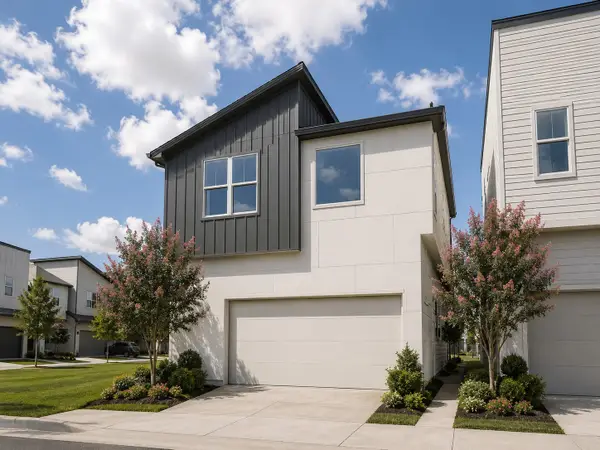 $575,000Active4 beds 4 baths2,263 sq. ft.
9803 Hope Harbor Lane, Houston, TX 77080
MLS# 96131292Listed by: INTOWN HOMES - New
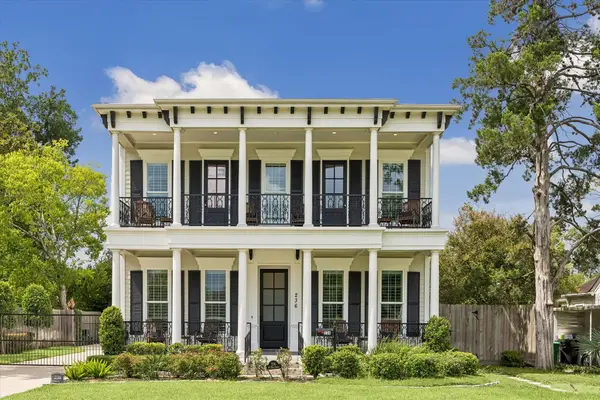 $2,200,000Active4 beds 5 baths4,263 sq. ft.
236 W 32nd Street, Houston, TX 77018
MLS# 14348505Listed by: THE REYNA GROUP - New
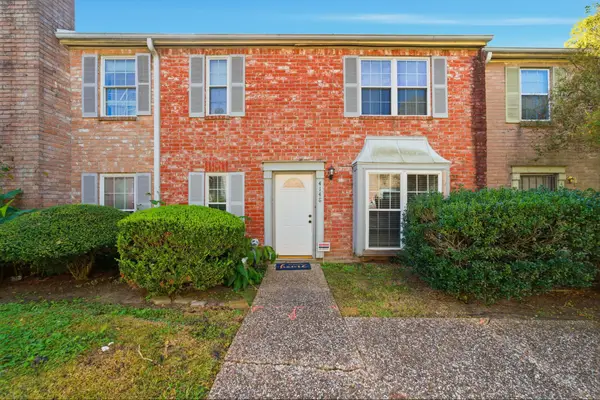 $109,000Active3 beds 3 baths1,664 sq. ft.
4148 Belle Park Drive #4148, Houston, TX 77072
MLS# 34803465Listed by: RA BROKERS - New
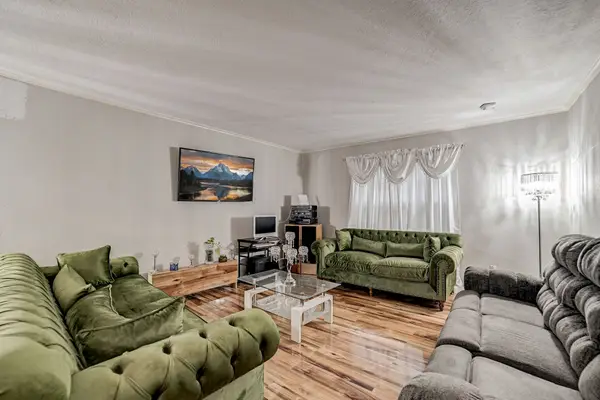 $130,000Active2 beds 2 baths1,126 sq. ft.
7900 Westheimer Road #202, Houston, TX 77063
MLS# 10354302Listed by: KATARZYNA MYHAN, BROKER - New
 $320,000Active4 beds 3 baths2,534 sq. ft.
13714 Chelwood Place, Houston, TX 77069
MLS# 4056016Listed by: CB&A, REALTORS


Protect your home and budget from life's surprises with an Assurant Home Warranty, backed by a partner that supports you through every step of homeownership. Explore Plans.
©2026 Century 21 Real Estate LLC. All rights reserved. CENTURY 21®, the CENTURY 21 Logo and C21® are service marks owned by Century 21 Real Estate LLC. Century 21 Real Estate LLC fully supports the principles of the Fair Housing Act and the Equal Opportunity Act. Each office is independently owned and operated. Listing information is deemed reliable but not guaranteed accurate.