
14507 Sun Harbor Drive, Houston, TX 77062
Local realty services provided by:CENTURY 21 Judge Fite Company
14507 Sun Harbor Drive,Houston, TX 77062
$259,900
- 3 Beds
- 3 Baths
- 1,553 sq. ft.
- Single family
- Active
Listed by: debbie richardson
Office: coldwell banker realty - houston bay area281-363-2500
MLS#:42808823
Source:HARMLS
Price summary
- Price:$259,900
- Price per sq. ft.:$167.35
- Monthly HOA dues:$36.25
About this home
OPEN HOUSE SUNDAY AUG 23 1PM-3PM. Ready to show & sell now! Replaced HVAC, french door to backyard, some replaced cabinets.
New interior paint, flooring, new quartz counters and subway tile backsplash! Looks great!
All neutral selections. High ceiling in living room. Expanded patio for grilling & entertaining! Spacious primary bedroom has 2 closets. Comfortable guest rooms with large closets. The bright kitchen has white cabinets and appliances and garden window. Washer, dryer and refrigerator convey. Low tax rate and HOA!
Contact an agent
Home facts
- Year built:1988
- Subdivision & Development:Bay Glen Sec 04
- Listing ID #:42808823
- Updated:August 26, 2026 at 03:26 AM
Rooms and interior
- Bedrooms:3
- Total bathrooms:3
- Full bathrooms:2
- Half bathrooms:1
- Rooms Total:9
- Flooring:Carpet, Laminate, Tile
- Bathrooms Description:Soaking Tub, Tub Shower
- Kitchen Description:Dishwasher, Gas Oven, Gas Range, Microwave, Pantry, Refrigerator
- Living area:1,553 sq. ft.
Heating and cooling
- Cooling:Central Air, Electric
- Heating:Central, Gas
- Central air:Yes
Structure and exterior
- Roof:Composition
- Year built:1988
- Building area:1,553 sq. ft.
- Lot area:0.15 Acres
- Lot Features:Subdivision, Wooded
- Architectural Style:Traditional
- Construction Materials:Brick, Cement Siding, Wood Siding
- Exterior Features:Fence, Patio, Porch, Private Yard
- Foundation Description:Slab
- Levels:2 Stories
Schools
- High school:CLEAR BROOK HIGH SCHOOL
- Middle school:CLEARLAKE INTERMEDIATE SCHOOL
- Elementary school:WARD ELEMENTARY SCHOOL (CLEAR CREEK)
Utilities
- Sewer:Public Sewer
Finances and disclosures
- Price:$259,900
- Price per sq. ft.:$167.35
- Tax amount:$5,992 (2025)
Features and amenities
- Appliances:Dishwasher, Dryer, Gas Oven, Gas Range, Microwave, Refrigerator, Washer
- Laundry features:Dryer, Washer
- Amenities:Ceiling Fans, Entrance Foyer, High Ceilings, Smoke Detectors, Window Coverings
Parking
- Parking description:Driveway, Garage
- Garage:Yes
- Garage spaces:2
New listings near 14507 Sun Harbor Drive
- New
 $355,000Active3 beds 4 baths1,659 sq. ft.
1404 Mansfield Street, Houston, TX 77091
MLS# 26629456Listed by: COMPASS RE TEXAS, LLC - HOUSTON - New
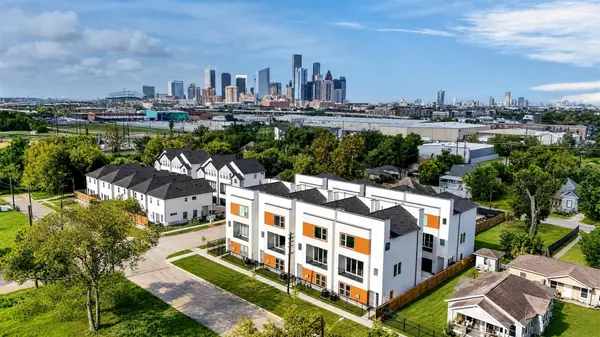 $419,999Active3 beds 4 baths2,026 sq. ft.
2419 Harrington Street, Houston, TX 77026
MLS# 4351079Listed by: KELLER WILLIAMS SUMMIT - New
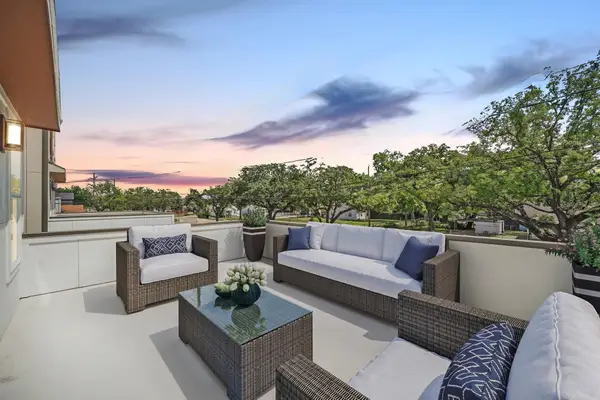 $389,000Active3 beds 4 baths1,726 sq. ft.
355 Cavalcade Street, Houston, TX 77009
MLS# 44213475Listed by: COMPASS RE TEXAS, LLC - THE HEIGHTS - New
 $280,000Active5 beds 3 baths2,630 sq. ft.
11727 Downey Violet Lane, Houston, TX 77044
MLS# 4972054Listed by: FATHOM REALTY - New
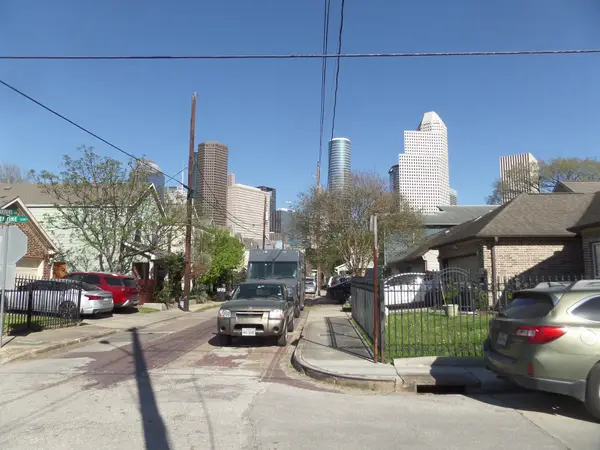 $375,000Active0.07 Acres
1101 Andrews Street, Houston, TX 77019
MLS# 63859059Listed by: GREG BUCHANAN - New
 $599,000Active2 beds 1 baths1,288 sq. ft.
1651 Hawthorne Street, Houston, TX 77006
MLS# 71574722Listed by: CB&A, REALTORS - New
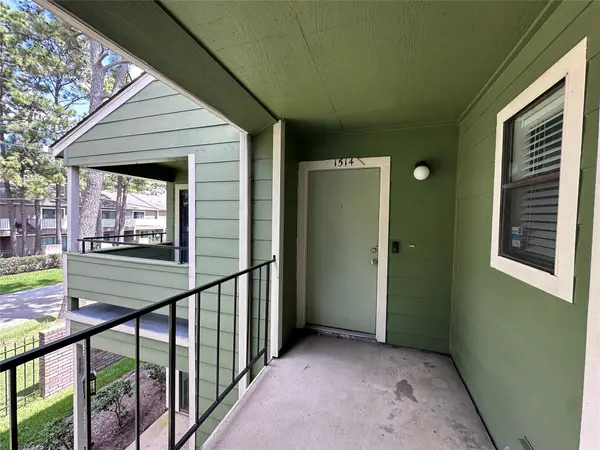 $125,000Active2 beds 2 baths1,132 sq. ft.
14777 Wunderlich Drive #1514, Houston, TX 77069
MLS# 82966701Listed by: CB&A, REALTORS - New
 $42,000Active0.2 Acres
19022 Rio Villa Drive, Houston, TX 77049
MLS# 28177488Listed by: ALUMBRA INTERNATIONAL PROPERTIES - New
 $419,999Active3 beds 4 baths2,022 sq. ft.
2423 Harrington Street, Houston, TX 77026
MLS# 39399418Listed by: KELLER WILLIAMS SUMMIT - New
 $399,999Active3 beds 4 baths2,019 sq. ft.
2415 Harrington Street, Houston, TX 77026
MLS# 96770582Listed by: KELLER WILLIAMS SUMMIT


Protect your home and budget from life's surprises with an Assurant Home Warranty, backed by a partner that supports you through every step of homeownership. Explore Plans.
©2026 Century 21 Real Estate LLC. All rights reserved. CENTURY 21®, the CENTURY 21 Logo and C21® are service marks owned by Century 21 Real Estate LLC. Century 21 Real Estate LLC fully supports the principles of the Fair Housing Act and the Equal Opportunity Act. Each office is independently owned and operated. Listing information is deemed reliable but not guaranteed accurate.