
14526 Chasing Bend Drive, Houston, TX 77069
Local realty services provided by:CENTURY 21 Lucky Money Real Estate
14526 Chasing Bend Drive,Houston, TX 77069
$309,900
- 4 Beds
- 3 Baths
- 2,051 sq. ft.
- Single family
- Active
Listed by: frank marquez
Office: equity real estate713-568-1768
MLS#:28351152
Source:HARMLS
Price summary
- Price:$309,900
- Price per sq. ft.:$151.1
- Monthly HOA dues:$41.67
About this home
Experience elevated living in this stunning 2-story residence designed with refined comfort and style.The open-concept layout features an elegant family room, sunlit breakfast area, and an upstairs game room, all enhanced with rich laminate flooring. The first floor offers a private guest suite with a full bath, ideal for visitors or an in-law arrangement. Upstairs, the spacious game room is joined by three additional bedrooms. The luxurious primary suite boasts a spa-inspired bathroom w/ dual vanities, a separate glass-enclosed shower, and a relaxing soaking tub. Step outside to a generous backyard retreat with a fresh interior paint refresh and an inviting patio, perfect for outdoor entertaining. Not to mentioned this home is ideally located near premier dining and convenient grocery options, this home offers both elegance and everyday. Property is currently being rented until March of 2027
Contact an agent
Home facts
- Year built:2020
- Subdivision & Development:Retreat/Champions Lndg Sec 3
- Listing ID #:28351152
- Updated:September 16, 2026 at 04:15 PM
Rooms and interior
- Bedrooms:4
- Total bathrooms:3
- Full bathrooms:3
- Rooms Total:7
- Flooring:Carpet, Tile
- Kitchen Description:Dishwasher, Disposal, Free Standing Range, Granite Counters, Microwave, Oven, Refrigerator
- Living area:2,051 sq. ft.
Heating and cooling
- Cooling:Central Air, Electric
- Heating:Central, Electric
- Central air:Yes
Structure and exterior
- Roof:Composition
- Year built:2020
- Building area:2,051 sq. ft.
- Lot area:0.1 Acres
- Lot Features:Subdivision
- Architectural Style:Traditional
- Construction Materials:Brick, Wood Siding
- Exterior Features:Private Yard
- Foundation Description:Slab
- Levels:2 Stories
Schools
- High school:KLEIN HIGH SCHOOL
- Middle school:WUNDERLICH INTERMEDIATE SCHOOL
- Elementary school:GREENWOOD FOREST ELEMENTARY SCHOOL
Utilities
- Sewer:Public Sewer
Finances and disclosures
- Price:$309,900
- Price per sq. ft.:$151.1
Features and amenities
- Appliances:Dishwasher, Disposal, Dryer, Free Standing Range, Microwave, Oven, Refrigerator
- Laundry features:Dryer
Parking
- Parking description:Garage
- Garage:Yes
- Garage spaces:4
New listings near 14526 Chasing Bend Drive
- New
 $194,990Active3 beds 1 baths993 sq. ft.
1122 Mitchell Road, Houston, TX 77037
MLS# 10183392Listed by: LIONS GATE REALTY - New
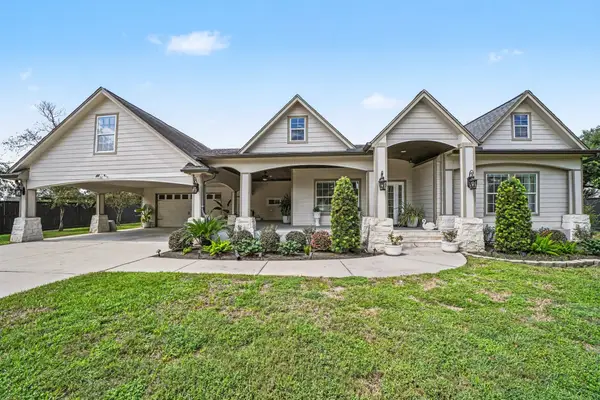 $650,000Active3 beds 3 baths2,392 sq. ft.
4209 Northfield Lane, Houston, TX 77092
MLS# 12712512Listed by: WALZEL PROPERTIES - CORPORATE OFFICE - Open Sat, 1 to 4pmNew
 $449,900Active4 beds 4 baths3,345 sq. ft.
1922 Roanwood Drive, Houston, TX 77090
MLS# 70093547Listed by: KELLER WILLIAMS REALTY PROFESSIONALS - New
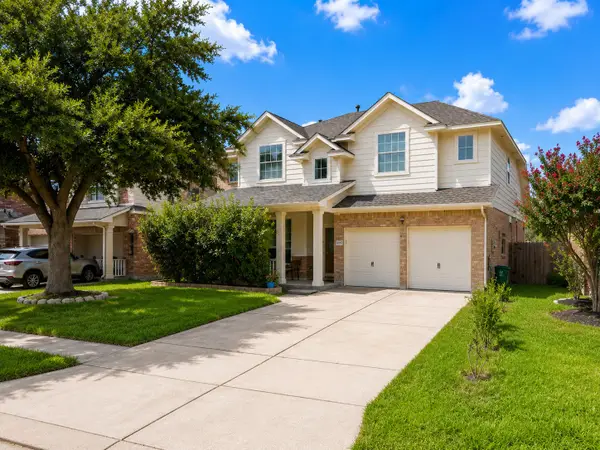 $335,000Active4 beds 3 baths2,690 sq. ft.
8418 Manassas Lane, Houston, TX 77083
MLS# 98029827Listed by: 5TH STREAM REALTY - New
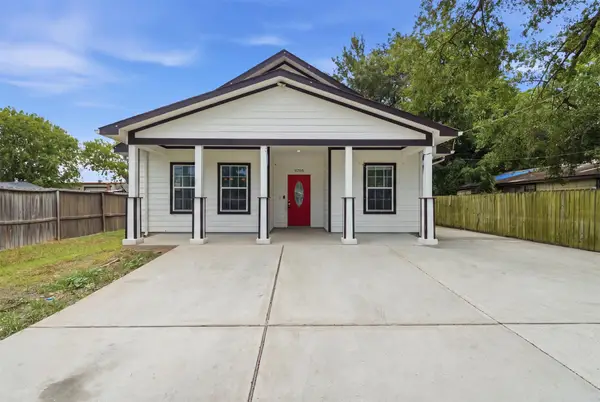 $179,900Active3 beds 2 baths1,390 sq. ft.
8708 Lawnridge Street, Houston, TX 77016
MLS# 23414789Listed by: GEN STONE REALTY - New
 $584,999Active4 beds 3 baths2,312 sq. ft.
6114 Valkeith Drive, Houston, TX 77096
MLS# 26675012Listed by: BIG LU REAL ESTATE LLC - Open Sat, 12 to 2pmNew
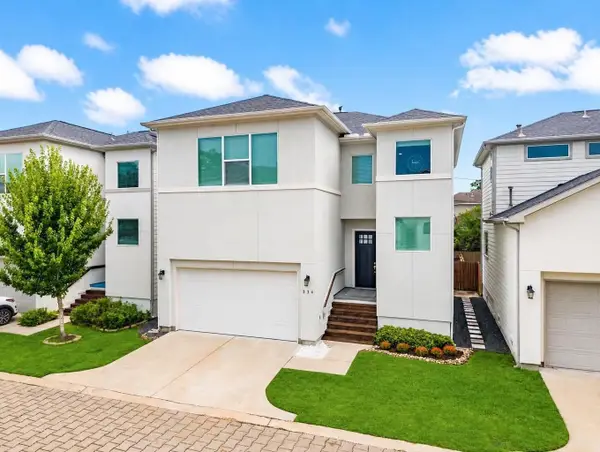 $339,000Active3 beds 3 baths2,132 sq. ft.
334 Yale Oaks Lane, Houston, TX 77091
MLS# 27030529Listed by: CORCORAN PRESTIGE REALTY - New
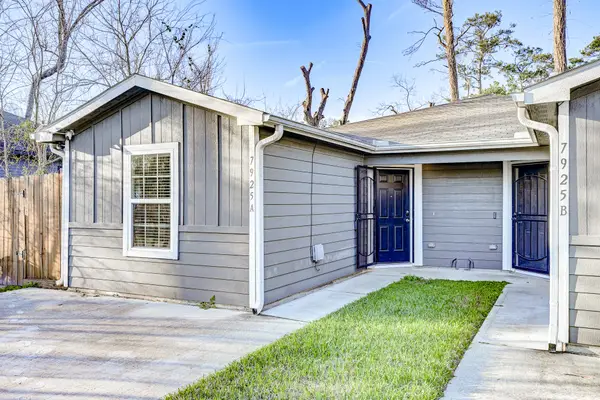 $314,900Active3 beds 2 baths1,737 sq. ft.
7925 Way Street, Houston, TX 77028
MLS# 81495166Listed by: KELLER WILLIAMS PLATINUM - New
 $489,000Active3 beds 3 baths2,382 sq. ft.
3504 Vista Terrace Lane, Houston, TX 77018
MLS# 14666973Listed by: BETTER HOMES AND GARDENS REAL ESTATE GARY GREENE - LAKE CONROE SOUTH


Protect your home and budget from life's surprises with an Assurant Home Warranty, backed by a partner that supports you through every step of homeownership. Explore Plans.
©2026 Century 21 Real Estate LLC. All rights reserved. CENTURY 21®, the CENTURY 21 Logo and C21® are service marks owned by Century 21 Real Estate LLC. Century 21 Real Estate LLC fully supports the principles of the Fair Housing Act and the Equal Opportunity Act. Each office is independently owned and operated. Listing information is deemed reliable but not guaranteed accurate.