
14527 Oak Bend Drive, Houston, TX 77079
Local realty services provided by:CENTURY 21 Lucky Money Real Estate
14527 Oak Bend Drive,Houston, TX 77079
$1,290,000
- 5 Beds
- 5 Baths
- 3,741 sq. ft.
- Single family
- Active
Listed by: steven koleno
Office: beycome brokerage realty, llc.804-656-5007
MLS#:34300152
Source:HARMLS
Price summary
- Price:$1,290,000
- Price per sq. ft.:$344.83
About this home
Live under towering trees in one of Houston's most loved neighborhoods. Recently updated and beautifully landscaped, this refreshed 5-bedroom, 4.5-bath home provides abundant space with two master suites, two living areas, extensive built-ins, and thoughtful cabinet storage that keep life organized and clutter-free. A climate-controlled mancave in the garage provides a dedicated spot for projects. The turf backyard creates easy, year-round enjoyment. Ashford Forest delivers a true community feel-families walking, playing, and amenities including pool, tennis, and pickleball courts. With excellent schools and everyday conveniences just minutes away, this home blends classic charm with modern updates for buyers seeking comfort, character, and an unbeatable neighborhood lifestyle.
Contact an agent
Home facts
- Year built:1965
- Subdivision & Development:Ashford Forest Sec 02
- Listing ID #:34300152
- Updated:August 06, 2026 at 11:15 PM
Rooms and interior
- Bedrooms:5
- Total bathrooms:5
- Full bathrooms:4
- Half bathrooms:1
- Rooms Total:15
- Living area:3,741 sq. ft.
Heating and cooling
- Cooling:Central Air, Electric
- Heating:Central, Gas
- Central air:Yes
Structure and exterior
- Roof:Composition
- Year built:1965
- Building area:3,741 sq. ft.
- Lot area:0.18 Acres
- Lot Features:Subdivision
- Architectural Style:Traditional
- Construction Materials:Brick, Cement Siding
- Foundation Description:Slab
- Levels:2 Stories
Schools
- High school:STRATFORD HIGH SCHOOL (SPRING BRANCH)
- Middle school:SPRING FOREST MIDDLE SCHOOL
- Elementary school:MEADOW WOOD ELEMENTARY SCHOOL
Utilities
- Sewer:Public Sewer
Finances and disclosures
- Price:$1,290,000
- Price per sq. ft.:$344.83
- Tax amount:$18,629 (2025)
Parking
- Parking description:Garage
- Garage:Yes
- Garage spaces:2
New listings near 14527 Oak Bend Drive
- New
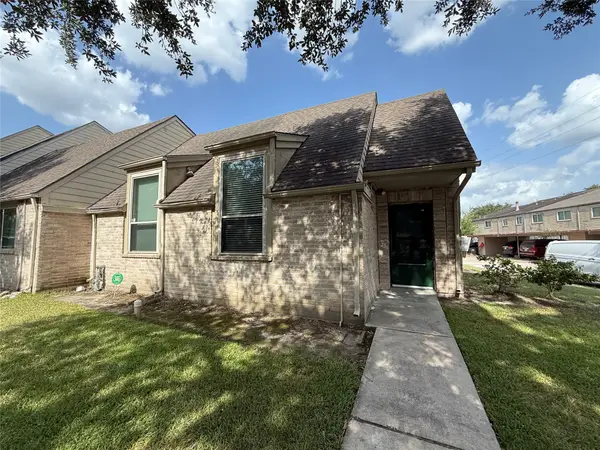 $149,900Active2 beds 2 baths1,405 sq. ft.
15510 Weldon Drive, Houston, TX 77032
MLS# 25121728Listed by: ALFRED BROWN REAL ESTATE, LLC - New
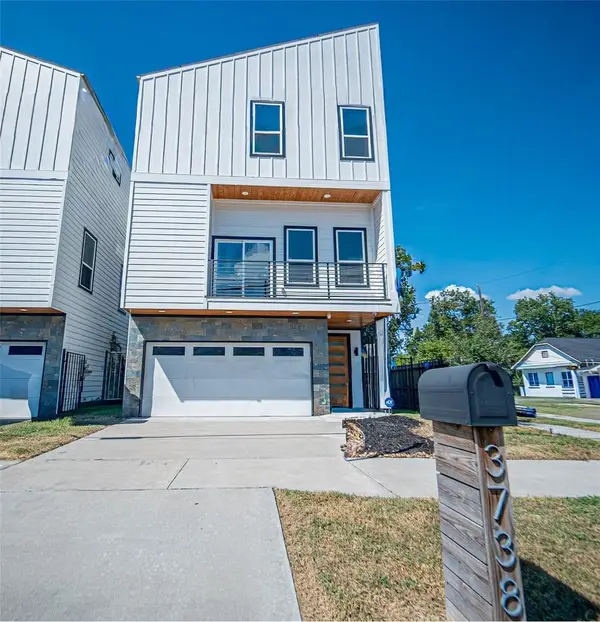 $370,000Active2 beds 4 baths1,885 sq. ft.
3738 Mainer Street, Houston, TX 77021
MLS# 48109251Listed by: EXCLUSIVE PRIME REALTY, LLC - Open Sat, 12 to 3pmNew
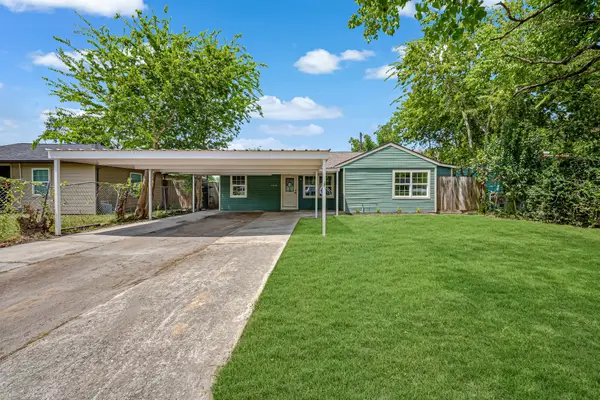 $260,000Active3 beds 1 baths1,353 sq. ft.
6638 Thornwall Street, Houston, TX 77092
MLS# 53945937Listed by: REAL PROPERTIES - New
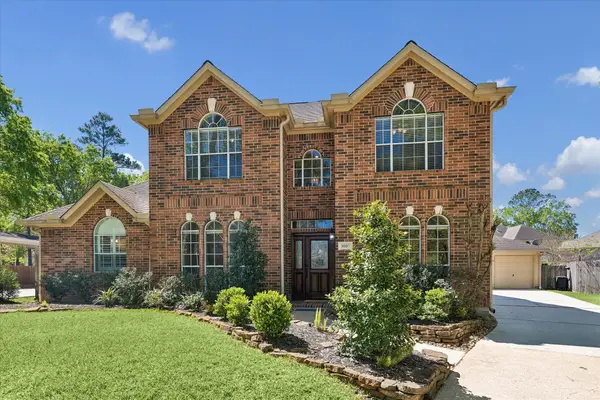 $390,000Active4 beds 3 baths3,040 sq. ft.
3007 Sycamore Tree Court, Houston, TX 77345
MLS# 63762735Listed by: CROSS CAPITAL REALTY - New
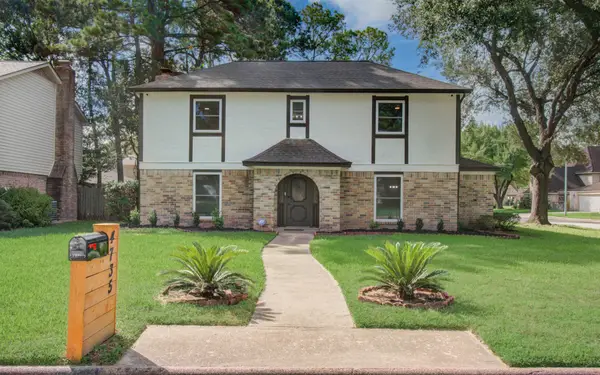 $309,000Active4 beds 3 baths2,649 sq. ft.
4735 Theall Road, Houston, TX 77066
MLS# 73482970Listed by: PRIME REALTY GROUP - New
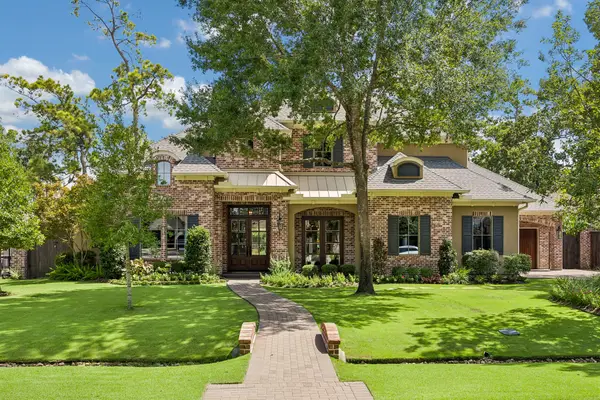 $2,899,000Active5 beds 6 baths5,839 sq. ft.
13127 Highwood Road, Houston, TX 77079
MLS# 78379064Listed by: VILLAGE PROPERTY ADVISORS - New
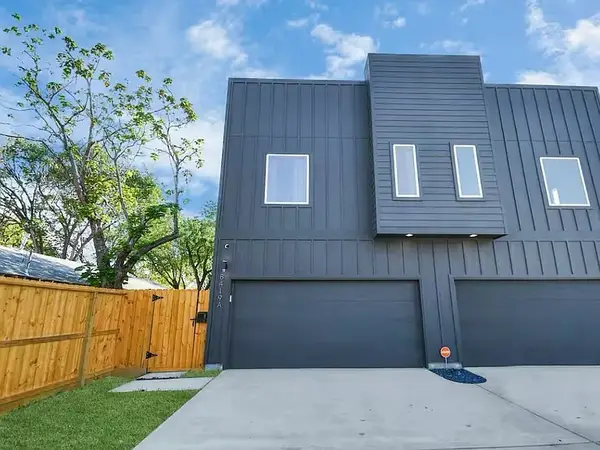 $585,000Active4 beds 4 baths3,668 sq. ft.
8419 8419 Woodward #a/b, Houston, TX 77051
MLS# 80695253Listed by: VIEWS OF TEXAS REALTY - New
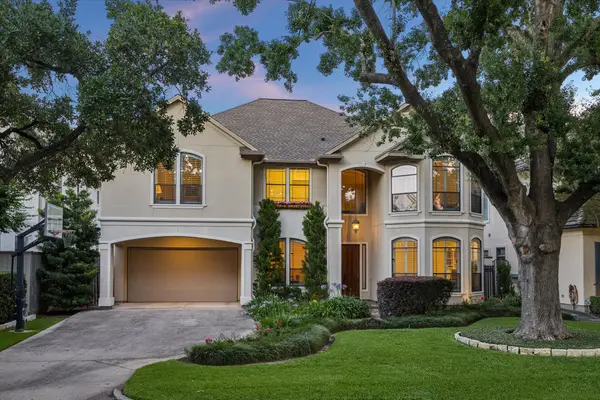 $1,875,000Active5 beds 4 baths4,394 sq. ft.
3411 Banbury Place, Houston, TX 77027
MLS# 84643044Listed by: MARTHA TURNER SOTHEBY'S INTERNATIONAL REALTY - New
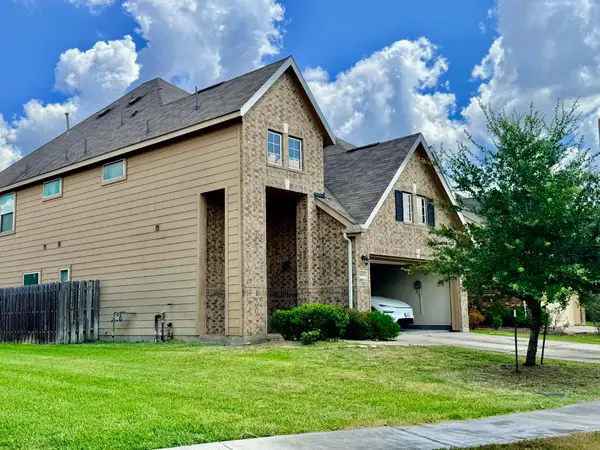 $350,000Active4 beds 3 baths2,732 sq. ft.
14282 Pointa Vera Drive, Houston, TX 77083
MLS# 85812632Listed by: B & W REALTY GROUP LLC - Open Sat, 11am to 1pmNew
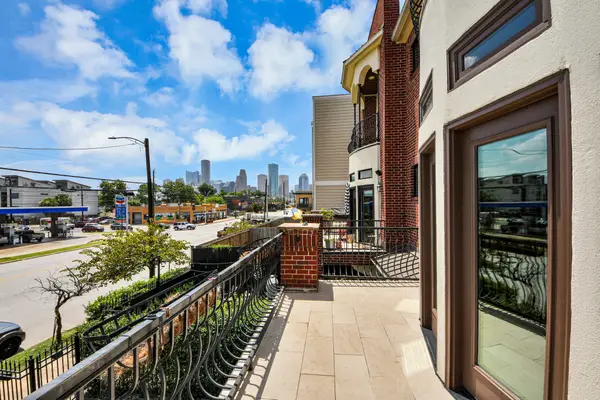 $515,000Active3 beds 4 baths2,494 sq. ft.
1817 Houston Avenue, Houston, TX 77007
MLS# 10737010Listed by: KELLER WILLIAMS MEMORIAL


Protect your home and budget from life's surprises with an Assurant Home Warranty, backed by a partner that supports you through every step of homeownership. Explore Plans.
©2026 Century 21 Real Estate LLC. All rights reserved. CENTURY 21®, the CENTURY 21 Logo and C21® are service marks owned by Century 21 Real Estate LLC. Century 21 Real Estate LLC fully supports the principles of the Fair Housing Act and the Equal Opportunity Act. Each office is independently owned and operated. Listing information is deemed reliable but not guaranteed accurate.