
14535 Carolcrest Drive, Houston, TX 77079
Local realty services provided by:CENTURY 21 Republic
14535 Carolcrest Drive,Houston, TX 77079
$774,000
- 4 Beds
- 3 Baths
- 2,496 sq. ft.
- Single family
- Pending
Listed by: sarah snider
Office: del monte realty713-714-1255
MLS#:22778571
Source:HARMLS
Price summary
- Price:$774,000
- Price per sq. ft.:$310.1
- Monthly HOA dues:$104.17
About this home
Charming four-bedroom brick colonial in the heart of Nottingham Forest. Set among mature landscaping on a spacious lot, this stately 4 bedroom, 2.5 bath home has been exceptionally well maintained and is ready for its next chapter. Large den with a fireplace and oversized windows fills with natural light and formal living room works well as a study or playroom. Formal dining room is ideal for gatherings, and large kitchen opens to a breakfast area framed by bay windows. Separate back hall with mudroom and laundry connects to covered entry from the detached garage. Upstairs, the primary suite features an updated bath with a walk-in shower and dual closets. Three secondary bedrooms offer generous closet space and share a large bath. Huge cedar-lined hall closet adds great storage. Major updates include: Renewal by Andersen windows, Roof (2023), AC condenser and evaporator coil (2022), and hot water heater. A wonderful opportunity in one of Houston’s most established neighborhoods!
Contact an agent
Home facts
- Year built:1968
- Subdivision & Development:Nottingham Forest Sec 07
- Listing ID #:22778571
- Updated:October 29, 2026 at 08:48 AM
Rooms and interior
- Bedrooms:4
- Total bathrooms:3
- Full bathrooms:2
- Half bathrooms:1
- Rooms Total:13
- Bathrooms Description:Separate Shower
- Kitchen Description:Kitchen Island
- Living area:2,496 sq. ft.
Heating and cooling
- Cooling:Central Air, Electric
- Heating:Central, Gas
- Central air:Yes
Structure and exterior
- Roof:Composition
- Year built:1968
- Building area:2,496 sq. ft.
- Lot area:0.19 Acres
- Lot Features:Subdivision
- Architectural Style:Traditional
- Construction Materials:Brick, Wood Siding
- Foundation Description:Slab
- Levels:2 Stories
Schools
- High school:STRATFORD HIGH SCHOOL (SPRING BRANCH)
- Middle school:SPRING FOREST MIDDLE SCHOOL
- Elementary school:MEADOW WOOD ELEMENTARY SCHOOL
Utilities
- Sewer:Public Sewer
Finances and disclosures
- Price:$774,000
- Price per sq. ft.:$310.1
- Tax amount:$14,127 (2026)
Parking
- Parking description:Garage
- Garage:Yes
- Garage spaces:2
New listings near 14535 Carolcrest Drive
- New
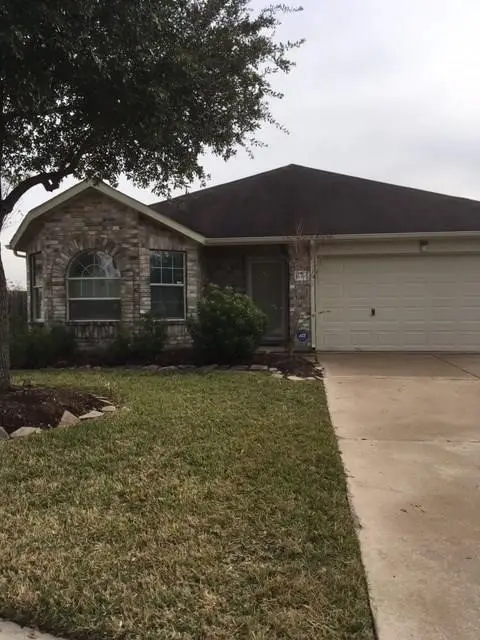 $260,000Active3 beds 2 baths1,742 sq. ft.
16307 Sedona Woods Lane, Houston, TX 77082
MLS# 73181034Listed by: OMAC REALTY LLC - New
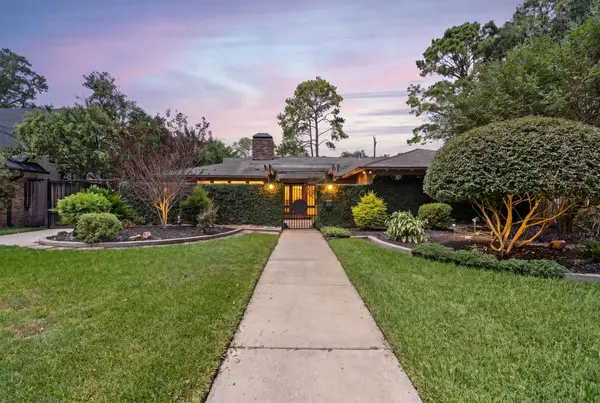 $699,900Active3 beds 3 baths2,282 sq. ft.
10034 Meadow Lake Lane, Houston, TX 77042
MLS# 74929610Listed by: DEL MONTE REALTY - New
 $499,900Active3 beds 3 baths2,087 sq. ft.
2668 Bering Drive #2668, Houston, TX 77057
MLS# 4515074Listed by: OM REALTY GROUP - New
 $895,000Active2 beds 2 baths1,455 sq. ft.
4521 San Felipe Street #1703, Houston, TX 77027
MLS# 29633092Listed by: OM REALTY GROUP - New
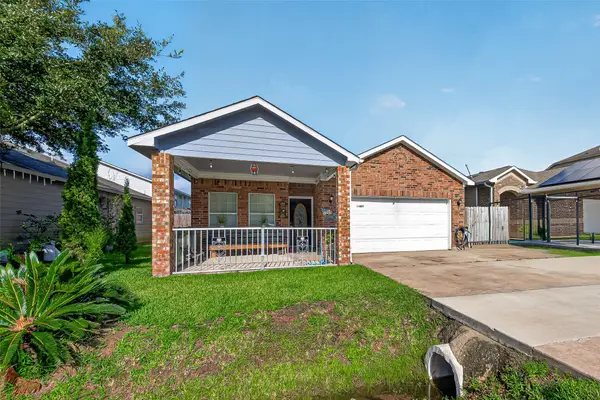 $250,000Active4 beds 2 baths1,590 sq. ft.
10623 Logger Pines Trail, Houston, TX 77088
MLS# 9312766Listed by: NXTSQFT.COM - New
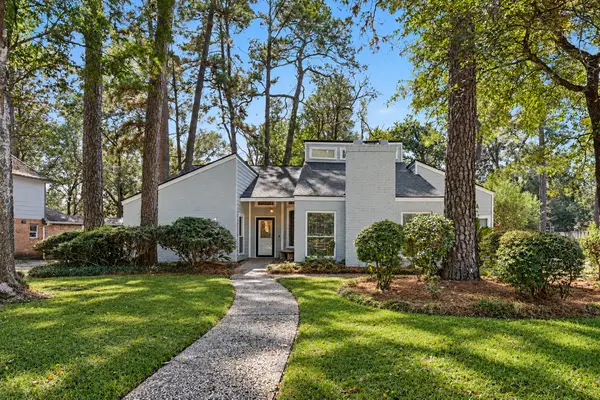 $379,500Active4 beds 2 baths2,566 sq. ft.
2110 Southern Pines Drive, Houston, TX 77339
MLS# 25833175Listed by: WALZEL PROPERTIES - THE WOODLANDS - New
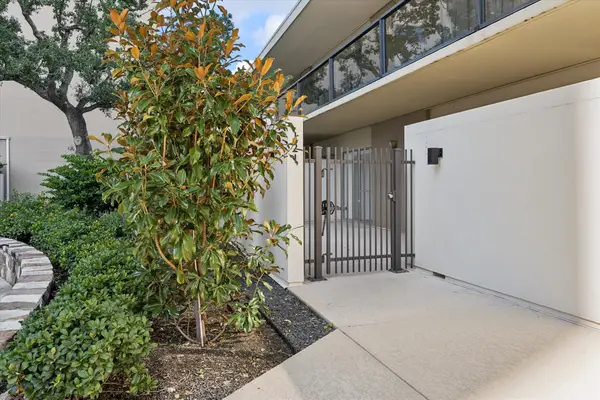 $389,000Active1 beds 2 baths912 sq. ft.
2929 Buffalo Speedway #B121, Houston, TX 77098
MLS# 47936784Listed by: MICHAEL BEDNER REALTY - New
 $239,900Active4 beds 3 baths2,147 sq. ft.
12222 Kings Garden Court, Houston, TX 77044
MLS# 50615468Listed by: 1ST TEXAS, REALTORS - New
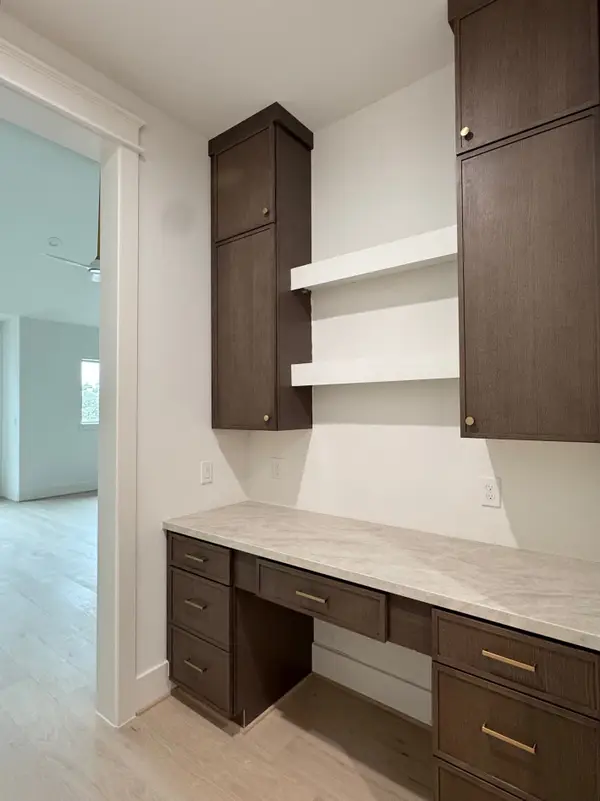 $839,900Active3 beds 4 baths2,759 sq. ft.
529 W27th St, Houston, TX 77008
MLS# 73674559Listed by: SERHANT - New
 $215,000Active3 beds 3 baths1,444 sq. ft.
15414 Bammel Oaks Court, Houston, TX 77014
MLS# 90767624Listed by: WALZEL PROPERTIES - CORPORATE OFFICE


Protect your home and budget from life's surprises with an Assurant Home Warranty, backed by a partner that supports you through every step of homeownership. Explore Plans.
©2026 Century 21 Real Estate LLC. All rights reserved. CENTURY 21®, the CENTURY 21 Logo and C21® are service marks owned by Century 21 Real Estate LLC. Century 21 Real Estate LLC fully supports the principles of the Fair Housing Act and the Equal Opportunity Act. Each office is independently owned and operated. Listing information is deemed reliable but not guaranteed accurate.