
14541 Still Meadow Drive, Houston, TX 77079
Local realty services provided by:
14541 Still Meadow Drive,Houston, TX 77079
$2,000 per month
- 2 Beds
- 3 Baths
- 1,280 sq. ft.
- Rental
- Active
Listed by: null null
MLS#:9144763
Price summary
- Price:$2,000 per month
- Price per sq. ft.:$1.56
About this home
Welcome to this charming, well-maintained community: featuring a Two-Story, Two-bedroom, Two and a Half two-and-a-half-bathroom townhouse. It is one of the few units that runs along a gated car entry access for extra security. Hardwood Flooring Throughout w/Tile in Wet Areas. Spacious Living Area on the First Floor w open Kitchen, ss appliances and breakfast nook. French Doors Lead to a Private Fenced Patio and Two Reserved Covered Parking Spaces. Two Bedrooms Up, Both with En-Suite Baths and Large Walk-in Closets. Sparkling Pool Just Steps from the Front Door. The community exudes a park-like atmosphere with tennis, pickle ball, playground, and swimming pools. Check Out the Virtual Tour and Schedule a Viewing!, ResidentialLease, Houston, TX, i10 exit Dairy Ashford. Drive past Dairy Ashford and turn Right on Tully then Left on Still Meadow. Turn Right into the first driveway and park in one of the 3 guest spots immediately on the right. Walk straight back through the gate. Turn Right and walk down the path. Unit will be on the end, on your left, as soon as you pass the pool...
Contact an agent
Home facts
- Year built:1973
- Listing ID #:9144763
- Added:6 day(s) ago
- Updated:August 13, 2026 at 11:48 AM
Rooms and interior
- Bedrooms:2
- Total bathrooms:3
- Full bathrooms:2
- Half bathrooms:1
- Flooring:Tile
- Kitchen Description:Dishwasher, Garbage Disposal, Microwave, Range / Oven, Refrigerator
- Living area:1,280 sq. ft.
Heating and cooling
- Cooling:Central A/C
Structure and exterior
- Year built:1973
- Building area:1,280 sq. ft.
- Architectural Style:Other Style
Schools
- High school:STRATFORD HIGH SCHOOL (SPRING BRANCH)
- Middle school:SPRING FOREST MIDDLE SCHOOL
- Elementary school:THORNWOOD ELEMENTARY SCHOOL
Finances and disclosures
- Price:$2,000 per month
- Price per sq. ft.:$1.56
Features and amenities
- Laundry features:Dryer, Washer
- Amenities:Electric
New listings near 14541 Still Meadow Drive
- New
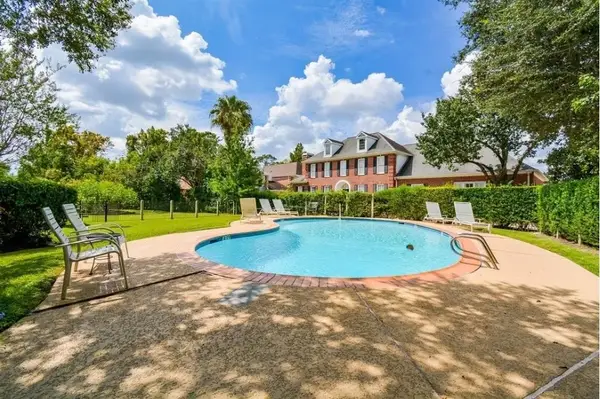 $273,000Active2 beds 3 baths1,630 sq. ft.
9400 Doliver Drive #59, Houston, TX 77063
MLS# 21359271Listed by: ONDEMAND REALTY - New
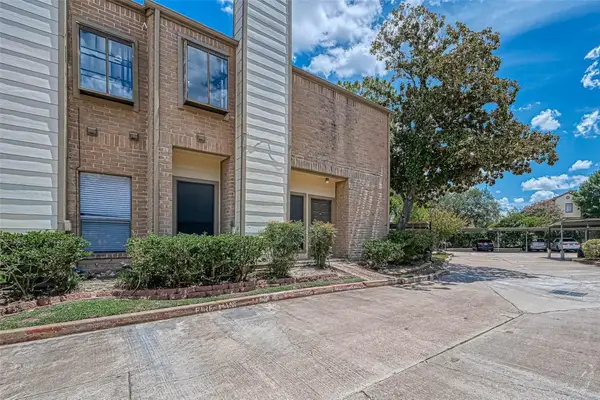 $130,899Active2 beds 2 baths988 sq. ft.
8299 Cambridge Street #1705, Houston, TX 77054
MLS# 40767968Listed by: GREAT WALL REALTY LLC - New
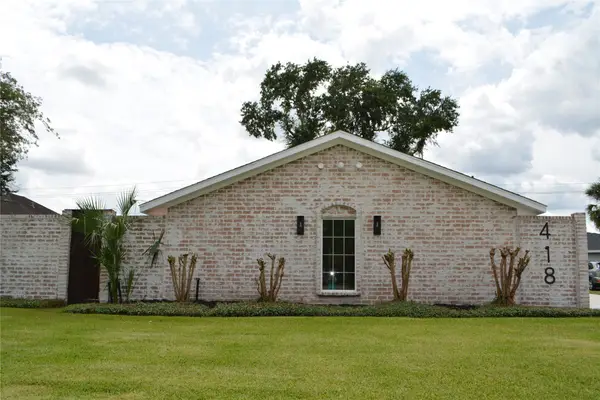 $775,000Active4 beds 3 baths2,282 sq. ft.
418 Briar Hill Drive, Houston, TX 77042
MLS# 9628752Listed by: REALM REAL ESTATE PROFESSIONALS - KATY - New
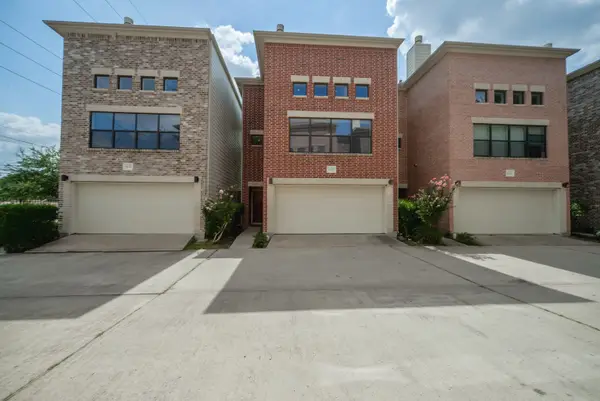 $324,999Active3 beds 3 baths2,040 sq. ft.
8632 Meadowcroft Drive, Houston, TX 77063
MLS# 50673994Listed by: REALM REAL ESTATE PROFESSIONALS - GALLERIA - New
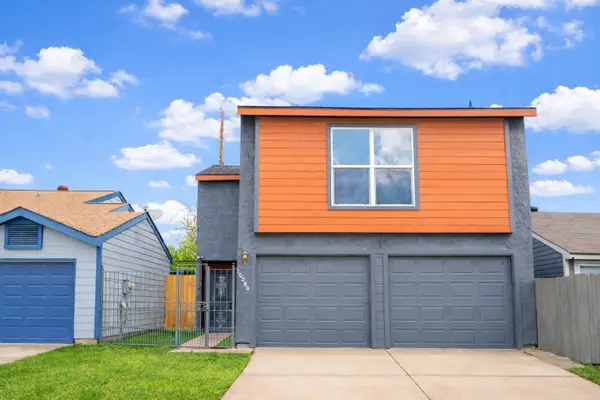 $254,900Active3 beds 3 baths1,552 sq. ft.
10260 Bridgeland Lane, Houston, TX 77041
MLS# 54718210Listed by: REALM REAL ESTATE PROFESSIONALS - KATY - New
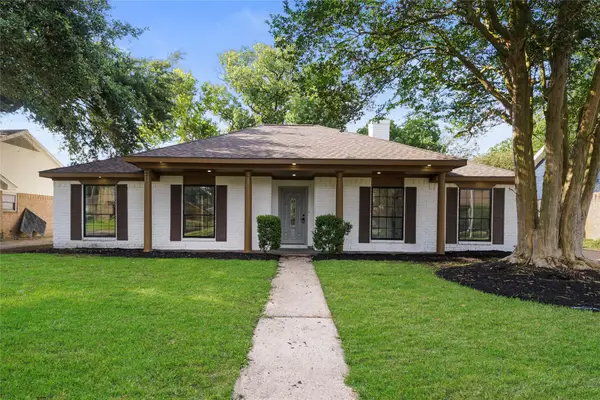 $299,900Active4 beds 2 baths2,154 sq. ft.
6011 Green Falls Drive, Houston, TX 77088
MLS# 73269636Listed by: EXP REALTY LLC - New
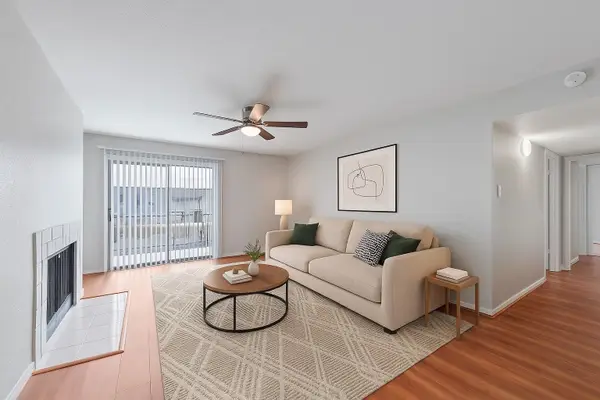 $75,000Active2 beds 2 baths1,149 sq. ft.
6633 W Airport Boulevard #1106, Houston, TX 77035
MLS# 94040973Listed by: KELLER WILLIAMS SIGNATURE - New
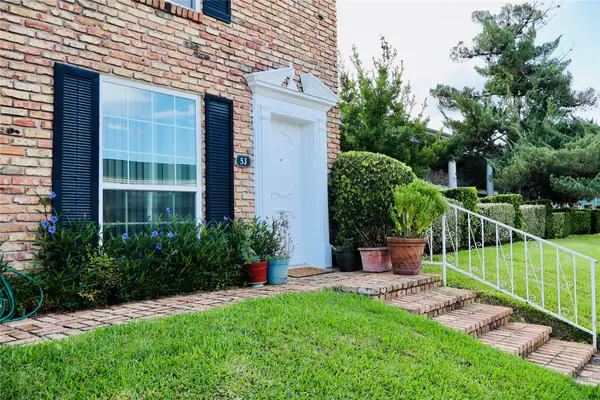 $115,000Active1 beds 1 baths616 sq. ft.
2201 Fountain View Drive #5J, Houston, TX 77057
MLS# 60065315Listed by: REALTY WISE LLC - New
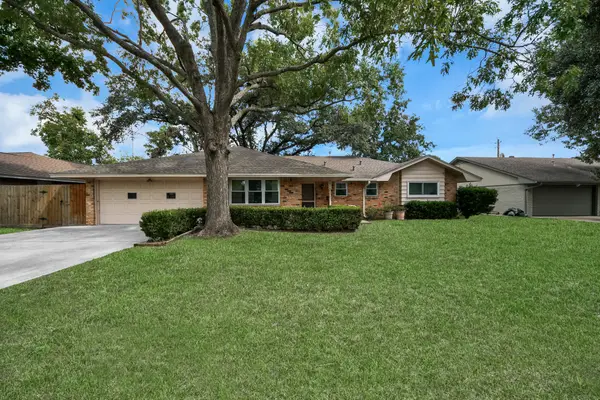 $314,990Active3 beds 2 baths1,728 sq. ft.
9006 Springview Lane, Houston, TX 77080
MLS# 42374199Listed by: KELLER WILLIAMS MEMORIAL - New
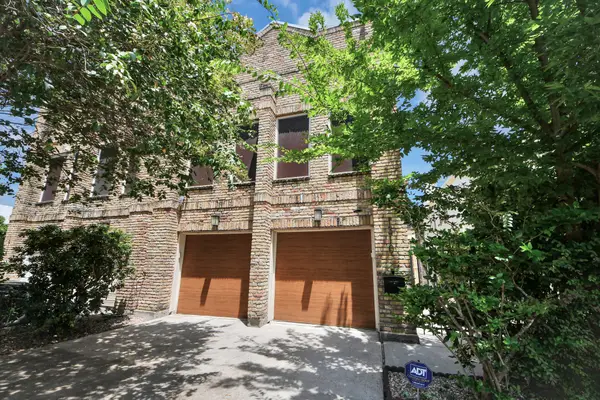 $749,000Active3 beds 3 baths2,217 sq. ft.
1810 Nicholson Street, Houston, TX 77008
MLS# 62103993Listed by: KELLER WILLIAMS HORIZONS


Protect your home and budget from life's surprises with an Assurant Home Warranty, backed by a partner that supports you through every step of homeownership. Explore Plans.
©2026 Century 21 Real Estate LLC. All rights reserved. CENTURY 21®, the CENTURY 21 Logo and C21® are service marks owned by Century 21 Real Estate LLC. Century 21 Real Estate LLC fully supports the principles of the Fair Housing Act and the Equal Opportunity Act. Each office is independently owned and operated. Listing information is deemed reliable but not guaranteed accurate.