
14682 Perthshire Road #A, Houston, TX 77079
Local realty services provided by:CENTURY 21 Judge Fite Company
14682 Perthshire Road #A,Houston, TX 77079
$299,000
- 4 Beds
- 3 Baths
- 2,464 sq. ft.
- Townhouse
- Active
Listed by: lacy momeni
Office: fathom realty888-455-6040
MLS#:68395475
Source:HARMLS
Price summary
- Price:$299,000
- Price per sq. ft.:$121.35
- Monthly HOA dues:$400
About this home
Beautifully updated & move in ready, this 4 bedroom townhome offers a rare combination of size, style, & extensive recent improvements in the desirable Memorial area. The home features brand new tile flooring throughout, fresh interior paint on walls & ceilings, new baseboards, updated interior hardware, & a crisp, cohesive finish that gives the entire home a polished, modern feel. The kitchen has been refreshed with professionally resurfaced cabinetry, creating a bright & sophisticated look, while the laundry room features brand new custom built in cabinetry for added storage and functionality. The primary bath has been beautifully transformed with a new granite vanity, updated fixtures, & an impressive new walk in shower. Additional bathrooms have also been refreshed with new toilets, fixtures, shower hardware, & finishes. Beyond the cosmetic upgrades, major improvements include a new HVAC/AC system & radiant barrier installation in the attic for enhanced comfort & energy efficiency.
Contact an agent
Home facts
- Year built:1979
- Subdivision & Development:Memorial Ashford T/H
- Listing ID #:68395475
- Updated:September 01, 2026 at 08:15 PM
Rooms and interior
- Bedrooms:4
- Total bathrooms:3
- Full bathrooms:2
- Half bathrooms:1
- Rooms Total:9
- Flooring:Laminate, Tile
- Kitchen Description:Dishwasher, Disposal, Double Oven, Electric Cooktop, Microwave, Refrigerator
- Living area:2,464 sq. ft.
Heating and cooling
- Cooling:Central Air, Electric
- Heating:Central, Electric
- Central air:Yes
Structure and exterior
- Roof:Composition
- Year built:1979
- Building area:2,464 sq. ft.
- Architectural Style:Traditional
- Construction Materials:Brick
- Exterior Features:Balcony
- Foundation Description:Slab
- Levels:2 Stories
Schools
- High school:STRATFORD HIGH SCHOOL (SPRING BRANCH)
- Middle school:SPRING FOREST MIDDLE SCHOOL
- Elementary school:NOTTINGHAM ELEMENTARY SCHOOL
Utilities
- Sewer:Public Sewer
Finances and disclosures
- Price:$299,000
- Price per sq. ft.:$121.35
- Tax amount:$5,159 (2025)
Features and amenities
- Appliances:Dishwasher, Disposal, Double Oven, Dryer, Electric Cooktop, Microwave, Refrigerator, Washer
- Laundry features:Dryer, Washer
- Amenities:Balcony, Ceiling Fans, Smoke Detectors
Parking
- Parking description:Carport
- Carport spaces:2
New listings near 14682 Perthshire Road #A
- New
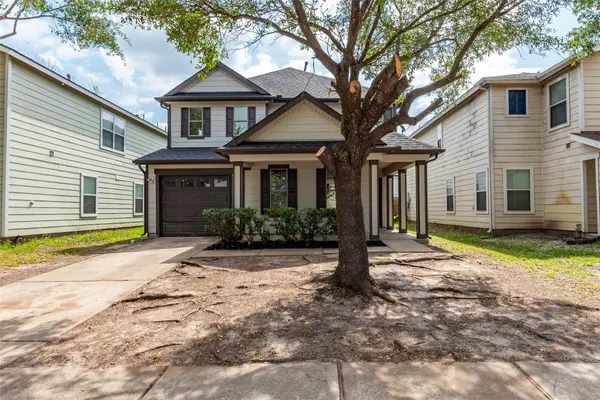 $249,500Active4 beds 3 baths2,237 sq. ft.
12034 Audubon Hill Court, Houston, TX 77038
MLS# 22532778Listed by: EXCLUSIVE REALTY GROUP LLC - New
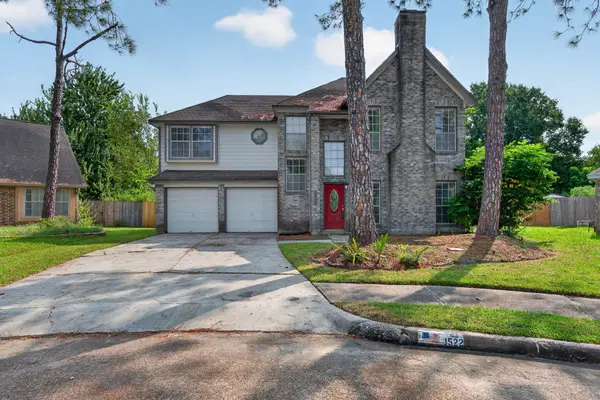 $325,000Active3 beds 3 baths2,204 sq. ft.
1522 Pear Brook Trail, Houston, TX 77062
MLS# 25950216Listed by: KELLER WILLIAMS PREFERRED - New
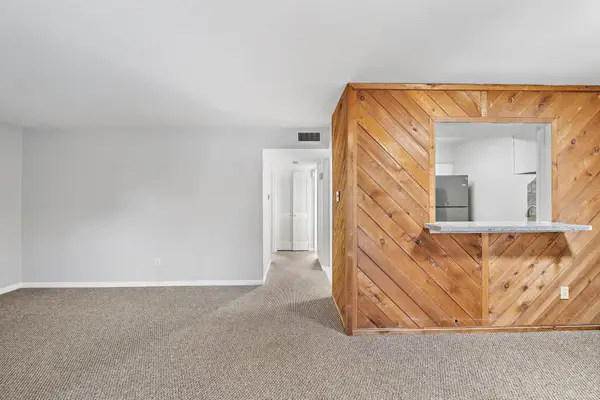 $115,000Active1 beds 1 baths672 sq. ft.
9009 Gaylord Street #36, Houston, TX 77024
MLS# 37584146Listed by: COMPASS RE TEXAS, LLC - HOUSTON - Open Sat, 1 to 3pmNew
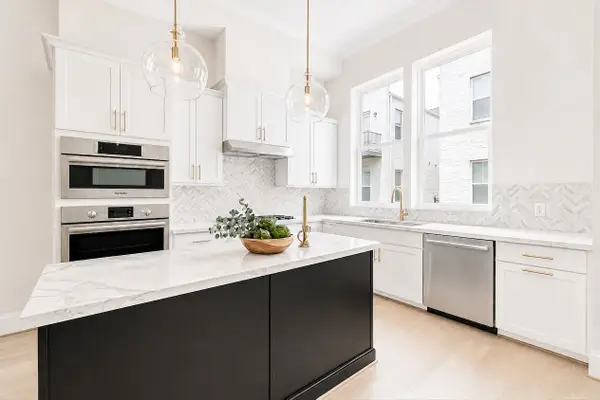 $435,000Active2 beds 3 baths1,471 sq. ft.
5921 Cottage Grove Lake Drive, Houston, TX 77007
MLS# 41185712Listed by: INTOWN HOMES - New
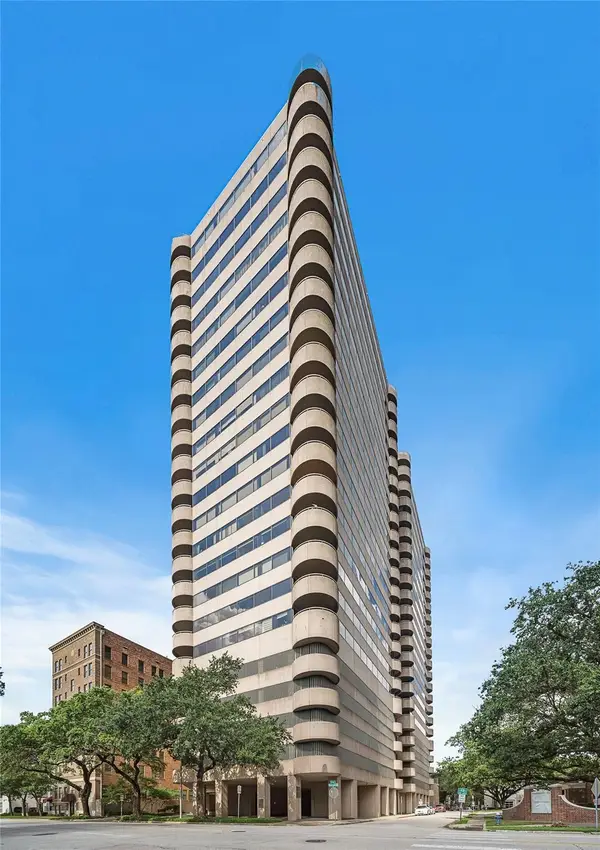 $419,000Active2 beds 2 baths1,687 sq. ft.
5000 Montrose Boulevard #14H, Houston, TX 77006
MLS# 42526385Listed by: COMPASS RE TEXAS, LLC - HOUSTON - New
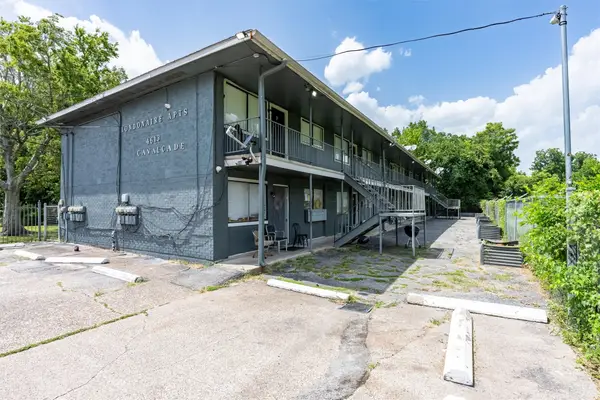 $999,900Active-- beds -- baths7,680 sq. ft.
4613 Cavalcade Street #10, Houston, TX 77026
MLS# 55200975Listed by: SARAH VIRANI - New
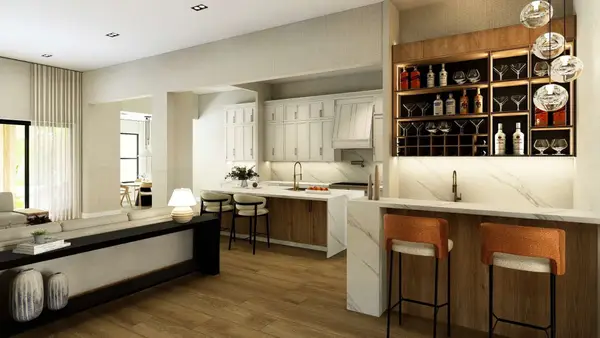 $3,150,000Active5 beds 7 baths5,661 sq. ft.
4727 Waring Street, Houston, TX 77027
MLS# 63909405Listed by: NAN & COMPANY PROPERTIES - CORPORATE OFFICE (HEIGHTS) - Open Sat, 11am to 3pmNew
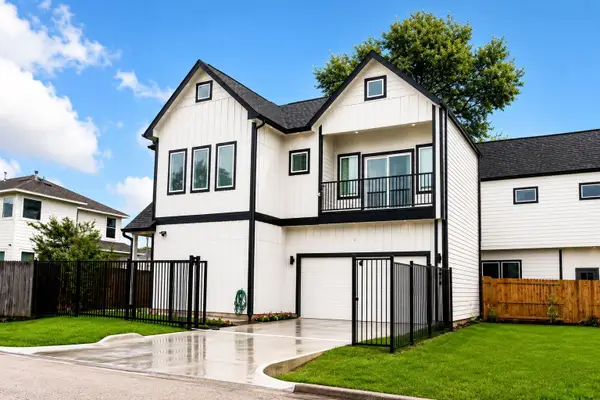 $347,300Active3 beds 3 baths2,247 sq. ft.
4618 Ward Street, Houston, TX 77021
MLS# 65147710Listed by: LUGARY, LLC - New
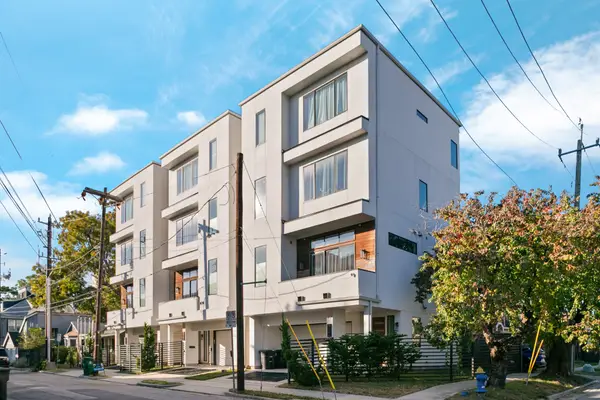 $624,990Active4 beds 4 baths2,530 sq. ft.
604 Oakley Street, Houston, TX 77006
MLS# 68000510Listed by: KELLER WILLIAMS MEMORIAL - New
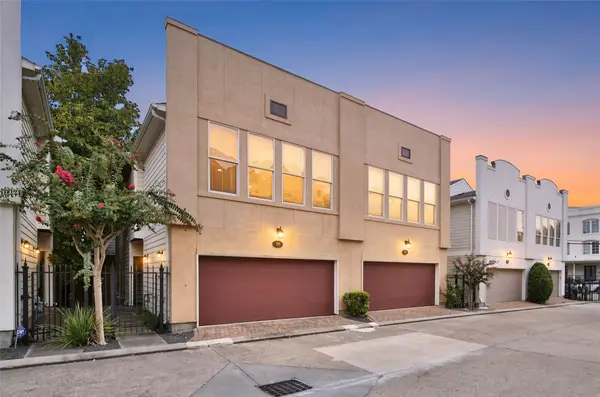 $300,000Active2 beds 2 baths1,365 sq. ft.
108 Riley Lane, Houston, TX 77003
MLS# 70427957Listed by: REALTY OF AMERICA - CENTRAL HOUSTON


Protect your home and budget from life's surprises with an Assurant Home Warranty, backed by a partner that supports you through every step of homeownership. Explore Plans.
©2026 Century 21 Real Estate LLC. All rights reserved. CENTURY 21®, the CENTURY 21 Logo and C21® are service marks owned by Century 21 Real Estate LLC. Century 21 Real Estate LLC fully supports the principles of the Fair Housing Act and the Equal Opportunity Act. Each office is independently owned and operated. Listing information is deemed reliable but not guaranteed accurate.