
14719 Rio Pinar Drive, Houston, TX 77095
Local realty services provided by:CENTURY 21 Lucky Money Real Estate
14719 Rio Pinar Drive,Houston, TX 77095
$337,350
- 4 Beds
- 3 Baths
- 2,249 sq. ft.
- Single family
- Active
Listed by: lester leger
Office: hearthstone realty281-463-1712
MLS#:31489007
Source:HARMLS
Price summary
- Price:$337,350
- Price per sq. ft.:$150
- Monthly HOA dues:$44
About this home
Welcome to 14719 Rio PInar, located in Hearthstone, a highly desirable neighborhood centered around a private country club with a 27 hole golf course, tennis courts, a gym, and a park**Home features four bedrooms, two and a half baths with a formal dining room** Kitchen has custom wood cabinets and Granite Counter Tops** Dry bar** Built in bookshelves** Living room with gas log fireplace, plenty of storage** Large backyard and patio area are perfect for entertaining and cooking out**Roof was replaced approx. 2 years ago**Oversized Detached Garage**Double Pane Insulated Windows**BOOK YOUR SHOWING TODAY!**
Contact an agent
Home facts
- Year built:1978
- Subdivision & Development:Hearthstone Sec 02
- Listing ID #:31489007
- Updated:October 14, 2026 at 04:17 PM
Rooms and interior
- Bedrooms:4
- Total bathrooms:3
- Full bathrooms:2
- Half bathrooms:1
- Rooms Total:12
- Flooring:Carpet, Tile
- Bathrooms Description:Separate Shower, Soaking Tub
- Kitchen Description:Breakfast Bar, Dishwasher, Disposal, Dry Bar, Electric Oven, Gas Cooktop, Granite Counters, Microwave, Pantry
- Living area:2,249 sq. ft.
Heating and cooling
- Cooling:Central Air, Electric
- Heating:Central, Gas
- Central air:Yes
Structure and exterior
- Roof:Composition
- Year built:1978
- Building area:2,249 sq. ft.
- Lot area:0.18 Acres
- Lot Features:Near Golf Course, Subdivision
- Architectural Style:Traditional
- Construction Materials:Brick, Cement Siding
- Exterior Features:Fence
- Foundation Description:Slab
- Levels:2 Stories
Schools
- High school:CYPRESS FALLS HIGH SCHOOL
- Middle school:LABAY MIDDLE SCHOOL
- Elementary school:OWENS ELEMENTARY SCHOOL (CYPRESS-FAIRBANKS)
Utilities
- Sewer:Public Sewer
Finances and disclosures
- Price:$337,350
- Price per sq. ft.:$150
- Tax amount:$6,018 (2026)
Features and amenities
- Appliances:Dishwasher, Disposal, Electric Oven, Gas Cooktop, Microwave
- Amenities:Ceiling Fans, Crown Molding, Programmable Thermostat, Smoke Detectors
Parking
- Parking description:Garage, Garage Door Opener, Oversized
- Garage:Yes
- Garage spaces:2
New listings near 14719 Rio Pinar Drive
- New
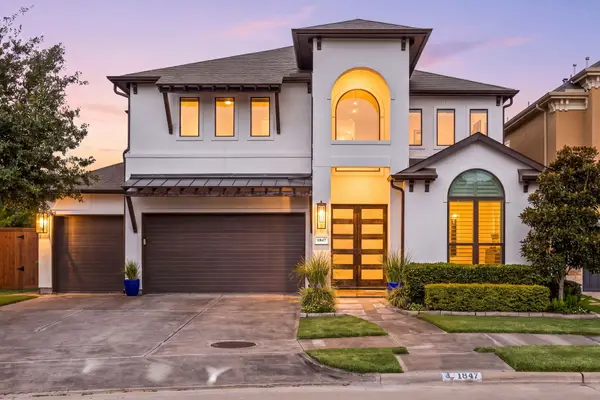 $1,649,000Active5 beds 4 baths4,675 sq. ft.
1847 Candlelight Place Drive, Houston, TX 77018
MLS# 14168433Listed by: COMPASS RE TEXAS, LLC - MEMORIAL - New
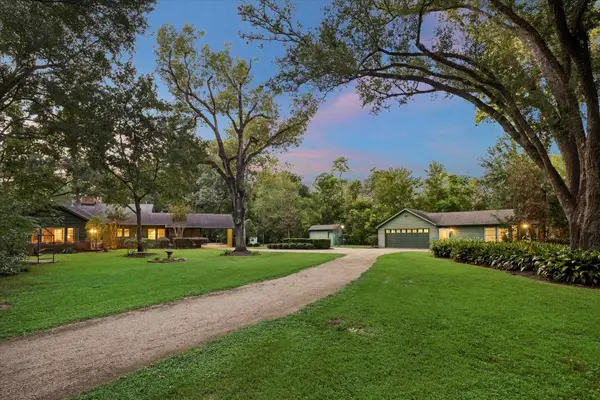 $3,495,000Active3 beds 2 baths2,702 sq. ft.
26 W Rivercrest Drive, Houston, TX 77042
MLS# 24159995Listed by: MARTHA TURNER SOTHEBY'S INTERNATIONAL REALTY - New
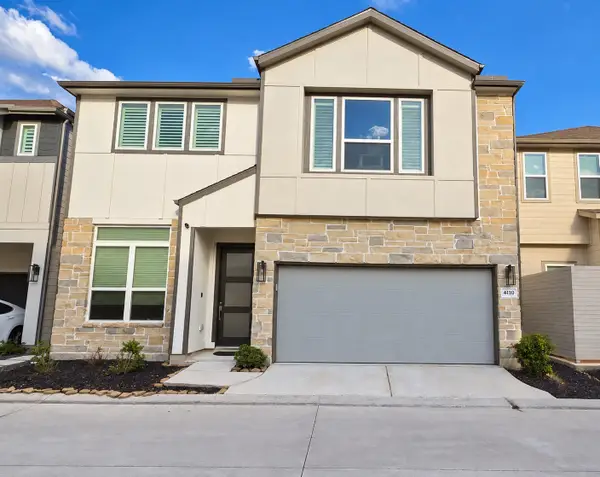 $569,000Active4 beds 4 baths2,952 sq. ft.
4110 Peaceful Pines Lane, Houston, TX 77080
MLS# 28087373Listed by: HOMESMART - New
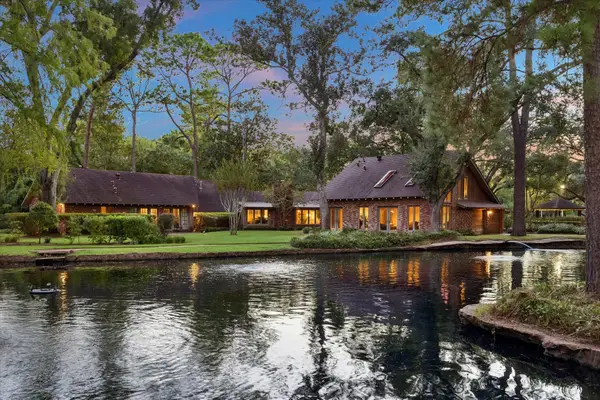 $3,495,000Active5 beds 5 baths5,533 sq. ft.
24 W Rivercrest Drive, Houston, TX 77042
MLS# 28539307Listed by: MARTHA TURNER SOTHEBY'S INTERNATIONAL REALTY - New
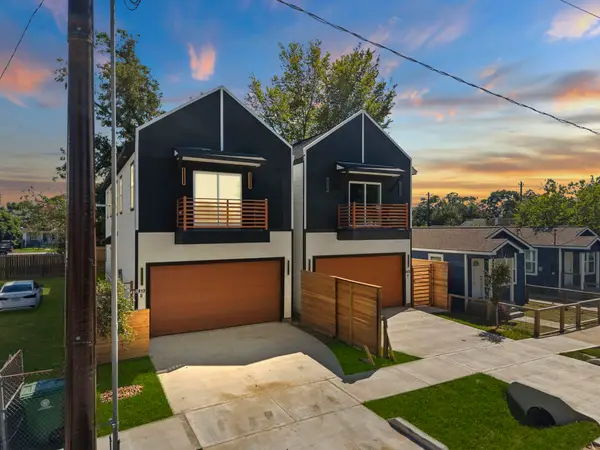 $374,990Active3 beds 3 baths1,669 sq. ft.
2412 Terry Street #B, Houston, TX 77009
MLS# 31832874Listed by: EXP REALTY LLC - New
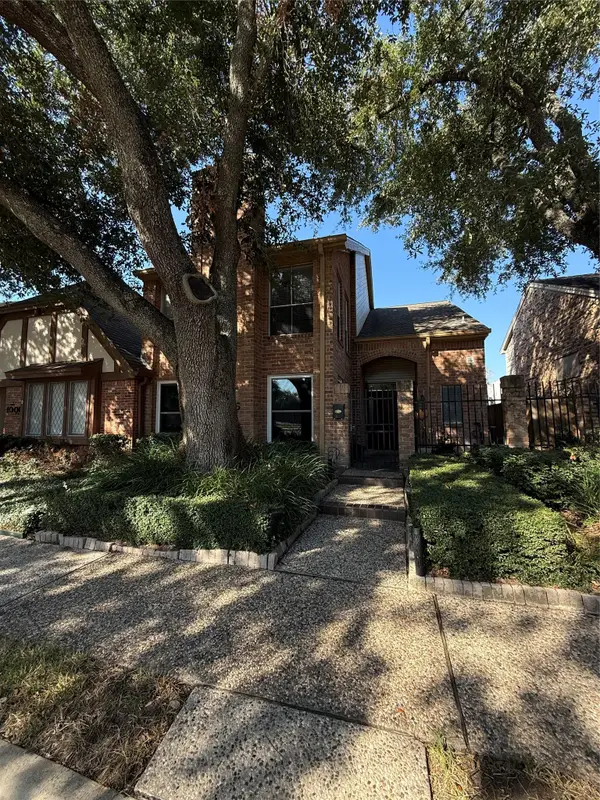 $399,900Active2 beds 3 baths2,401 sq. ft.
10005 Kemp Forest Drive, Houston, TX 77080
MLS# 32239825Listed by: REALM REAL ESTATE PROFESSIONALS - WEST HOUSTON - New
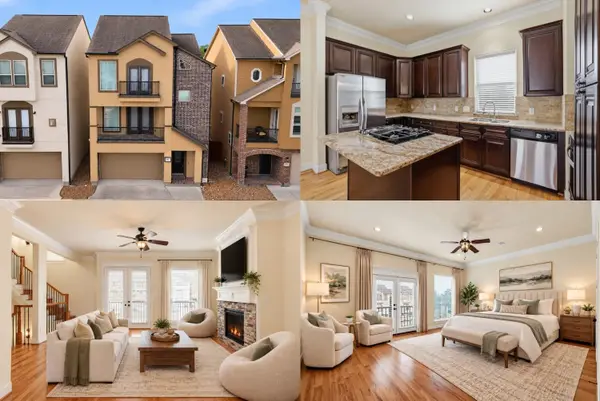 $375,000Active4 beds 4 baths2,441 sq. ft.
11017 Upland Forest Drive, Houston, TX 77043
MLS# 33056497Listed by: KELLER WILLIAMS REALTY METROPOLITAN - New
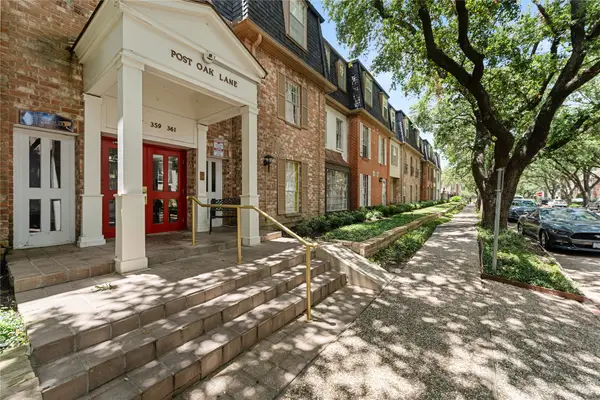 $175,000Active2 beds 2 baths1,326 sq. ft.
359 N Post Oak Lane #127, Houston, TX 77024
MLS# 33484209Listed by: CB&A, REALTORS- LOOP CENTRAL - Open Sat, 12 to 2pmNew
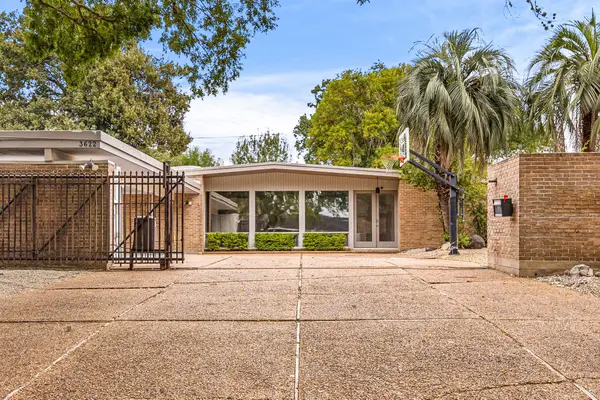 $835,000Active4 beds 4 baths3,572 sq. ft.
3622 N Braeswood Boulevard, Houston, TX 77025
MLS# 34368200Listed by: REDFIN CORPORATION


Protect your home and budget from life's surprises with an Assurant Home Warranty, backed by a partner that supports you through every step of homeownership. Explore Plans.
©2026 Century 21 Real Estate LLC. All rights reserved. CENTURY 21®, the CENTURY 21 Logo and C21® are service marks owned by Century 21 Real Estate LLC. Century 21 Real Estate LLC fully supports the principles of the Fair Housing Act and the Equal Opportunity Act. Each office is independently owned and operated. Listing information is deemed reliable but not guaranteed accurate.