
14923 Aspen Hills Drive, Houston, TX 77062
Local realty services provided by:CENTURY 21 Tevas
14923 Aspen Hills Drive,Houston, TX 77062
$330,000
- 4 Beds
- 2 Baths
- 2,482 sq. ft.
- Single family
- Active
Listed by: praveenkumar sundaramurthy
Office: opendoor brokerage, llc.480-462-5392
MLS#:52646272
Source:HARMLS
Price summary
- Price:$330,000
- Price per sq. ft.:$132.96
- Monthly HOA dues:$6.08
About this home
14923 Aspen Hills Dr is a one-story Houston home with a brick exterior, an attached garage, and an in-ground pool. The kitchen has white cabinetry, granite countertops, stainless steel appliances, and a gas cooktop, with wood-look flooring that continues into the living areas. The main living room centers on a brick fireplace, and a barn door and sunroom add character and flexible space. Bedrooms are carpeted and comfortably sized, and the bathrooms feature double-sink vanities, a tub-and-shower combination, and a separate walk-in shower. Built-in shelving and a dedicated laundry room add storage and utility. Clean, neutral finishes carry throughout. Out back, the pool anchors a fenced yard with a covered patio for outdoor living. The single-level layout keeps the home open and easy. This home has been virtually staged to illustrate its potential.. Included 100-Day Home Warranty with buyer activation
Contact an agent
Home facts
- Year built:1978
- Subdivision & Development:Oakbrook West Sec 04
- Listing ID #:52646272
- Updated:September 18, 2026 at 12:20 AM
Rooms and interior
- Bedrooms:4
- Total bathrooms:2
- Full bathrooms:2
- Rooms Total:4
- Flooring:Carpet, Engineered Hardwood, Tile
- Kitchen Description:Dishwasher
- Living area:2,482 sq. ft.
Heating and cooling
- Cooling:Central Air, Electric
- Heating:Central, Gas
- Central air:Yes
Structure and exterior
- Roof:Composition
- Year built:1978
- Building area:2,482 sq. ft.
- Lot area:0.21 Acres
- Architectural Style:Traditional
- Construction Materials:Brick, Vinyl Siding
- Foundation Description:Slab
- Levels:1 Story
Schools
- High school:CLEAR LAKE HIGH SCHOOL
- Middle school:CLEARLAKE INTERMEDIATE SCHOOL
- Elementary school:WARD ELEMENTARY SCHOOL (CLEAR CREEK)
Utilities
- Sewer:Public Sewer
Finances and disclosures
- Price:$330,000
- Price per sq. ft.:$132.96
- Tax amount:$7,015 (2025)
Features and amenities
- Appliances:Dishwasher
- Amenities:Security System - Owned
- Pool features:In Ground
Parking
- Parking description:Garage
- Garage:Yes
- Garage spaces:2
New listings near 14923 Aspen Hills Drive
- Open Sat, 3 to 5pmNew
 $805,000Active4 beds 4 baths2,410 sq. ft.
949 Blackshire Lane, Houston, TX 77055
MLS# 1052270Listed by: RIVERWAY PROPERTIES - New
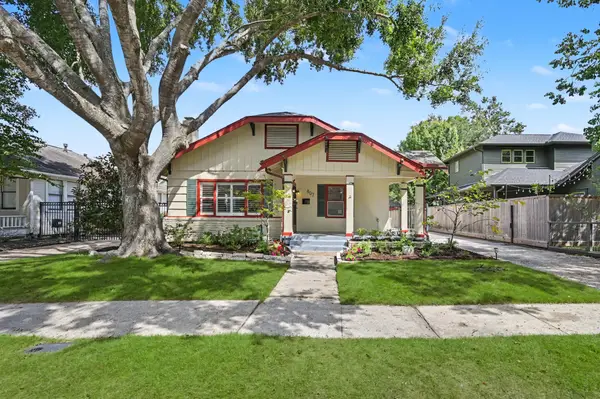 $750,000Active2 beds 2 baths1,563 sq. ft.
807 Key Street, Houston, TX 77009
MLS# 13698122Listed by: KELLER WILLIAMS MEMORIAL - New
 $305,000Active3 beds 3 baths1,494 sq. ft.
1054 Wheatley Oak Lane, Houston, TX 77091
MLS# 17017280Listed by: KELLER WILLIAMS CITY VIEW - New
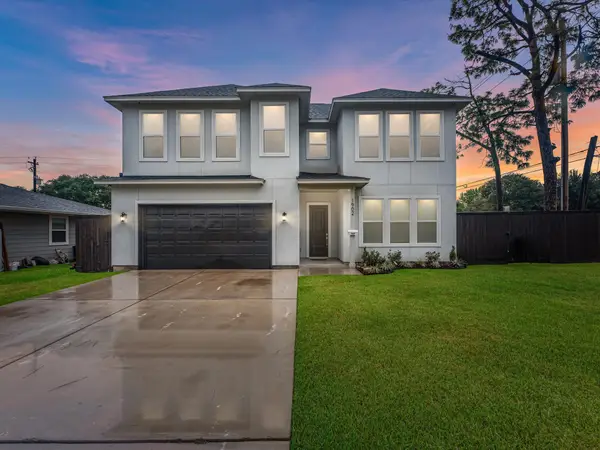 $635,000Active4 beds 4 baths3,179 sq. ft.
1902 Stillwood Drive, Hockley, TX 77080
MLS# 17765914Listed by: NEXTGEN REAL ESTATE PROPERTIES - Open Sat, 3 to 5pmNew
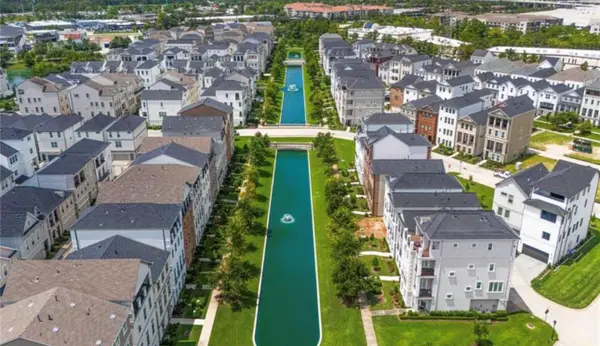 $799,000Active3 beds 4 baths2,593 sq. ft.
3509 Eaton Estates Lane, Houston, TX 77055
MLS# 18357973Listed by: RIVERWAY PROPERTIES - New
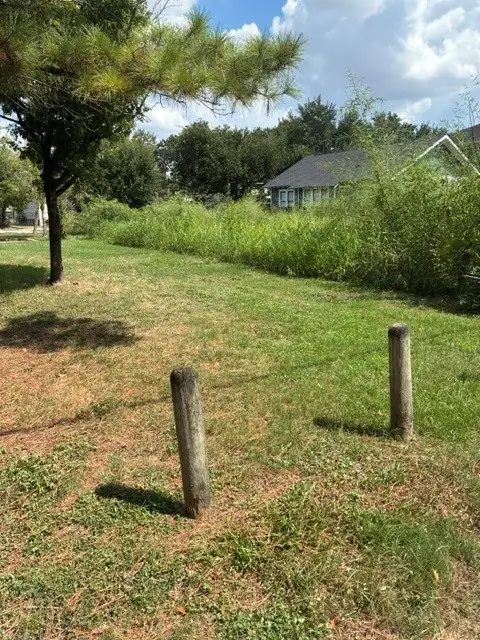 $1,200,000Active0.15 Acres
1143 Yale Street, Hockley, TX 77008
MLS# 19820483Listed by: TEXAS SIGNATURE REALTY - New
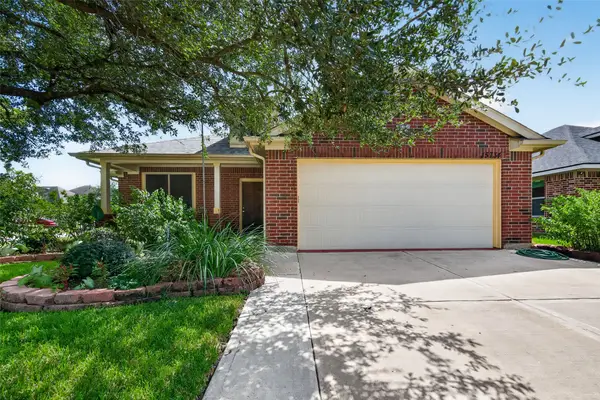 $280,000Active3 beds 2 baths2,269 sq. ft.
15734 Bannowsky Lane, Houston, TX 77049
MLS# 34974880Listed by: RE/MAX SIGNATURE - New
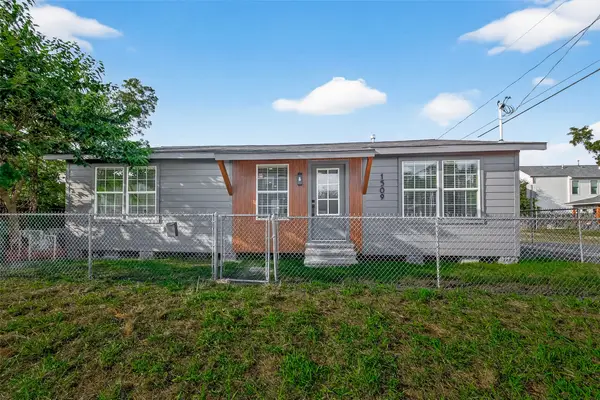 $349,900Active4 beds 2 baths1,280 sq. ft.
1509 Moody Street, Houston, TX 77009
MLS# 518183Listed by: AQUI REALTY - New
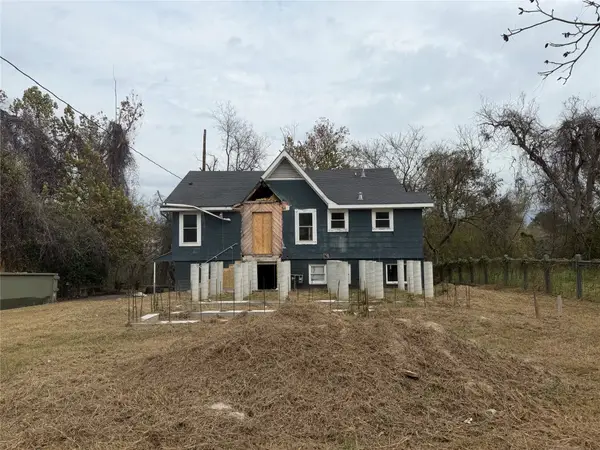 $299,900Active-- beds -- baths1,640 sq. ft.
611 Mathis Street, Houston, TX 77009
MLS# 73617657Listed by: BUZZ REALTY, LLC - New
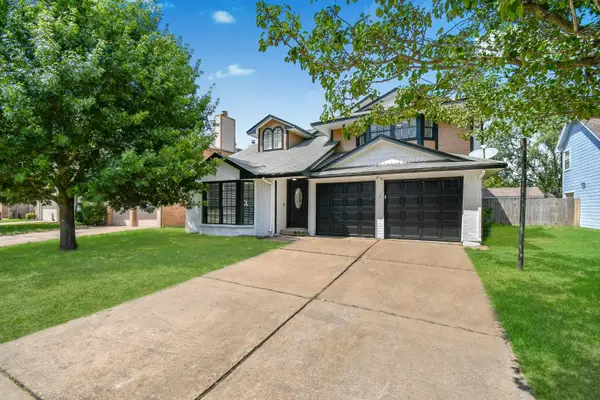 $323,000Active3 beds 3 baths2,297 sq. ft.
19618 Coppervine Lane, Houston, TX 77084
MLS# 86748699Listed by: EXP REALTY LLC


Protect your home and budget from life's surprises with an Assurant Home Warranty, backed by a partner that supports you through every step of homeownership. Explore Plans.
©2026 Century 21 Real Estate LLC. All rights reserved. CENTURY 21®, the CENTURY 21 Logo and C21® are service marks owned by Century 21 Real Estate LLC. Century 21 Real Estate LLC fully supports the principles of the Fair Housing Act and the Equal Opportunity Act. Each office is independently owned and operated. Listing information is deemed reliable but not guaranteed accurate.