
1502 Lakeside Enclave Drive, Houston, TX 77077
Local realty services provided by:CENTURY 21 Republic
Upcoming open houses
- Sun, Nov 0102:00 pm - 04:00 pm
Listed by: laura domingue
Office: martha turner sotheby's international realty713-520-1981
MLS#:50732104
Source:HARMLS
Price summary
- Price:$530,000
- Price per sq. ft.:$179.3
- Monthly HOA dues:$150
About this home
This lovely home in Lakeside Enclave has been meticulously cared for by the current Owners. Upon entering the gated community, the home is directly on the right and sits on an oversized lot. The welcoming front porch opens to a peaceful oasis. The home is freshly painted with comfortable living spaces. As you enter the home, the Dining Room is on your right and Home Office with lake and fountain views on left. The large Living Room with fireplace and open Kitchen are perfect for entertaining family and friends. Granite countertops in the Kitchen, Samsung refrigerator, Viking gas cooktop & lots of cabinets and storage. The Primary Bedroom on the first floor opens to the Spa Bath with soaking tub, walk-in shower and spacious walk-in closet. There are 3 additional bedrooms upstairs and 2 full baths with tub/shower. The large Game Room has two closets and can be used as a 5th bedroom. Private yard with brick paver patio, large side yard and 2-car garage. This is a great place to call home!
Contact an agent
Home facts
- Year built:2002
- Subdivision & Development:Lakeside Enclave R/P
- Listing ID #:50732104
- Updated:October 30, 2026 at 03:14 AM
Rooms and interior
- Bedrooms:4
- Total bathrooms:4
- Full bathrooms:3
- Half bathrooms:1
- Rooms Total:10
- Flooring:Engineered Hardwood, Tile, Wood
- Bathrooms Description:Soaking Tub, Tub Shower
- Kitchen Description:Dishwasher, Disposal, Electric Oven, Gas Cooktop, Granite Counters, Microwave, Pantry, Refrigerator
- Living area:2,956 sq. ft.
Heating and cooling
- Cooling:Attic Fan, Central Air, Electric
- Heating:Central, Gas
- Central air:Yes
Structure and exterior
- Roof:Composition
- Year built:2002
- Building area:2,956 sq. ft.
- Lot Features:Side Yard, Subdivision, Views
- Architectural Style:Traditional
- Construction Materials:Brick, Cement Siding
- Exterior Features:Fence, Patio, Private Yard
- Foundation Description:Slab
- Levels:2 Stories
Schools
- High school:WESTSIDE HIGH SCHOOL
- Middle school:WEST BRIAR MIDDLE SCHOOL
- Elementary school:DAILY ELEMENTARY SCHOOL
Utilities
- Sewer:Public Sewer
Finances and disclosures
- Price:$530,000
- Price per sq. ft.:$179.3
- Tax amount:$10,856 (2026)
Features and amenities
- Appliances:Dishwasher, Disposal, Dryer, Electric Oven, Gas Cooktop, Microwave, Refrigerator, Washer
- Laundry features:Dryer, Washer
- Amenities:Ceiling Fans, Controlled Access, Crown Molding, Entrance Foyer, Gated, High Ceilings, Programmable Thermostat, Security Gate, Security System - Owned, Smoke Detectors, Vaulted Ceilings, Window Coverings
Parking
- Parking description:Additional Parking, Driveway, Garage, Garage Door Opener
- Garage:Yes
- Garage spaces:2
New listings near 1502 Lakeside Enclave Drive
- Coming Soon
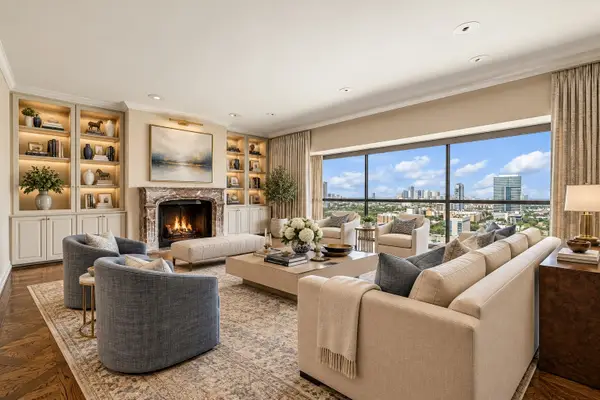 $1,100,000Coming Soon3 beds 4 baths4,028 sq. ft.
2929 Buffalo Speedway #A2301, Houston, TX 77098
MLS# 52238781Listed by: MARTHA TURNER SOTHEBY'S INTERNATIONAL REALTY - MEMORIAL - New
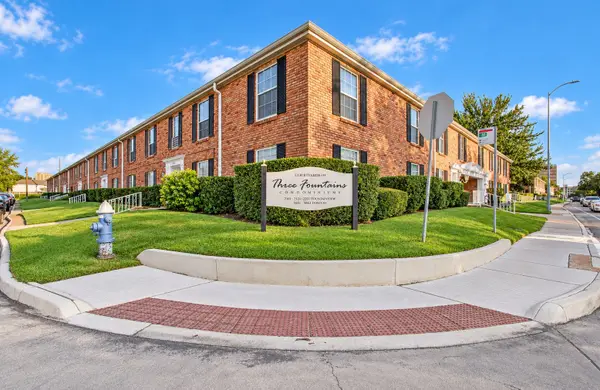 $119,000Active1 beds 1 baths630 sq. ft.
5855 Inwood Drive #20, Houston, TX 77057
MLS# 16237324Listed by: REALTY OF AMERICA, LLC - New
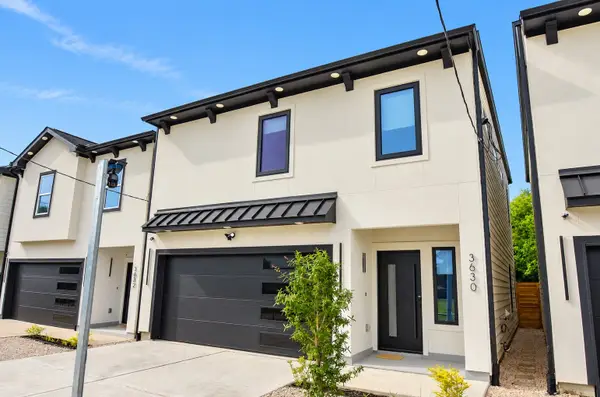 $345,000Active3 beds 3 baths1,549 sq. ft.
3630 Dreyfus Street, Houston, TX 77021
MLS# 2653371Listed by: REALTY OF AMERICA, LLC - New
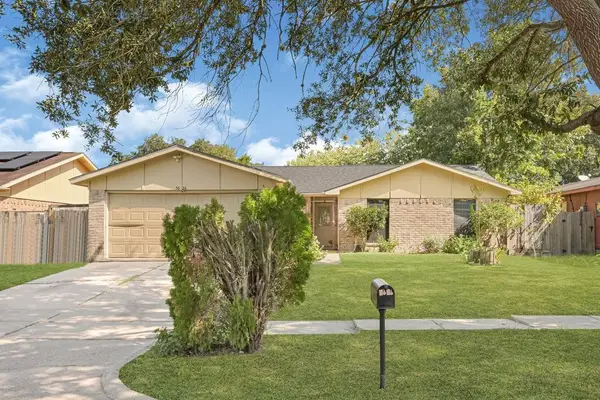 $187,000Active3 beds 2 baths1,772 sq. ft.
5626 Irish Hill Drive, Houston, TX 77053
MLS# 45657301Listed by: ALLIANCE REALTY PROPERTIES - New
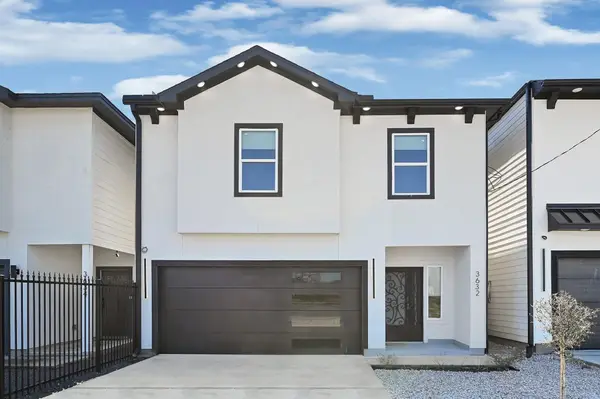 $345,000Active3 beds 3 baths1,564 sq. ft.
3632 Dreyfus Street, Houston, TX 77021
MLS# 48656237Listed by: REALTY OF AMERICA, LLC - New
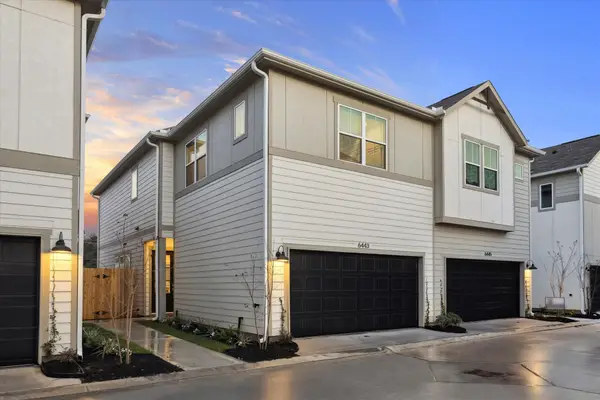 $331,900Active3 beds 3 baths1,899 sq. ft.
6441 Rena Street, Houston, TX 77092
MLS# 61970301Listed by: CITY CHOICE REALTY - New
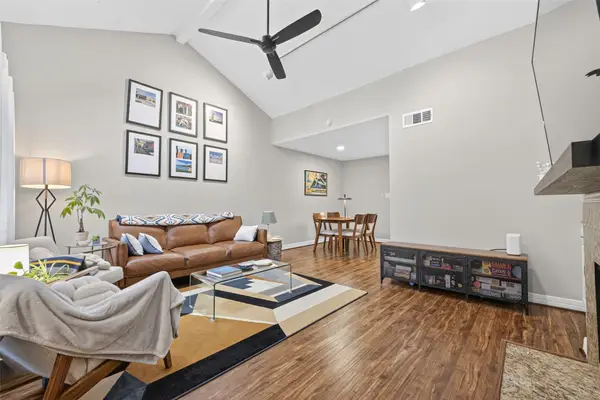 $169,880Active1 beds 1 baths876 sq. ft.
4000 Purdue Street #102, Houston, TX 77005
MLS# 73136895Listed by: COMPASS RE TEXAS, LLC - THE HEIGHTS - New
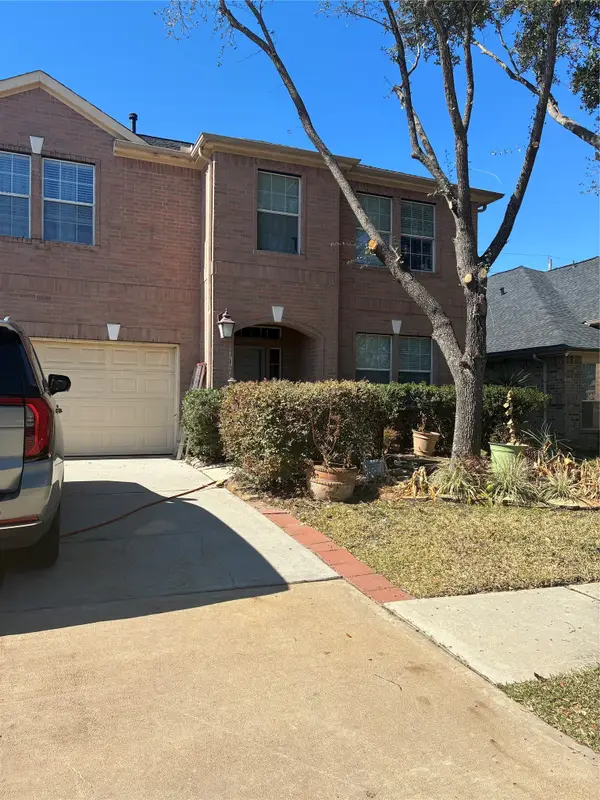 $320,000Active4 beds 3 baths2,636 sq. ft.
10319 Cascade Hills Drive, Houston, TX 77064
MLS# 81261230Listed by: WALZEL PROPERTIES - CORPORATE OFFICE - New
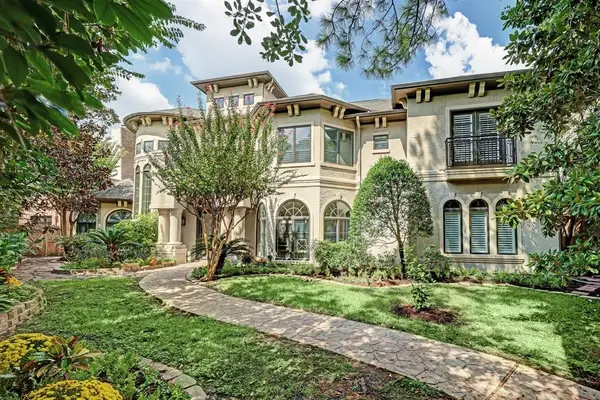 $1,890,000Active5 beds 5 baths5,158 sq. ft.
4951 Tilbury Estates Drive, Houston, TX 77056
MLS# 88995488Listed by: REALTYONE PLUS, LLC - New
 $95,000Active2 beds 3 baths1,426 sq. ft.
4214 Belle Park Drive #4214, Houston, TX 77072
MLS# 10763326Listed by: UNITED REAL ESTATE


Protect your home and budget from life's surprises with an Assurant Home Warranty, backed by a partner that supports you through every step of homeownership. Explore Plans.
©2026 Century 21 Real Estate LLC. All rights reserved. CENTURY 21®, the CENTURY 21 Logo and C21® are service marks owned by Century 21 Real Estate LLC. Century 21 Real Estate LLC fully supports the principles of the Fair Housing Act and the Equal Opportunity Act. Each office is independently owned and operated. Listing information is deemed reliable but not guaranteed accurate.