
1507 Laird Street, Houston, TX 77008
Local realty services provided by:CENTURY 21 Lucky Money Real Estate
1507 Laird Street,Houston, TX 77008
$570,000
- 4 Beds
- 3 Baths
- 1,456 sq. ft.
- Single family
- Active
Listed by: melissa barnica
Office: vive realty llc.713-637-4150
MLS#:10233228
Source:HARMLS
Price summary
- Price:$570,000
- Price per sq. ft.:$391.48
About this home
Located in the heart of the **Greater Heights**, 1507 Laird St offers a unique combination of location, flexibility, and **no HOA**. The property features a main house plus **detached guest quarters with a private bedroom, full bathroom with shower, and kitchenette**—ideal for guests, multigenerational living, a home office, or additional living space.
Enjoy **gated parking** and quick access to **I-10, Loop 610, and Highway 290**, making commutes to Downtown Houston, the Galleria, Memorial Park, and the Energy Corridor convenient. You’ll also be minutes from popular restaurants, coffee shops, parks, shopping, and entertainment.
With **two separate living spaces on one property**, a desirable Heights location, and versatile guest quarters, this home offers an opportunity that is difficult to find in the area.
Contact an agent
Home facts
- Year built:1930
- Subdivision & Development:Houston Heights Annex
- Listing ID #:10233228
- Updated:August 18, 2026 at 11:46 AM
Rooms and interior
- Bedrooms:4
- Total bathrooms:3
- Full bathrooms:3
- Rooms Total:4
- Flooring:Laminate
- Kitchen Description:Dishwasher, Disposal, Gas Oven, Gas Range, Marble Counters, Microwave
- Living area:1,456 sq. ft.
Heating and cooling
- Cooling:Central Air, Gas
- Heating:Central, Gas
- Central air:Yes
Structure and exterior
- Roof:Composition
- Year built:1930
- Building area:1,456 sq. ft.
- Lot area:0.11 Acres
- Lot Features:Cleared
- Construction Materials:Wood Siding
- Exterior Features:Fence
- Foundation Description:Slab
- Levels:1 Story
Schools
- High school:WALTRIP HIGH SCHOOL
- Middle school:HAMILTON MIDDLE SCHOOL (HOUSTON)
- Elementary school:LOVE ELEMENTARY SCHOOL
Utilities
- Sewer:Public Sewer
Finances and disclosures
- Price:$570,000
- Price per sq. ft.:$391.48
- Tax amount:$11,187 (2025)
Features and amenities
- Appliances:Dishwasher, Disposal, Gas Oven, Gas Range, Microwave
- Amenities:Security Gate, Smoke Detectors
Parking
- Parking description:Electric Gate, Garage
- Garage:Yes
New listings near 1507 Laird Street
- New
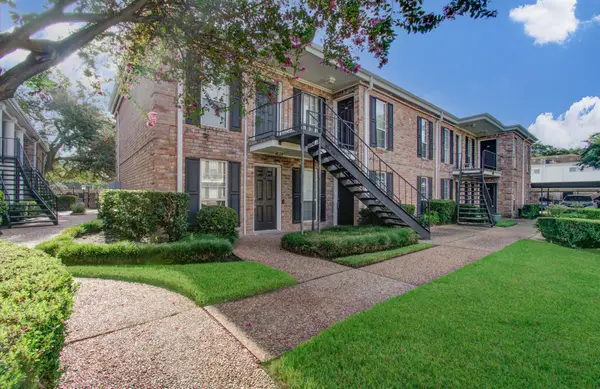 $105,000Active1 beds 1 baths680 sq. ft.
6402 Del Monte Drive #42, Houston, TX 77057
MLS# 10238463Listed by: COLDWELL BANKER REALTY - THE WOODLANDS - New
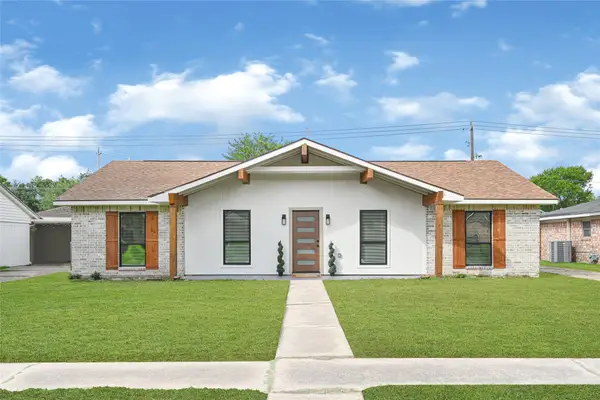 $335,000Active4 beds 3 baths2,040 sq. ft.
11102 Sagecanyon Drive, Houston, TX 77089
MLS# 14745969Listed by: ST&A REALTORS - New
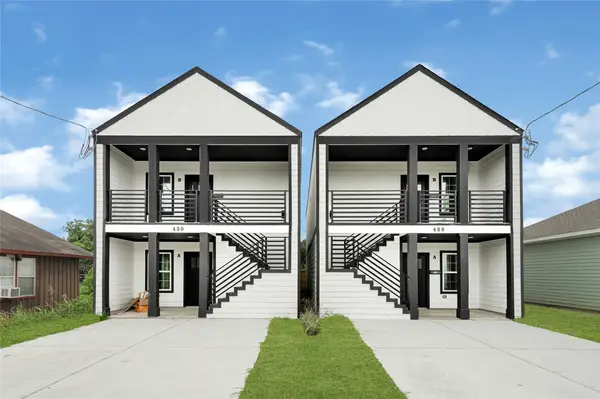 $365,000Active3 beds 2 baths2,374 sq. ft.
430 Rhode Island St, Houston, TX 77029
MLS# 29801857Listed by: THE AGENCY TEAM - New
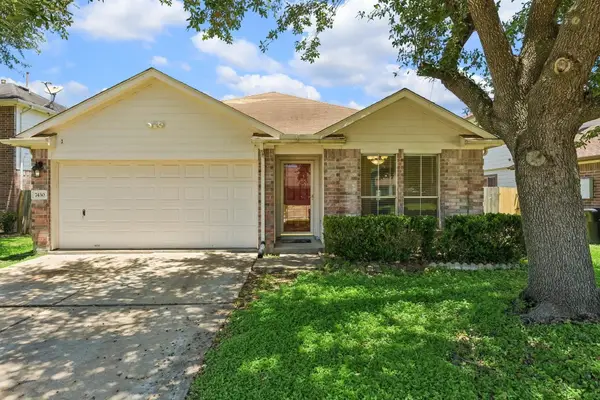 $235,000Active3 beds 2 baths1,572 sq. ft.
7430 Bahia Lane, Houston, TX 77489
MLS# 33014720Listed by: LIFESTYLES REALTY HOUSTON INC. - New
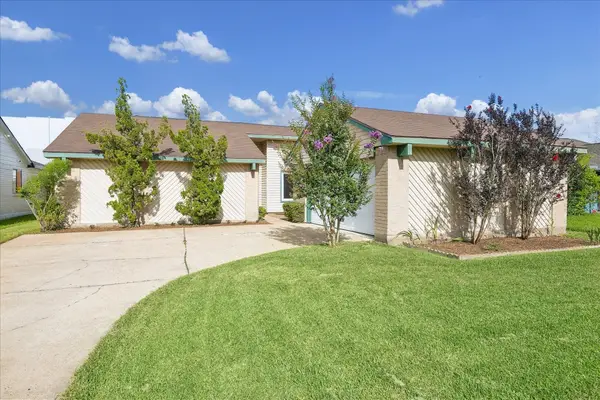 $245,000Active3 beds 2 baths1,662 sq. ft.
16819 Quail Crest Court, Houston, TX 77489
MLS# 36685161Listed by: LIFESTYLES REALTY HOUSTON INC. - New
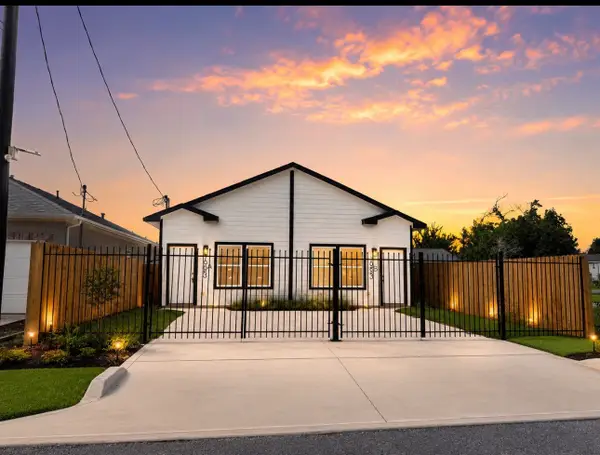 $380,000Active3 beds 2 baths2,044 sq. ft.
7993 Attwater Street, Houston, TX 77028
MLS# 62608639Listed by: REALM REAL ESTATE PROFESSIONALS - WEST HOUSTON - New
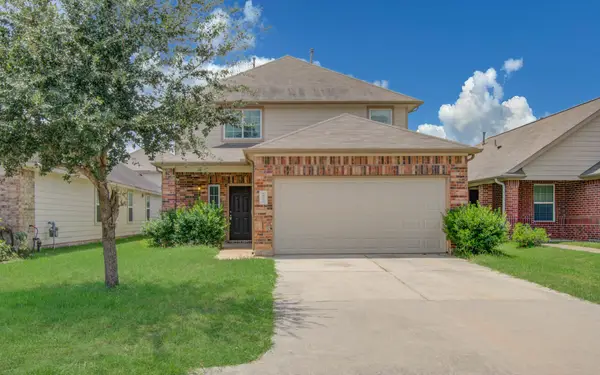 $239,000Active4 beds 3 baths2,170 sq. ft.
10335 Solitude Way, Houston, TX 77044
MLS# 75539079Listed by: U PROPERTY GROUP - New
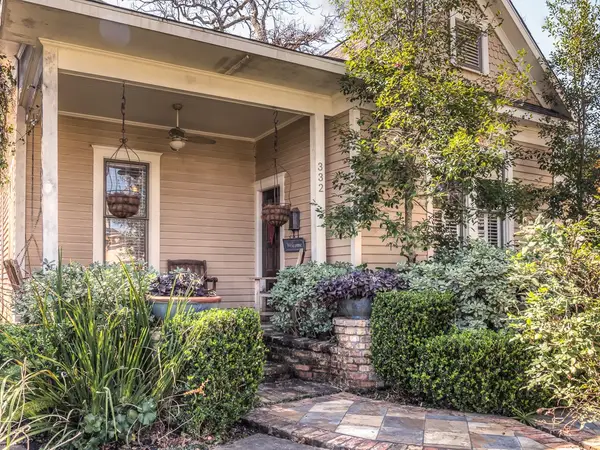 $650,000Active2 beds 1 baths1,062 sq. ft.
332 W 27th Street, Houston, TX 77008
MLS# 60973906Listed by: BERNSTEIN REALTY - New
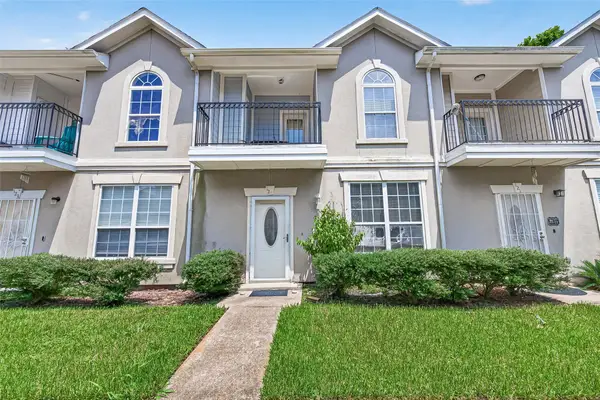 $135,990Active3 beds 3 baths1,348 sq. ft.
11045 Landswalk Drive #122, Houston, TX 77099
MLS# 21116891Listed by: WALZEL PROPERTIES - CORPORATE OFFICE - New
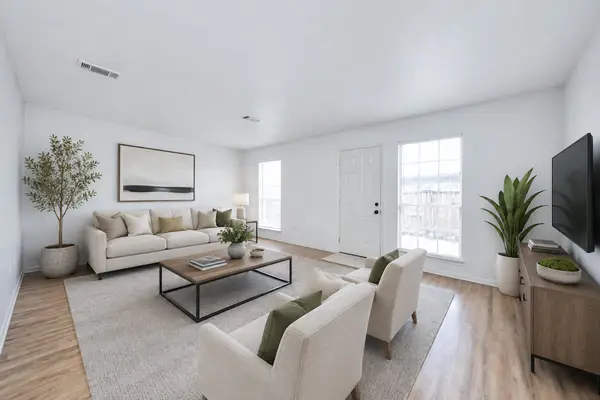 $154,800Active3 beds 3 baths1,794 sq. ft.
17105 Beaver Springs Dr Drive #9, Houston, TX 77090
MLS# 21335002Listed by: OFFERPAD BROKERAGE, LLC


Protect your home and budget from life's surprises with an Assurant Home Warranty, backed by a partner that supports you through every step of homeownership. Explore Plans.
©2026 Century 21 Real Estate LLC. All rights reserved. CENTURY 21®, the CENTURY 21 Logo and C21® are service marks owned by Century 21 Real Estate LLC. Century 21 Real Estate LLC fully supports the principles of the Fair Housing Act and the Equal Opportunity Act. Each office is independently owned and operated. Listing information is deemed reliable but not guaranteed accurate.