
1508 Ryon Street #B, Houston, TX 77009
Local realty services provided by:CENTURY 21 Tevas
1508 Ryon Street #B,Houston, TX 77009
$374,999
- 3 Beds
- 3 Baths
- 1,606 sq. ft.
- Single family
- Active
Listed by: fabiola martinez
Office: compass re texas, llc. - houston832-899-4788
MLS#:65273309
Source:HARMLS
Price summary
- Price:$374,999
- Price per sq. ft.:$233.5
About this home
Experience modern living in this beautifully designed 3-bedroom, 2.5-bath home just minutes from Downtown Houston and The Heights, with easy access to I-45, US-59, and 610. A walk-through glass entry door welcomes you into a spacious foyer featuring stained oak engineered flooring throughout—NO CARPET! The first floor offers two generously sized bedrooms connected by a Jack-and-Jill bath with backyard access. Upstairs, VAULTED TALL CEILINGS and oversized windows create a bright, open living space. The kitchen features sleek white quartz countertops, perfect for everyday living and entertaining. The primary suite boasts vaulted ceilings, an oversized closet with custom shelving, and a bath suite with dual sinks, a soaking tub, and a glass-enclosed shower. 2024 updates include a Google Nest thermostat, a Ring video doorbell and upgraded LED backyard lighting. Enjoy a PRIVATE DRIVEWAY, 8-ft garage, FENCED YARD, and NO HOA in a prime Houston location! RARE combination.
Contact an agent
Home facts
- Year built:2023
- Subdivision & Development:Ryon Estates
- Listing ID #:65273309
- Updated:September 10, 2026 at 11:58 AM
Rooms and interior
- Bedrooms:3
- Total bathrooms:3
- Full bathrooms:2
- Half bathrooms:1
- Rooms Total:11
- Flooring:Engineered Hardwood, Tile
- Bathrooms Description:Separate Shower, Soaking Tub, Tub Shower
- Kitchen Description:Breakfast Bar, Dishwasher, Disposal, Gas Cooktop, Gas Oven, Gas Range, Kitchen Family Room Combo, Kitchen Island, Microwave, Pantry, Quartz Counters
- Living area:1,606 sq. ft.
Heating and cooling
- Cooling:Central Air, Electric
- Heating:Central, Gas
- Central air:Yes
Structure and exterior
- Roof:Composition
- Year built:2023
- Building area:1,606 sq. ft.
- Lot area:0.04 Acres
- Lot Features:Subdivision
- Architectural Style:Traditional
- Construction Materials:Cement Siding, Wood Siding
- Exterior Features:Fence, Private Yard
- Foundation Description:Slab
- Levels:2 Stories
Schools
- High school:NORTHSIDE HIGH SCHOOL
- Middle school:MARSHALL MIDDLE SCHOOL (HOUSTON)
- Elementary school:MARTINEZ C ELEMENTARY SCHOOL
Utilities
- Sewer:Public Sewer
Finances and disclosures
- Price:$374,999
- Price per sq. ft.:$233.5
- Tax amount:$7,412 (2025)
Features and amenities
- Appliances:Dishwasher, Disposal, Gas Cooktop, Gas Oven, Gas Range, Microwave
- Amenities:Crown Molding, Entrance Foyer, High Ceilings, Low Emissivity Windows, Prewired, Smoke Detectors, Storm Windows
Parking
- Parking description:Garage
- Garage:Yes
- Garage spaces:2
New listings near 1508 Ryon Street #B
- Open Sun, 11am to 1pmNew
 $1,495,000Active5 beds 4 baths3,987 sq. ft.
1235 Thornton Road, Houston, TX 77018
MLS# 63505868Listed by: EXP REALTY LLC - New
 $759,000Active4 beds 4 baths2,866 sq. ft.
15526 Westward Lake Lane, Hockley, TX 77044
MLS# 20180949Listed by: RE/MAX UNIVERSAL - New
 $79,500Active0.21 Acres
6002 Bacher Street, Hockley, TX 77028
MLS# 34288214Listed by: LEMROY CULBERT - New
 $59,000Active1 beds 1 baths800 sq. ft.
2814 S Bartell Drive #32, Houston, TX 77054
MLS# 85056062Listed by: NEXTGEN REAL ESTATE PROPERTIES - New
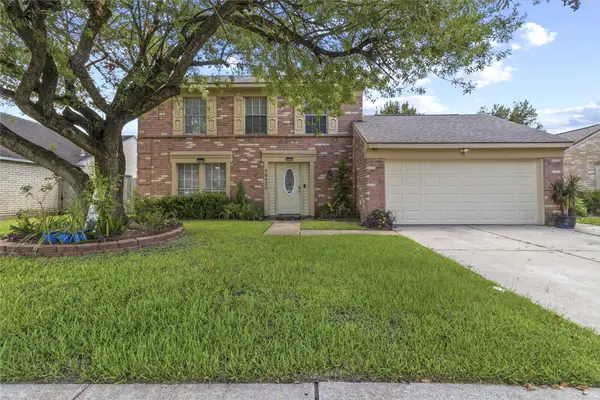 $263,000Active4 beds 3 baths1,400 sq. ft.
13423 Bridgewalk Lane, Houston, TX 77041
MLS# 36851913Listed by: EXCLUSIVE REALTY GROUP LLC - Open Sun, 2 to 4pmNew
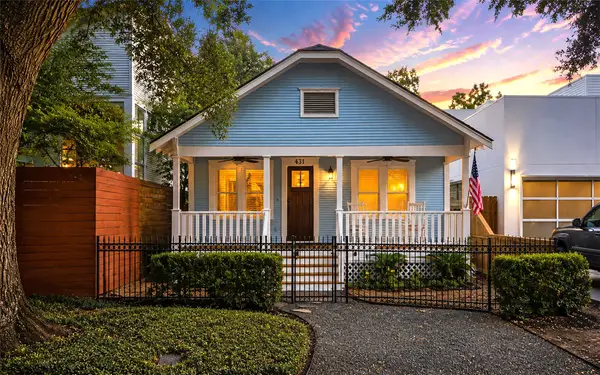 $629,000Active2 beds 2 baths1,222 sq. ft.
431 W 27th Street, Houston, TX 77008
MLS# 41430460Listed by: EXP REALTY LLC - New
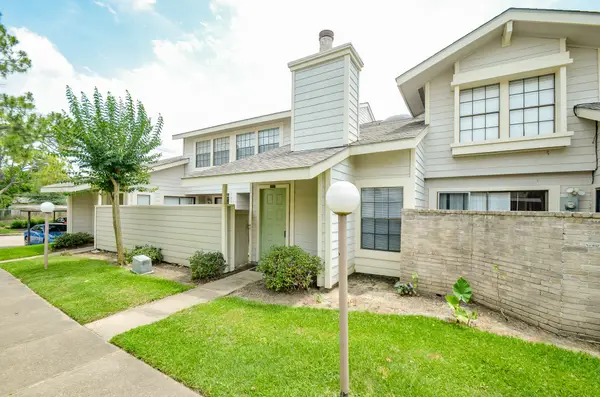 $119,000Active2 beds 2 baths1,252 sq. ft.
6211 Ludington Drive #21-909, Houston, TX 77035
MLS# 15901448Listed by: TOP USA INVESTMENT, LLC - New
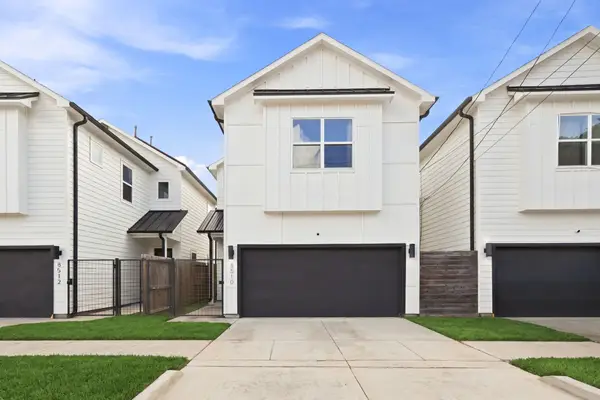 $340,000Active3 beds 3 baths1,504 sq. ft.
8510 West Street, Houston, TX 77093
MLS# 31453952Listed by: COMPASS RE TEXAS, LLC - HOUSTON - New
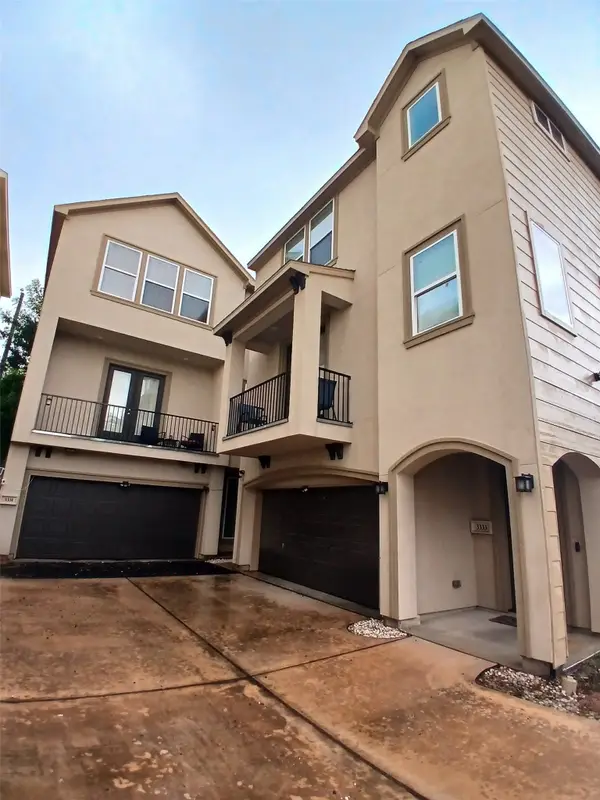 $320,000Active3 beds 4 baths2,320 sq. ft.
3333 Kilgore Street, Houston, TX 77021
MLS# 33220923Listed by: LPT REALTY, LLC - New
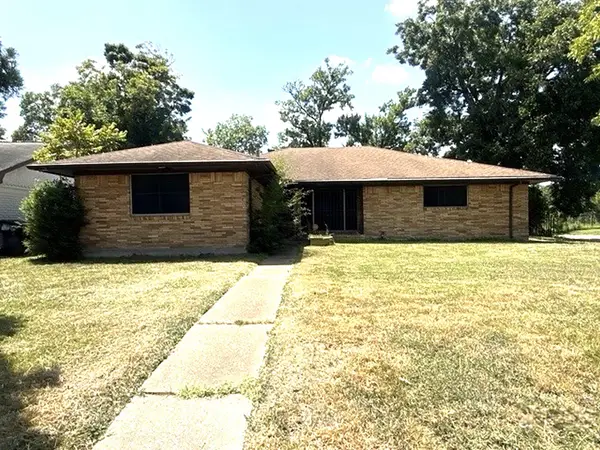 $200,000Active3 beds 2 baths1,556 sq. ft.
602 Nest Lane, Houston, TX 77022
MLS# 34994964Listed by: TRUSTAR REAL ESTATE


Protect your home and budget from life's surprises with an Assurant Home Warranty, backed by a partner that supports you through every step of homeownership. Explore Plans.
©2026 Century 21 Real Estate LLC. All rights reserved. CENTURY 21®, the CENTURY 21 Logo and C21® are service marks owned by Century 21 Real Estate LLC. Century 21 Real Estate LLC fully supports the principles of the Fair Housing Act and the Equal Opportunity Act. Each office is independently owned and operated. Listing information is deemed reliable but not guaranteed accurate.