
1509 Allston Street, Houston, TX 77008
Local realty services provided by:CENTURY 21 Lucky Money Real Estate
1509 Allston Street,Houston, TX 77008
$1,150,000
- 3 Beds
- 3 Baths
- 2,160 sq. ft.
- Single family
- Active
Listed by: louise carter
Office: compass re texas, llc. - houston832-899-4788
MLS#:32504628
Source:HARMLS
Price summary
- Price:$1,150,000
- Price per sq. ft.:$532.41
About this home
Welcome to 1509 Allston, ideally situated in the heart of the Houston Heights. Thoughtfully renovated & expanded in 2020, this home seamlessly blends modern updates with original character and charm. The first floor offers a bright & spacious layout anchored by a gleaming Chef's Kitchen with Quartz countertops, SS appliances, designer finishes, & ample storage. The adjoining Living & Dining areas are perfect for both everyday living & entertaining, while large windows throughout the home provide beautiful views of the mature landscaping. Upstairs you’ll find 3 bedrooms & 2 full bathrooms, all with beautiful reclaimed hardwood floors. The Primary Suite features an inviting entry, large walk-in closet, and a spa-inspired En-suite bath with dual vanities & elegant finishes. Step outside to enjoy the beautifully landscaped backyard, offering plenty of space to relax or entertain. A detached two-car garage is conveniently accessed via the rear alley, providing both privacy and ease.
Contact an agent
Home facts
- Year built:1906
- Subdivision & Development:Houston Heights
- Listing ID #:32504628
- Updated:October 28, 2026 at 12:57 PM
Rooms and interior
- Bedrooms:3
- Total bathrooms:3
- Full bathrooms:2
- Half bathrooms:1
- Rooms Total:7
- Flooring:Wood
- Bathrooms Description:Separate Shower, Tub Shower
- Kitchen Description:Dishwasher, Disposal, Gas Oven, Gas Range, Kitchen Family Room Combo, Kitchen Island, Microwave, Oven, Pantry, Quartz Counters, Refrigerator
- Living area:2,160 sq. ft.
Heating and cooling
- Cooling:Central Air, Electric
- Heating:Central, Gas
- Central air:Yes
Structure and exterior
- Roof:Composition
- Year built:1906
- Building area:2,160 sq. ft.
- Lot Features:Side Yard, Subdivision
- Architectural Style:English, Victorian
- Construction Materials:Cement Siding, Wood Siding
- Exterior Features:Fence, Fully Fenced, Patio, Porch, Private Yard, Storage
- Foundation Description:Pillar Post Pier
- Levels:2 Stories
Schools
- High school:HEIGHTS HIGH SCHOOL
- Middle school:HAMILTON MIDDLE SCHOOL (HOUSTON)
- Elementary school:LOVE ELEMENTARY SCHOOL
Utilities
- Sewer:Public Sewer
Finances and disclosures
- Price:$1,150,000
- Price per sq. ft.:$532.41
Features and amenities
- Appliances:Dishwasher, Disposal, Dryer, Gas Oven, Gas Range, Microwave, Oven, Refrigerator, Washer
- Laundry features:Dryer, Washer
- Amenities:High Ceilings, Window Coverings
Parking
- Parking description:Garage, Garage Door Opener
- Garage:Yes
- Garage spaces:2
New listings near 1509 Allston Street
- New
 $499,900Active3 beds 4 baths2,340 sq. ft.
1220 Gregg Street, Houston, TX 77020
MLS# 14563199Listed by: YELLOW BRICK REALTY TX, LLC - New
 $180,000Active4 beds 2 baths1,625 sq. ft.
5007 Caplin Street, Houston, TX 77026
MLS# 24521381Listed by: 360 REALTY & MANAGEMENT - New
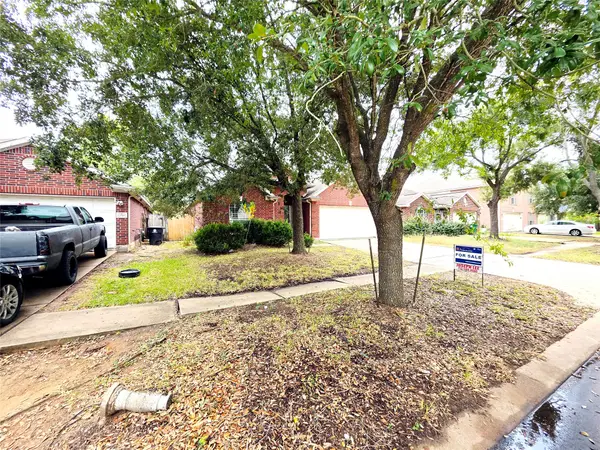 $289,000Active4 beds 2 baths1,940 sq. ft.
12511 Leader Street, Houston, TX 77072
MLS# 30603205Listed by: RA BROKERS - New
 $254,900Active5 beds 2 baths1,983 sq. ft.
5222 Russelville Road, Houston, TX 77048
MLS# 33705903Listed by: KELLER WILLIAMS REALTY METROPOLITAN - New
 $245,000Active3 beds 3 baths2,200 sq. ft.
13507 White Cliff Drive, Houston, TX 77065
MLS# 57541209Listed by: THE AGENCY TEAM - New
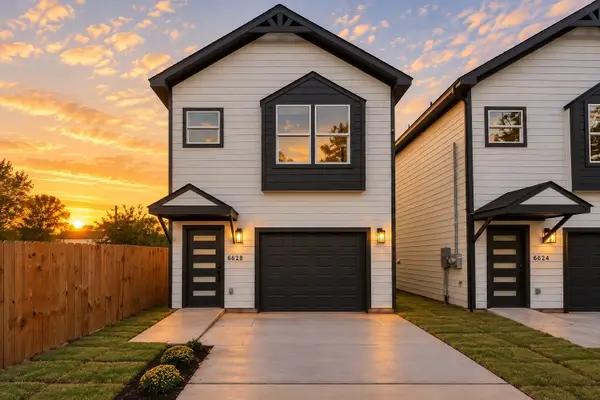 $259,000Active3 beds 3 baths1,576 sq. ft.
6628 Nielan Street, Houston, TX 77028
MLS# 64680332Listed by: RE/MAX FINE PROPERTIES - New
 $272,900Active3 beds 2 baths2,011 sq. ft.
11007 Green Arbor Drive, Houston, TX 77089
MLS# 6928767Listed by: TADA REALTY GROUP - New
 $369,000Active3 beds 4 baths1,807 sq. ft.
2806 Versailles Oak Lane, Houston, TX 77092
MLS# 70260294Listed by: SOLUS REALTY, LLC - New
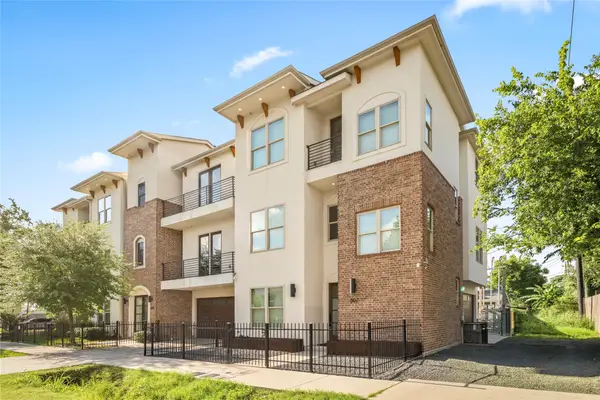 $424,900Active3 beds 4 baths2,214 sq. ft.
607 Jewett Street, Houston, TX 77009
MLS# 70368029Listed by: JEFF BULMAN REAL ESTATE - New
 $250,000Active4 beds 3 baths1,963 sq. ft.
9915 Victoria Grove Lane, Houston, TX 77075
MLS# 73852056Listed by: LUGARY, LLC


Protect your home and budget from life's surprises with an Assurant Home Warranty, backed by a partner that supports you through every step of homeownership. Explore Plans.
©2026 Century 21 Real Estate LLC. All rights reserved. CENTURY 21®, the CENTURY 21 Logo and C21® are service marks owned by Century 21 Real Estate LLC. Century 21 Real Estate LLC fully supports the principles of the Fair Housing Act and the Equal Opportunity Act. Each office is independently owned and operated. Listing information is deemed reliable but not guaranteed accurate.