1510 Summer City Drive, Houston, TX 77047
Local realty services provided by:CENTURY 21 Judge Fite Company
1510 Summer City Drive,Houston, TX 77047
$297,500
- 4 Beds
- 3 Baths
- 2,195 sq. ft.
- Single family
- Active
Listed by: jonathan minerick
Office: homecoin.com888-400-2513
MLS#:44042568
Source:HARMLS
Price summary
- Price:$297,500
- Price per sq. ft.:$135.54
- Monthly HOA dues:$106.25
About this home
4 Bed | 2.5 Bath | Downtown Views Welcome to this beautifully designed home featuring a dramatic 20-foot foyer and a versatile flex space perfect for a media room, second living area, or playroom. Two spacious secondary bedrooms with walk-in closets share a full bathroom on the lower level. Upstairs, enjoy engineered hardwood floors and an open-concept layout with upgraded cabinetry, granite countertops, a massive island, and a walk-in pantry. The main level also features a large balcony with downtown Houston views, a spacious primary suite with a large walk-in closet, and a fourth bedroom ideal for a nursery or home office. Step outside to a large backyard, covered patio, and extended concrete slab, perfect for entertaining and gatherings. Conveniently located just 7 miles from the Texas Medical Center and 10 miles from Downtown Houston, this home offers both comfort and accessibility.
Contact an agent
Home facts
- Year built:2017
- Subdivision & Development:City Park South
- Listing ID #:44042568
- Updated:November 02, 2026 at 02:43 AM
Rooms and interior
- Bedrooms:4
- Total bathrooms:3
- Full bathrooms:2
- Half bathrooms:1
- Rooms Total:10
- Flooring:Carpet, Engineered Hardwood, Tile
- Dining Description:Kitchen Dining Combo
- Bathrooms Description:Tub Shower
- Kitchen Description:Dishwasher, Disposal, Kitchen Dining Combo, Kitchen Family Room Combo, Kitchen Island, Microwave, Refrigerator, Walk In Pantry
- Living area:2,195 sq. ft.
Heating and cooling
- Cooling:Central Air, Electric
- Heating:Central, Gas
- Central air:Yes
Structure and exterior
- Roof:Wood
- Year built:2017
- Building area:2,195 sq. ft.
- Lot area:0.11 Acres
- Lot Features:Subdivision
- Architectural Style:Traditional
- Construction Materials:Brick, Cement Siding
- Exterior Features:Balcony, Fence, Patio
- Foundation Description:Slab
- Levels:2 Stories
Schools
- High school:WORTHING HIGH SCHOOL
- Middle school:LAWSON MIDDLE SCHOOL
- Elementary school:ALMEDA ELEMENTARY SCHOOL
Utilities
- Sewer:Public Sewer
Finances and disclosures
- Price:$297,500
- Price per sq. ft.:$135.54
Features and amenities
- Appliances:Dishwasher, Disposal, Dryer, Microwave, Refrigerator, Washer
- Laundry features:Dryer, Washer
- Amenities:Balcony, Ceiling Fans, Security System - Owned, Smoke Detectors
Parking
- Parking description:Driveway, Garage, Garage Door Opener
- Garage:Yes
- Garage spaces:2
New listings near 1510 Summer City Drive
- New
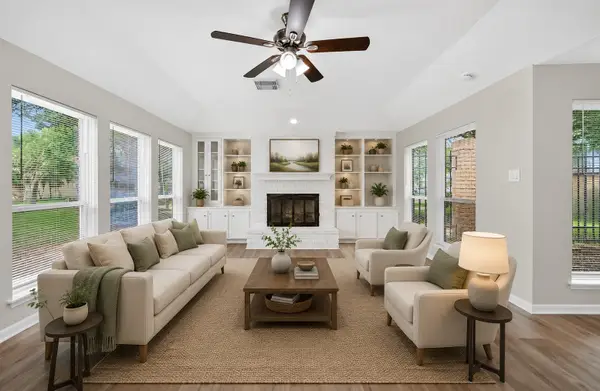 $389,900Active4 beds 3 baths2,521 sq. ft.
12319 Ella Lee Lane, Houston, TX 77077
MLS# 33962008Listed by: RE/MAX SIGNATURE - New
 $130,000Active3 beds 1 baths969 sq. ft.
14022 Candleshade Lane, Houston, TX 77045
MLS# 35781230Listed by: HOMESMART - New
 $250,000Active1 Acres
8304 Dockal Road, Houston, TX 77028
MLS# 45671493Listed by: FIRST CLASS REALTORS - New
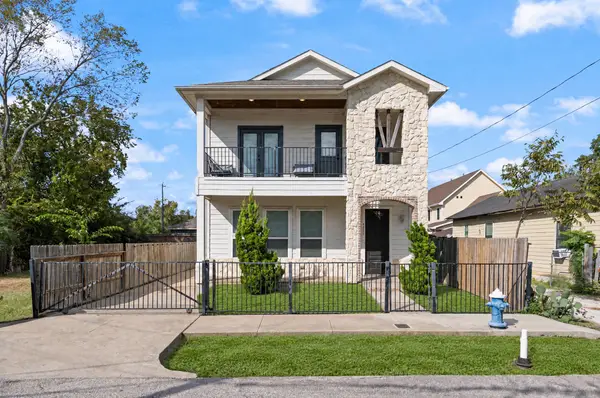 $319,900Active3 beds 3 baths2,132 sq. ft.
4209 Gunter Street, Houston, TX 77020
MLS# 46482342Listed by: NEXTGEN REAL ESTATE PROPERTIES - New
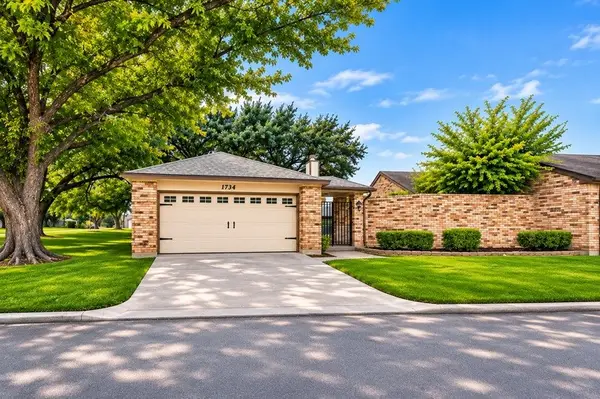 $285,000Active2 beds 2 baths1,330 sq. ft.
1734 Linfield Way, Houston, TX 77058
MLS# 4950613Listed by: RE/MAX PARTNERS - New
 $380,000Active4 beds 3 baths2,970 sq. ft.
3523 Ashlock Drive, Houston, TX 77082
MLS# 52968288Listed by: SKW REALTY - New
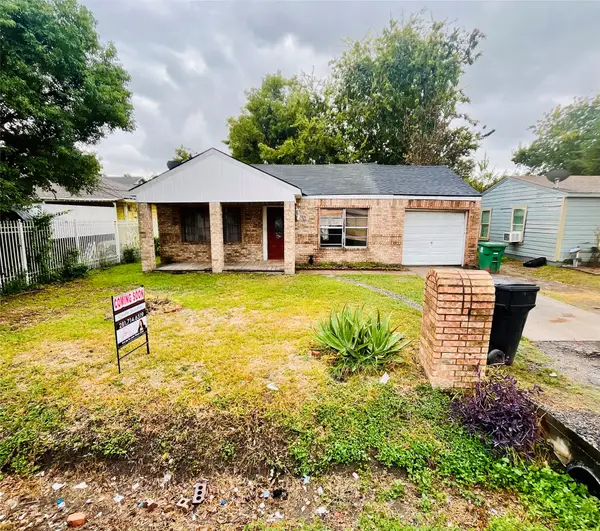 $120,000Active2 beds 1 baths1,042 sq. ft.
6914 Force Street, Houston, TX 77020
MLS# 53717985Listed by: NEUHEIM REAL ESTATE CO. LLC - New
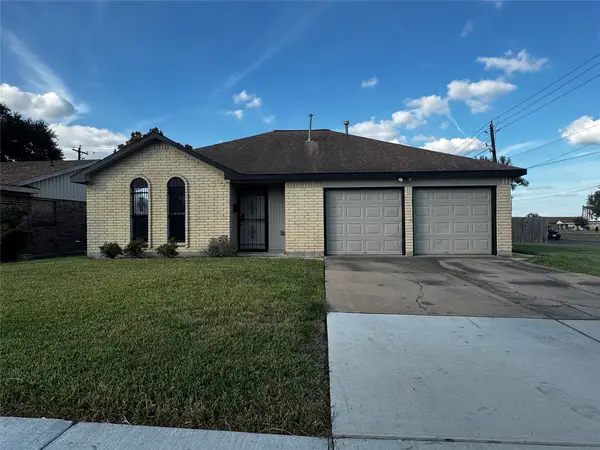
 $204,000Active3 beds 2 baths1,403 sq. ft.
5435 Bungalow Lane, Houston, TX 77048
MLS# 54273675Listed by: CENTURY 21 OLYMPIAN AREA SPECIALISTS - New
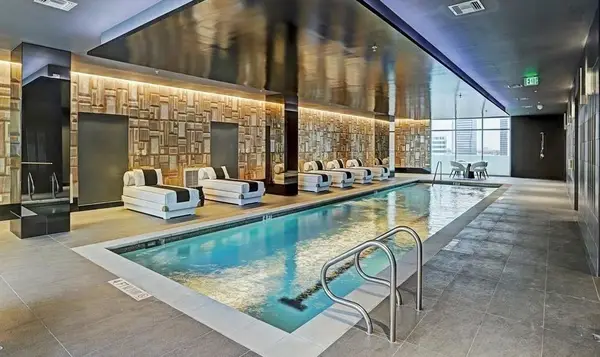 $875,000Active2 beds 2 baths1,464 sq. ft.
4521 San Felipe Street #1903, Houston, TX 77027
MLS# 62493328Listed by: OM REALTY GROUP - New
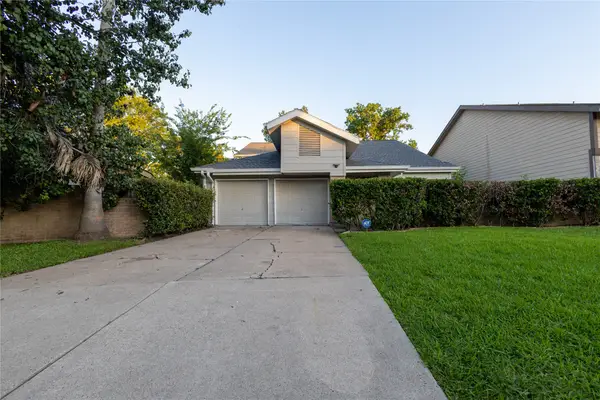 $260,000Active3 beds 3 baths2,200 sq. ft.
13531 Braeswest Drive, Houston, TX 77082
MLS# 62911640Listed by: LPT REALTY, LLC


Protect your home and budget from life's surprises with an Assurant Home Warranty, backed by a partner that supports you through every step of homeownership. Explore Plans.
©2026 Century 21 Real Estate LLC. All rights reserved. CENTURY 21®, the CENTURY 21 Logo and C21® are service marks owned by Century 21 Real Estate LLC. Century 21 Real Estate LLC fully supports the principles of the Fair Housing Act and the Equal Opportunity Act. Each office is independently owned and operated. Listing information is deemed reliable but not guaranteed accurate.