
15107 Berkshire Green Drive, Houston, TX 77083
Local realty services provided by:CENTURY 21 Judge Fite Company
15107 Berkshire Green Drive,Houston, TX 77083
$269,000
- 4 Beds
- 3 Baths
- 2,119 sq. ft.
- Single family
- Pending
Listed by: perla kenley, melina ortiz-guevara
Office: redfin corporation832-648-1671
MLS#:91300427
Source:HARMLS
Price summary
- Price:$269,000
- Price per sq. ft.:$126.95
- Monthly HOA dues:$31
About this home
Welcome to this lovingly maintained single-story home, proudly cared for by its original owner. Offering 4 bedrooms, 2.5 baths, and 2,119 square feet, this inviting residence features a thoughtfully designed floor plan filled with abundant natural light and comfortable living spaces ideal for everyday life and entertaining. The spacious layout provides the perfect balance of openness and privacy, making it easy to feel at home. Located in the desirable Providence community, residents enjoy outstanding neighborhood amenities, including two swimming pools—a 5-lane pool with a deep end and a separate kiddie pool—three tennis and pickleball courts, a playground, and a grassy park, all available for residents to enjoy at no additional cost. Conveniently located near shopping, dining, and major commuter routes.
Contact an agent
Home facts
- Year built:1989
- Subdivision & Development:Providence Sec 4
- Listing ID #:91300427
- Updated:September 15, 2026 at 07:48 AM
Rooms and interior
- Bedrooms:4
- Total bathrooms:3
- Full bathrooms:2
- Half bathrooms:1
- Rooms Total:8
- Flooring:Engineered Hardwood, Tile
- Bathrooms Description:Jetted Tub, Separate Shower, Tub Shower
- Kitchen Description:Dishwasher, Disposal, Double Oven, Gas Cooktop, Kitchen Family Room Combo, Kitchen Island, Laminate Counters, Microwave, Pantry, Refrigerator
- Living area:2,119 sq. ft.
Heating and cooling
- Cooling:Central Air, Electric
- Heating:Central, Gas
- Central air:Yes
Structure and exterior
- Roof:Composition
- Year built:1989
- Building area:2,119 sq. ft.
- Lot area:0.2 Acres
- Lot Features:Side Yard, Subdivision
- Architectural Style:Traditional
- Construction Materials:Brick, Cement Siding
- Exterior Features:Fence
- Foundation Description:Slab
- Levels:1 Story
Schools
- High school:KEMPNER HIGH SCHOOL
- Middle school:HODGES BEND MIDDLE SCHOOL
- Elementary school:TOWNEWEST ELEMENTARY SCHOOL
Utilities
- Sewer:Public Sewer
Finances and disclosures
- Price:$269,000
- Price per sq. ft.:$126.95
- Tax amount:$5,402 (2025)
Features and amenities
- Appliances:Dishwasher, Disposal, Double Oven, Dryer, Gas Cooktop, Microwave, Refrigerator, Washer
- Laundry features:Dryer, Washer
- Amenities:Ceiling Fans, High Ceilings, Programmable Thermostat, Security System - Owned, Smoke Detectors
Parking
- Parking description:Driveway, Garage, Garage Door Opener
- Garage:Yes
- Garage spaces:2
New listings near 15107 Berkshire Green Drive
- New
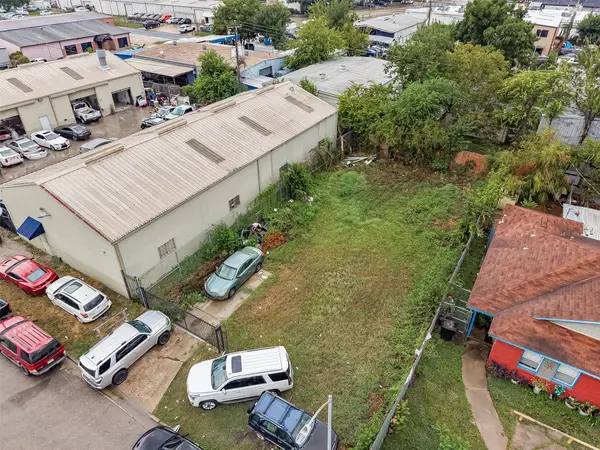 $290,000Active0.11 Acres
8930 Bellflower Street, Houston, TX 77063
MLS# 15957837Listed by: REALM REAL ESTATE PROFESSIONALS - KATY - New
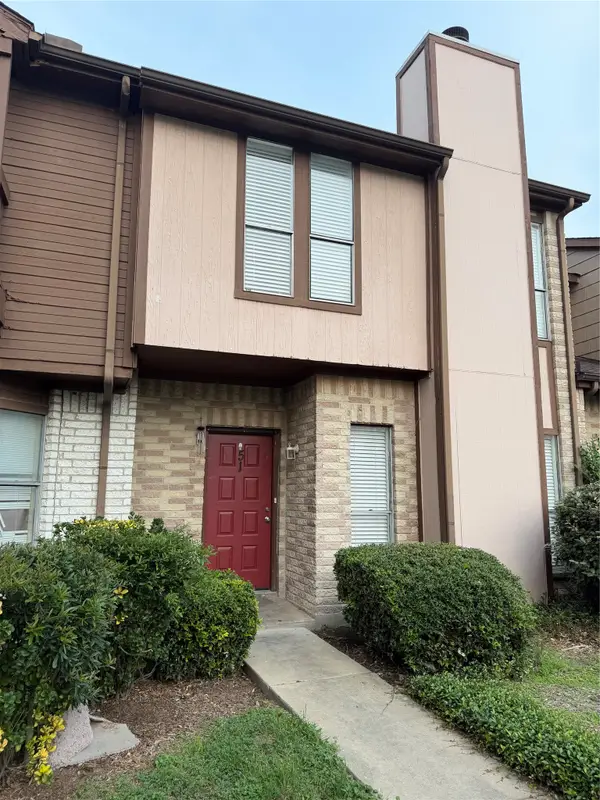 $149,900Active3 beds 3 baths1,330 sq. ft.
12400 Brookglade Circle #51, Houston, TX 77099
MLS# 16543560Listed by: TEXAS SIGNATURE REALTY - New
 $280,000Active4 beds 3 baths2,094 sq. ft.
7307 La Granada Drive, Houston, TX 77083
MLS# 23103485Listed by: KAREN DAVIS PROPERTIES - New
 $339,000Active4 beds 3 baths2,200 sq. ft.
7002 Leader Street, Houston, TX 77074
MLS# 40611218Listed by: REALM REAL ESTATE PROFESSIONALS - KATY - New
 $260,000Active5 beds 3 baths2,206 sq. ft.
10119 W Palm Lake Drive, Houston, TX 77034
MLS# 40883663Listed by: VIVE REALTY LLC - New
 $219,888Active0.1 Acres
4405 Canal Street, Houston, TX 77011
MLS# 45215558Listed by: URBAN LOOP REALTY - New
 $349,000Active3 beds 3 baths2,147 sq. ft.
310 S Jensen Drive #7, Houston, TX 77003
MLS# 45270376Listed by: KELLER WILLIAMS MEMORIAL - New
 $174,500Active3 beds 3 baths1,686 sq. ft.
11735 Alief Clodine Road #17, Houston, TX 77072
MLS# 52217552Listed by: REALM REAL ESTATE PROFESSIONALS - KATY - New
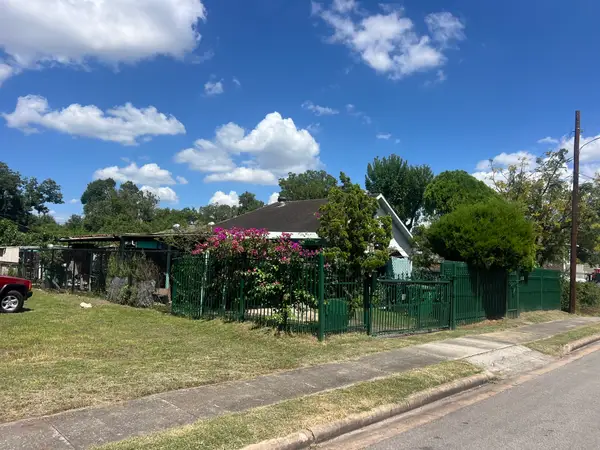 $115,000Active2 beds 1 baths960 sq. ft.
5107 Evella Street, Houston, 77026
MLS# 5894799Listed by: BAYOU VISTA REALTY, LLC - New
 $65,000Active1 beds 1 baths821 sq. ft.
9809 Richmond Avenue E #14, Houston, TX 77042
MLS# 64715037Listed by: EXP REALTY LLC


Protect your home and budget from life's surprises with an Assurant Home Warranty, backed by a partner that supports you through every step of homeownership. Explore Plans.
©2026 Century 21 Real Estate LLC. All rights reserved. CENTURY 21®, the CENTURY 21 Logo and C21® are service marks owned by Century 21 Real Estate LLC. Century 21 Real Estate LLC fully supports the principles of the Fair Housing Act and the Equal Opportunity Act. Each office is independently owned and operated. Listing information is deemed reliable but not guaranteed accurate.