
1511 Hamlin Valley Drive, Houston, TX 77090
Local realty services provided by:CENTURY 21 Tevas
1511 Hamlin Valley Drive,Houston, TX 77090
$245,000
- 5 Beds
- 3 Baths
- 3,099 sq. ft.
- Single family
- Active
Listed by: kenneth sykes
Office: diocese of galveston - houston713-659-5461
MLS#:2506741
Source:HARMLS
Price summary
- Price:$245,000
- Price per sq. ft.:$79.06
- Monthly HOA dues:$43.75
About this home
This is a well-maintained, single-owner home in the desirable subdivision of Ponderosa Forest, located near shopping, dining and major thoroughfares. It has 5 large bedrooms and 2 1/2 baths, generous living spaces, lots of storage, and updated floors downstairs. With a recently replaced HVAC system, it's move-in ready, but fresh paint, and carpet upstairs would make this a really nice family home.
Contact an agent
Home facts
- Year built:1968
- Subdivision & Development:Ponderosa Forest
- Listing ID #:2506741
- Updated:September 05, 2026 at 01:16 AM
Rooms and interior
- Bedrooms:5
- Total bathrooms:3
- Full bathrooms:2
- Half bathrooms:1
- Rooms Total:14
- Flooring:Carpet, Engineered Hardwood, Terrazzo, Tile, Wood
- Kitchen Description:Breakfast Bar, Dishwasher, Disposal, Electric Cooktop, Electric Oven, Kitchen Family Room Combo, Microwave, Pantry, Refrigerator
- Living area:3,099 sq. ft.
Heating and cooling
- Cooling:Central Air, Electric
- Heating:Central, Gas
- Central air:Yes
Structure and exterior
- Roof:Composition
- Year built:1968
- Building area:3,099 sq. ft.
- Lot area:0.23 Acres
- Lot Features:Subdivision, Wooded
- Architectural Style:Traditional
- Construction Materials:Brick, Wood Siding
- Exterior Features:Fence, Patio, Private Yard
- Foundation Description:Slab
Schools
- High school:WESTFIELD HIGH SCHOOL
- Middle school:EDWIN M WELLS MIDDLE SCHOOL
- Elementary school:PONDEROSA ELEMENTARY SCHOOL
Utilities
- Sewer:Public Sewer
Finances and disclosures
- Price:$245,000
- Price per sq. ft.:$79.06
- Tax amount:$5,568 (2025)
Features and amenities
- Appliances:Dishwasher, Disposal, Dryer, Electric Cooktop, Electric Oven, Microwave, Refrigerator, Washer
- Laundry features:Dryer, Washer
- Amenities:Ceiling Fans, Crown Molding, Entrance Foyer, Smoke Detectors
Parking
- Parking description:Garage, Garage Door Opener
- Garage:Yes
- Garage spaces:2
New listings near 1511 Hamlin Valley Drive
- New
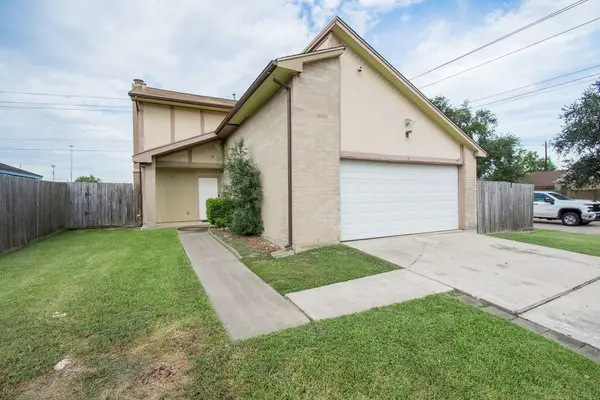 $285,000Active3 beds 3 baths1,606 sq. ft.
10551 Kirkgreen Drive, Houston, TX 77089
MLS# 17017639Listed by: KELLER WILLIAMS SUMMIT - New
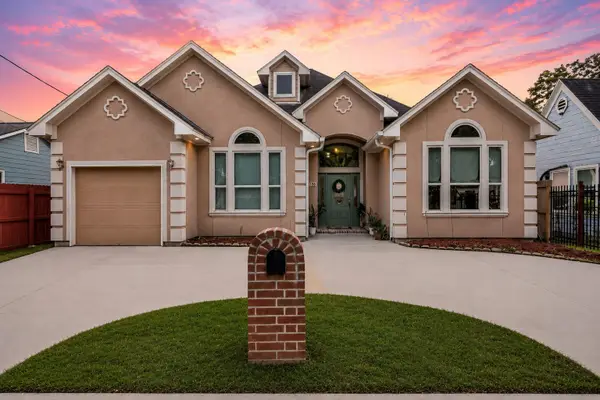 $330,000Active5 beds 3 baths2,361 sq. ft.
7106 Japonica Street, Houston, TX 77087
MLS# 24343973Listed by: REAL BROKER, LLC - New
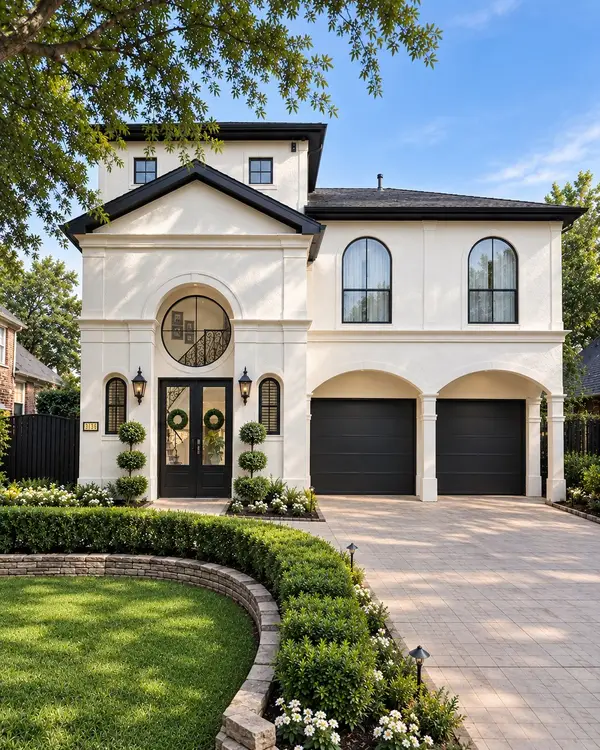 $1,290,000Active4 beds 4 baths4,051 sq. ft.
3138 Rosemary Park Lane, Houston, TX 77082
MLS# 29631635Listed by: PRINGROUP COMMERCIAL - New
 $1,325Active2 beds 1 baths1,684 sq. ft.
9642 Intervale Street, Houston, TX 77075
MLS# 35813376Listed by: KELLER WILLIAMS REALTY SOUTHWEST - New
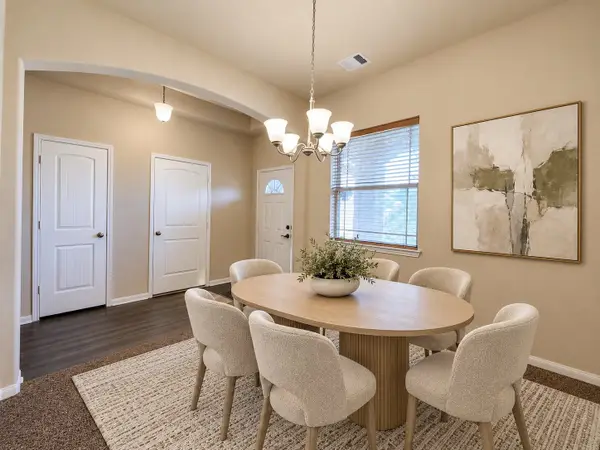 $215,000Active3 beds 2 baths1,518 sq. ft.
7447 Wheatley Gardens Drive, Houston, TX 77016
MLS# 48126397Listed by: RENTERS WAREHOUSE TEXAS, LLC - New
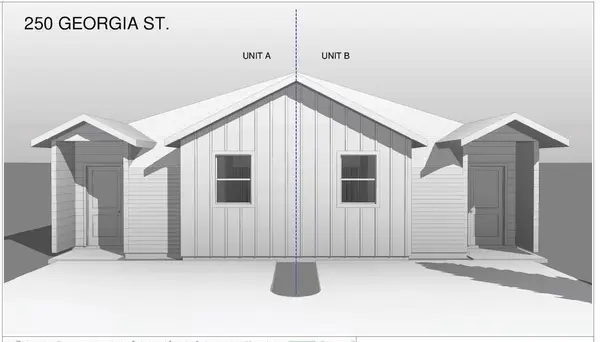 $400,000Active3 beds 2 baths2,412 sq. ft.
250 Georgia Street, Houston, TX 77029
MLS# 70465601Listed by: BIG LU REAL ESTATE LLC - New
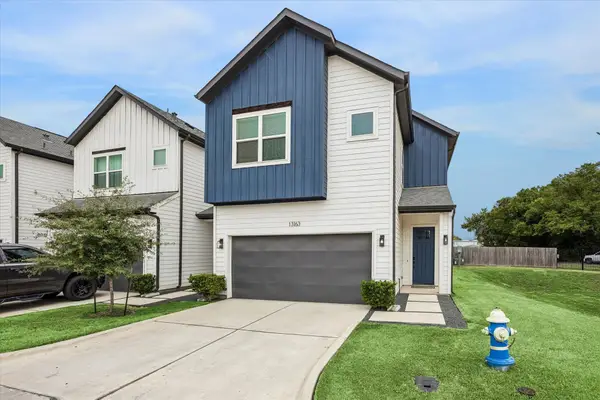 $269,900Active3 beds 3 baths1,776 sq. ft.
13163 Perennial Springs Drive, Houston, TX 77048
MLS# 8396652Listed by: NAN & COMPANY PROPERTIES - CORPORATE OFFICE (HEIGHTS) - New
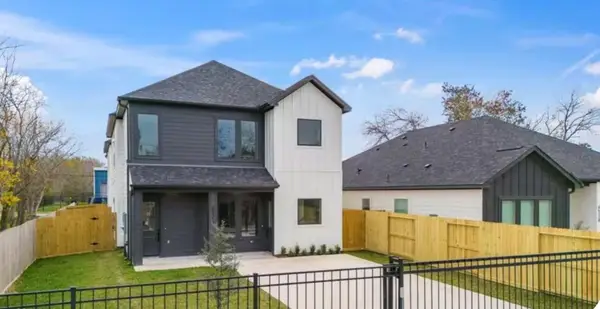 $2,200Active3 beds 2 baths
6532 Weston Street Street #A, Houston, TX 77021
MLS# 9926106Listed by: TAS REALTY GROUP - New
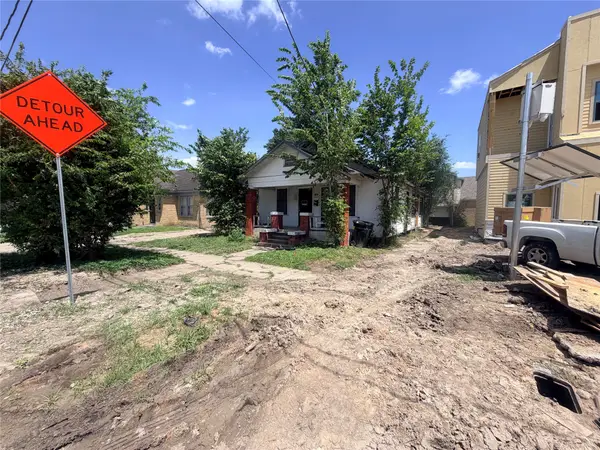 $129,000Active2 beds 1 baths
3415 Live Oak St, Houston, TX 77004
MLS# 14777708Listed by: HOME TEAM OF AMERICA - New
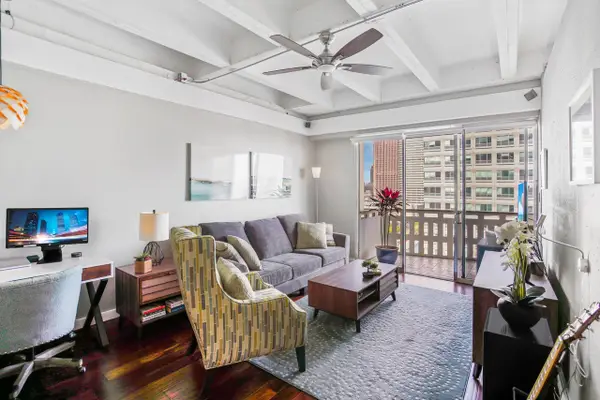 $139,950Active1 beds 1 baths714 sq. ft.
2016 Main Street #1203, Houston, TX 77002
MLS# 15938946Listed by: HOMES CENTRAL REAL ESTATE, INC


Protect your home and budget from life's surprises with an Assurant Home Warranty, backed by a partner that supports you through every step of homeownership. Explore Plans.
©2026 Century 21 Real Estate LLC. All rights reserved. CENTURY 21®, the CENTURY 21 Logo and C21® are service marks owned by Century 21 Real Estate LLC. Century 21 Real Estate LLC fully supports the principles of the Fair Housing Act and the Equal Opportunity Act. Each office is independently owned and operated. Listing information is deemed reliable but not guaranteed accurate.