
1515 Sandy Springs Road #2604, Houston, TX 77042
Local realty services provided by:CENTURY 21 Republic
1515 Sandy Springs Road #2604,Houston, TX 77042
$130,000
- 2 Beds
- 2 Baths
- 1,117 sq. ft.
- Townhouse
- Active
Listed by: kristen manz, aysha abbasi
Office: exp realty llc.888-519-7431
MLS#:43064621
Source:HARMLS
Price summary
- Price:$130,000
- Price per sq. ft.:$116.38
- Monthly HOA dues:$505
About this home
Lovely townhouse in Lynbrook Manor with easy access to the Beltway, Energy Corridor, Westside Raquet Club, and City Centre in West Houston. Lynbrook Manor is a lovely community of privately owned townhomes in a quiet, parklike enclave. Enjoy the HOA-maintained exterior grounds, and community pool. Your unit has a private back patio where you can bring potted plants or a grill. Your assigned parking spot is steps from your back door. This 2 bedroom unit has laminate floors throughout and carpet only in closets. There is a powder bathroom and downstairs for convenience, and there are 5 closets in this great unit---plenty of storage! The kitchen appliances are all less than 5 years young. This unit is easy to show--schedule your appointment today!
Contact an agent
Home facts
- Year built:1982
- Subdivision & Development:Lynbrook Manor Condo Ph 02
- Listing ID #:43064621
- Updated:November 02, 2026 at 03:12 PM
Rooms and interior
- Bedrooms:2
- Total bathrooms:2
- Full bathrooms:1
- Half bathrooms:1
- Rooms Total:2
- Flooring:Carpet, Laminate
- Bathrooms Description:Hollywood Bath, Tub Shower
- Kitchen Description:Breakfast Bar, Dishwasher, Disposal, Electric Oven, Electric Range, Marble Counters, Microwave, Oven, Pantry, Refrigerator, Tile Counters
- Living area:1,117 sq. ft.
Heating and cooling
- Cooling:Central Air, Electric
- Heating:Central, Gas
- Central air:Yes
Structure and exterior
- Roof:Composition
- Year built:1982
- Building area:1,117 sq. ft.
- Architectural Style:Traditional
- Construction Materials:Brick, Wood Siding
- Exterior Features:Fence, Patio
- Foundation Description:Slab
- Levels:2 Stories
Schools
- High school:WESTSIDE HIGH SCHOOL
- Middle school:REVERE MIDDLE SCHOOL
- Elementary school:ASKEW ELEMENTARY SCHOOL
Utilities
- Sewer:Public Sewer
Finances and disclosures
- Price:$130,000
- Price per sq. ft.:$116.38
Features and amenities
- Appliances:Dishwasher, Disposal, Dryer, Electric Oven, Electric Range, Microwave, Oven, Refrigerator, Washer
- Laundry features:Dryer, Stacked, Washer
- Amenities:Balcony, Prewired, Programmable Thermostat, Smoke Detectors, Window Coverings
Parking
- Parking description:Additional Parking, Assigned, Detached Carport
- Carport spaces:1
New listings near 1515 Sandy Springs Road #2604
- New
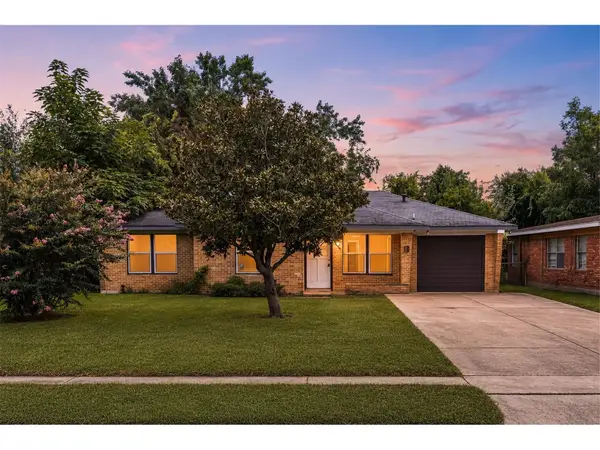 $228,900Active4 beds 2 baths1,344 sq. ft.
442 Glenburnie Drive, Houston, TX 77022
MLS# 14664488Listed by: TEXAS GOLD REALTY - Open Sat, 1 to 4pmNew
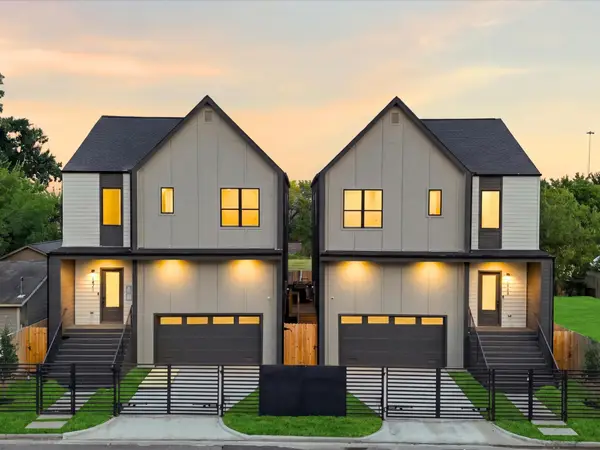 $449,990Active3 beds 3 baths2,438 sq. ft.
1423 E 36th Street, Houston, TX 77022
MLS# 22839652Listed by: NEW AGE - New
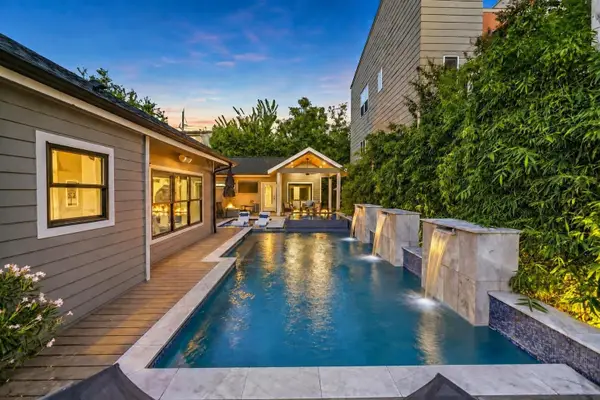 $1,795,000Active3 beds 3 baths3,015 sq. ft.
1909 Taft Street, Houston, TX 77006
MLS# 53533618Listed by: CORCORAN PRESTIGE REALTY - New
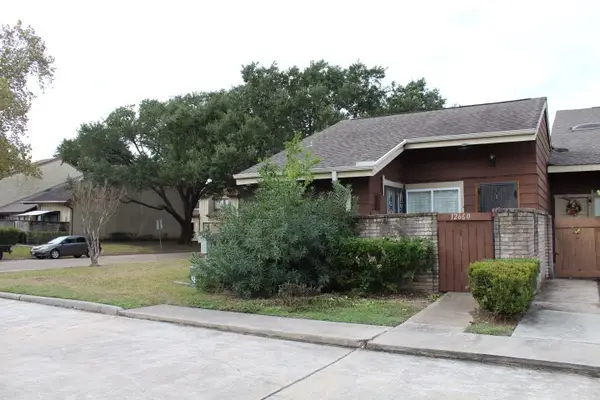 $124,500Active2 beds 1 baths847 sq. ft.
12660 Newbrook Drive, Houston, TX 77072
MLS# 70197425Listed by: JN REALTY GROUP LLC - New
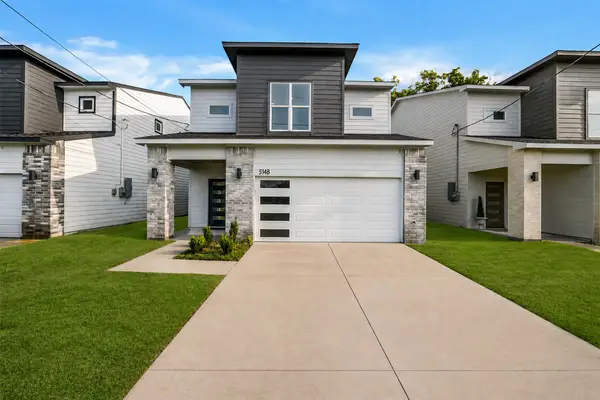 $485,000Active3 beds 3 baths2,278 sq. ft.
514 Melbourne Street #B, Houston, TX 77022
MLS# 19626620Listed by: HOMESMART - New
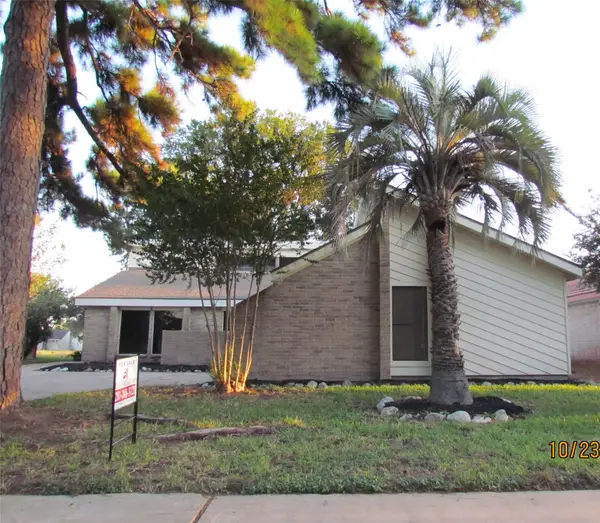 $269,900Active3 beds 3 baths2,455 sq. ft.
5939 Donwhite Lane, Houston, TX 77088
MLS# 33614771Listed by: 1ST TEXAS, REALTORS - New
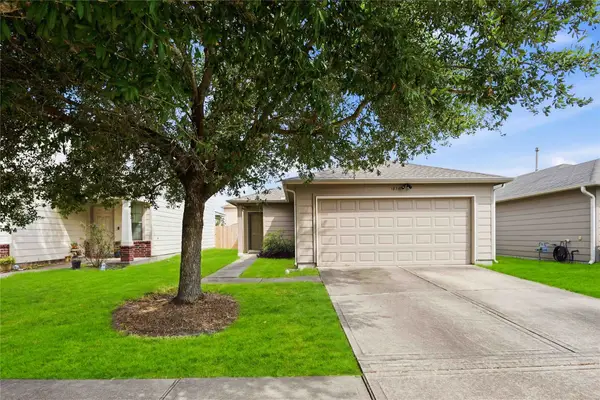 $209,900Active3 beds 2 baths1,283 sq. ft.
1831 Howth Avenue, Houston, TX 77051
MLS# 44067421Listed by: BRADEN REAL ESTATE GROUP - New
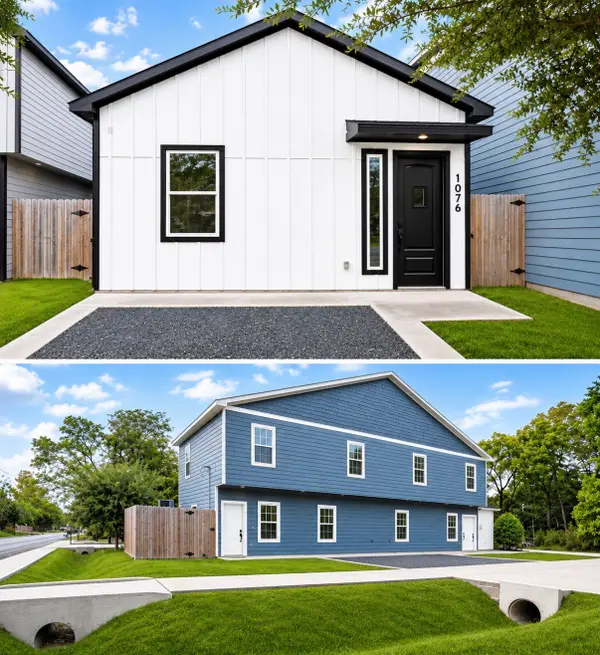 $639,000Active3 beds 3 baths3,691 sq. ft.
9003 Prairie View Drive #A/B, Houston, TX 77088
MLS# 32068469Listed by: WORLD FAMOUS REALTY - New
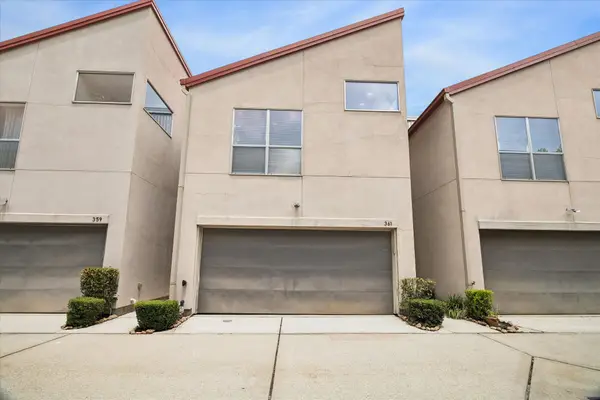 $279,000Active3 beds 2 baths1,517 sq. ft.
361 Sydnor Street, Houston, TX 77020
MLS# 63774633Listed by: REAL BROKER, LLC


Protect your home and budget from life's surprises with an Assurant Home Warranty, backed by a partner that supports you through every step of homeownership. Explore Plans.
©2026 Century 21 Real Estate LLC. All rights reserved. CENTURY 21®, the CENTURY 21 Logo and C21® are service marks owned by Century 21 Real Estate LLC. Century 21 Real Estate LLC fully supports the principles of the Fair Housing Act and the Equal Opportunity Act. Each office is independently owned and operated. Listing information is deemed reliable but not guaranteed accurate.