
1515 Sandy Springs Road #3001, Houston, TX 77042
Local realty services provided by:CENTURY 21 Judge Fite Company
1515 Sandy Springs Road #3001,Houston, TX 77042
$104,999
- 2 Beds
- 2 Baths
- 1,108 sq. ft.
- Condominium
- Active
Listed by: sarah avila
Office: pak home realty north west281-645-9267
MLS#:70629007
Source:HARMLS
Price summary
- Price:$104,999
- Price per sq. ft.:$94.76
- Monthly HOA dues:$505
About this home
One-story townhouse featuring 2 bedrooms and 2 bathrooms. The property offers a bright, open layout with neutral finishes, tile flooring, and a functional kitchen with wood cabinetry. Located in a community with amenities, including a pool and well-maintained common areas.
Contact an agent
Home facts
- Year built:1982
- Subdivision & Development:Lynbrook Manor Condo Ph 02
- Listing ID #:70629007
- Updated:September 16, 2026 at 01:11 AM
Rooms and interior
- Bedrooms:2
- Total bathrooms:2
- Full bathrooms:2
- Rooms Total:2
- Bathrooms Description:Tub Shower
- Kitchen Description:Electric Oven, Electric Range
- Living area:1,108 sq. ft.
Heating and cooling
- Cooling:Central Air, Electric
- Heating:Central, Electric
- Central air:Yes
Structure and exterior
- Roof:Composition
- Year built:1982
- Building area:1,108 sq. ft.
- Architectural Style:Traditional
- Construction Materials:Brick
- Foundation Description:Slab
- Levels:1 Story
Schools
- High school:WESTSIDE HIGH SCHOOL
- Middle school:REVERE MIDDLE SCHOOL
- Elementary school:ASKEW ELEMENTARY SCHOOL
Utilities
- Sewer:Public Sewer
Finances and disclosures
- Price:$104,999
- Price per sq. ft.:$94.76
- Tax amount:$2,547 (2026)
Features and amenities
- Appliances:Electric Oven, Electric Range
New listings near 1515 Sandy Springs Road #3001
- New
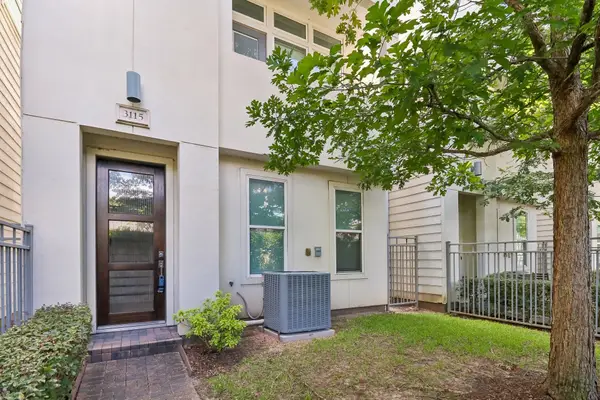 $388,000Active3 beds 4 baths1,966 sq. ft.
3115 Leeland Street, Houston, TX 77003
MLS# 21618262Listed by: CB&A, REALTORS - New
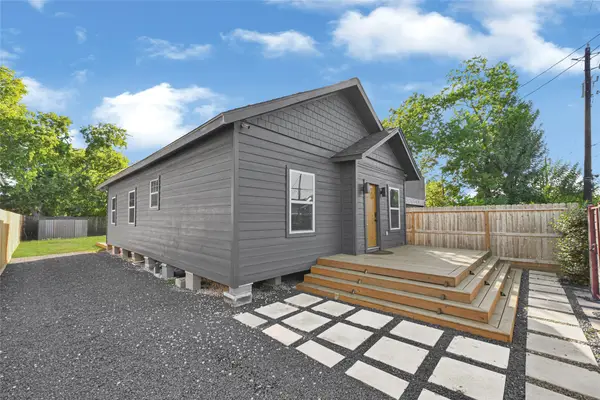 $225,000Active3 beds 1 baths1,008 sq. ft.
3412 Simmons Street, Houston, TX 77004
MLS# 2937767Listed by: VIVE REALTY LLC - Open Sat, 2 to 4pmNew
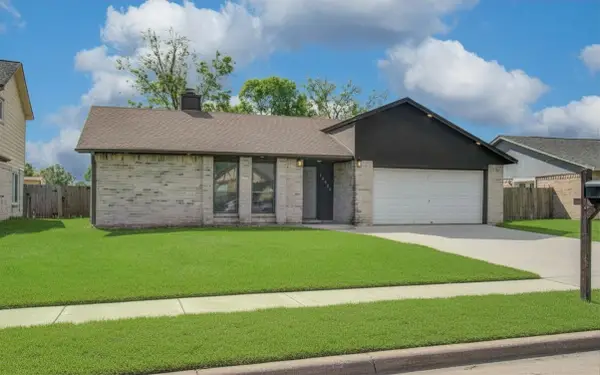 $246,000Active3 beds 2 baths1,687 sq. ft.
14854 Shottery Drive, Houston, TX 77015
MLS# 57798019Listed by: KELLER WILLIAMS HOUSTON CENTRAL - New
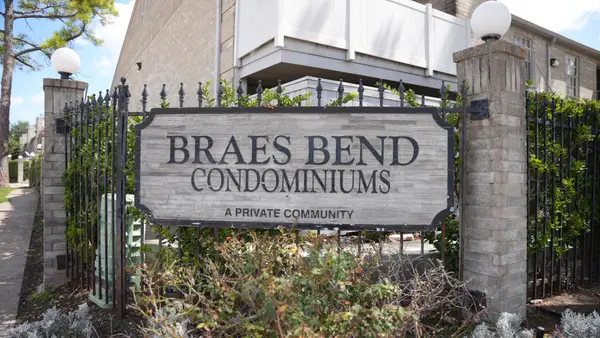 $77,000Active2 beds 2 baths1,014 sq. ft.
10839 Braes Bend #10839, Houston, TX 77071
MLS# 72666887Listed by: R. ALEXA GROUP - New
 $269,000Active4 beds 3 baths2,410 sq. ft.
4919 Connorvale Road, Houston, TX 77039
MLS# 20354189Listed by: ZARCO PROPERTIES, LLC - Open Fri, 12 to 5pmNew
 $272,300Active3 beds 2 baths1,401 sq. ft.
10318 Magnol Wood Drive, Houston, TX 77016
MLS# 49432348Listed by: STARLIGHT HOMES - New
 $329,000Active2 beds 3 baths1,980 sq. ft.
1821 Lewis Street, Houston, TX 77009
MLS# 56481673Listed by: MARTHA TURNER SOTHEBY'S INTERNATIONAL REALTY - MEMORIAL - New
 $1,290,000Active5 beds 5 baths4,572 sq. ft.
1333 Chantilly Lane, Houston, TX 77018
MLS# 88988158Listed by: MARTHA TURNER SOTHEBY'S INTERNATIONAL REALTY - MEMORIAL - New
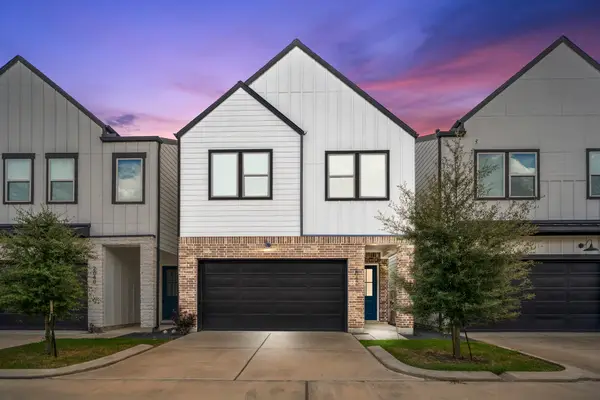 $379,000Active3 beds 3 baths1,904 sq. ft.
2042 W Tidwell Road, Houston, TX 77091
MLS# 10633924Listed by: EXP REALTY LLC - New
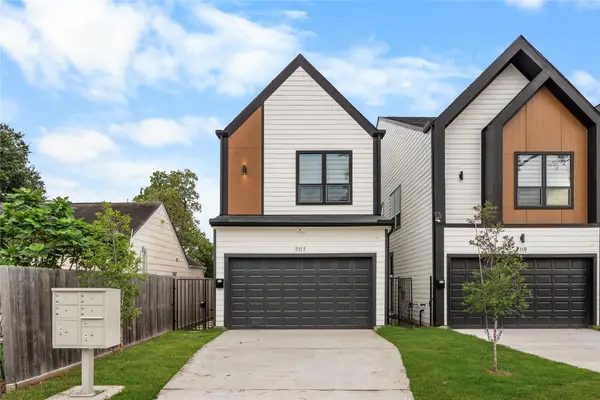 $339,900Active3 beds 3 baths1,700 sq. ft.
7117 Goforth Street, Houston, TX 77021
MLS# 11073938Listed by: COMPASS RE TEXAS, LLC - THE HEIGHTS


Protect your home and budget from life's surprises with an Assurant Home Warranty, backed by a partner that supports you through every step of homeownership. Explore Plans.
©2026 Century 21 Real Estate LLC. All rights reserved. CENTURY 21®, the CENTURY 21 Logo and C21® are service marks owned by Century 21 Real Estate LLC. Century 21 Real Estate LLC fully supports the principles of the Fair Housing Act and the Equal Opportunity Act. Each office is independently owned and operated. Listing information is deemed reliable but not guaranteed accurate.