
1524 Parkland Oak Drive, Houston, TX 77084
Local realty services provided by:CENTURY 21 Lucky Money Real Estate
1524 Parkland Oak Drive,Houston, TX 77084
$319,989
- 3 Beds
- 3 Baths
- 1,939 sq. ft.
- Single family
- Active
Listed by: terin varghese
Office: rasha realty, llc.832-877-6564
MLS#:72909260
Source:HARMLS
Price summary
- Price:$319,989
- Price per sq. ft.:$165.03
- Monthly HOA dues:$250
About this home
Beautifully Maintained 3-Bed, 2.5-Bath in a well-kept Gated Community minutes away from the Energy Corridor! This move-in ready home offers a perfect blend of comfort, style, and efficiency. Enjoy your morning coffee at the elegant curved kitchen island, surrounded by slate cabinets, cotton white quartz countertops, and stunning cool grey EVP flooring. The home features multi-tone tweed carpet in the bedrooms and a bright, open layout that’s ideal for both relaxing and entertaining.You’ll love the easy access to major employers, shopping, and dining. Fido will enjoy the nearby biking and hiking trails! Built with groundbreaking energy-efficient features, this home helps you save on utility costs while living comfortably and sustainably.
Contact an agent
Home facts
- Year built:2021
- Subdivision & Development:Park Row Village
- Listing ID #:72909260
- Updated:October 01, 2026 at 01:10 PM
Rooms and interior
- Bedrooms:3
- Total bathrooms:3
- Full bathrooms:2
- Half bathrooms:1
- Rooms Total:3
- Flooring:Carpet, Plank, Tile, Vinyl
- Dining Description:Kitchen Dining Combo
- Bathrooms Description:Tub Shower
- Kitchen Description:Dishwasher, Disposal, Electric Oven, Gas Range, Kitchen Dining Combo, Kitchen Family Room Combo, Microwave
- Living area:1,939 sq. ft.
Structure and exterior
- Roof:Composition
- Year built:2021
- Building area:1,939 sq. ft.
- Lot area:0.04 Acres
- Lot Features:Subdivision
- Architectural Style:Traditional
- Construction Materials:Stone, Stucco
- Exterior Features:Fence, Fully Fenced, Private Yard
- Foundation Description:Slab
- Levels:2 Stories
Schools
- High school:MAYDE CREEK HIGH SCHOOL
- Middle school:MAYDE CREEK JUNIOR HIGH SCHOOL
- Elementary school:SCHMALZ ELEMENTARY SCHOOL
Utilities
- Sewer:Public Sewer
Finances and disclosures
- Price:$319,989
- Price per sq. ft.:$165.03
Features and amenities
- Appliances:Dishwasher, Disposal, Electric Oven, Gas Range, Microwave, Tankless Water Heater
- Amenities:Ceiling Fans, Gated, Low Emissivity Windows, Programmable Thermostat, Security Gate, Security System - Owned, Smoke Detectors, Tankless Water Heater, Window Coverings
Parking
- Parking description:Garage
- Garage:Yes
- Garage spaces:2
New listings near 1524 Parkland Oak Drive
- New
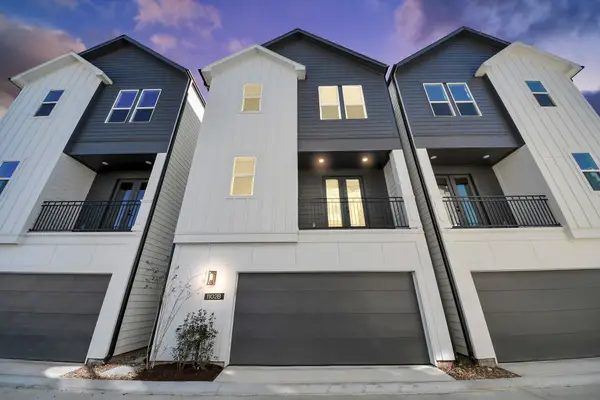 $334,900Active3 beds 4 baths1,741 sq. ft.
1102 Mansfield Street #B, Houston, TX 77091
MLS# 38895149Listed by: NAN & COMPANY PROPERTIES - CORPORATE OFFICE (HEIGHTS) - New
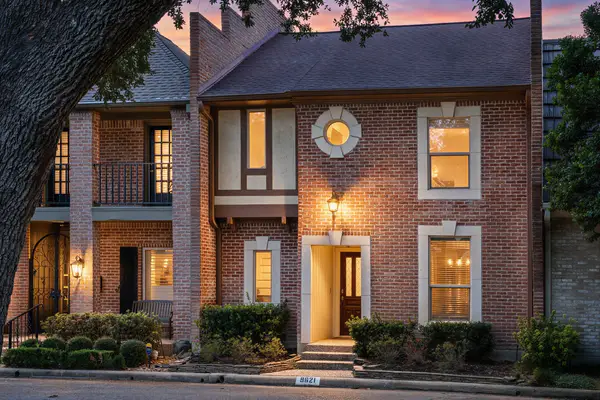 $359,900Active2 beds 3 baths2,216 sq. ft.
9621 Longmont Drive, Houston, TX 77063
MLS# 65872081Listed by: RE/MAX ELITE PROPERTIES - New
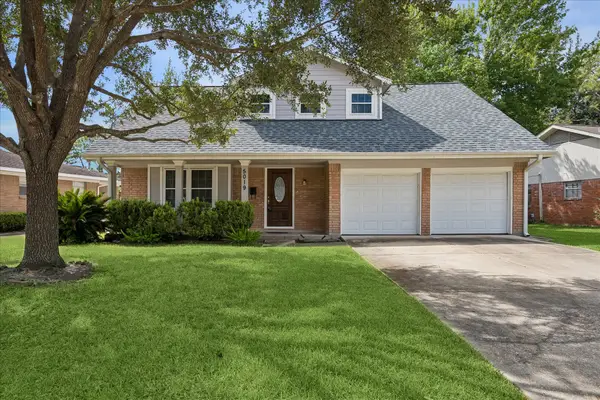 $387,000Active4 beds 3 baths1,732 sq. ft.
5019 Kinglet Street, Houston, TX 77035
MLS# 95405100Listed by: BERNSTEIN REALTY - New
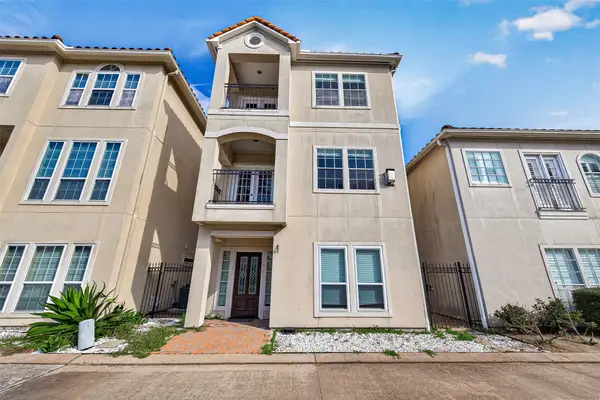 $369,000Active3 beds 3 baths2,634 sq. ft.
7126 Turtle Lagoon Row, Houston, TX 77036
MLS# 16308794Listed by: KELLER WILLIAMS MEMORIAL - New
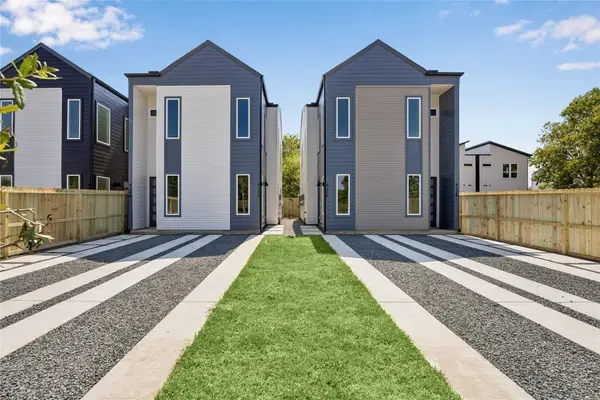 $389,900Active3 beds 2 baths2,250 sq. ft.
422 Calloway Street #A/B, Houston, TX 77029
MLS# 32763278Listed by: PREMIER HAUS REALTY, LLC - New
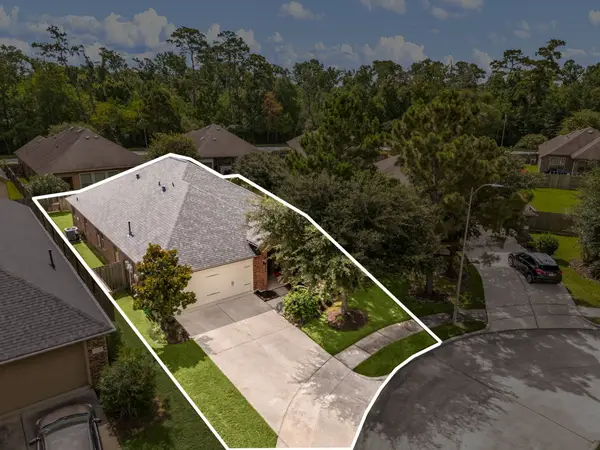 $325,000Active3 beds 2 baths1,958 sq. ft.
14310 Brody Falls Court, Houston, TX 77044
MLS# 3978441Listed by: CORCORAN GENESIS - New
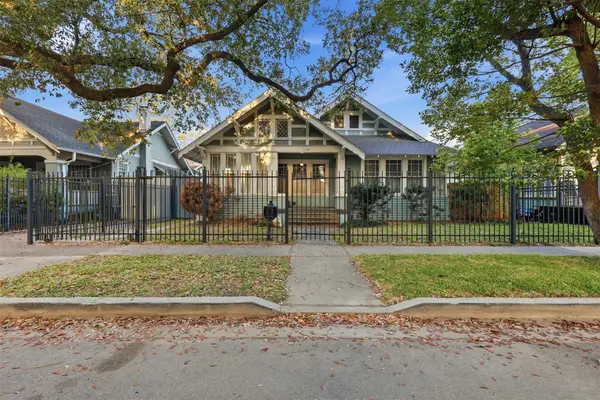 $499,900Active3 beds 3 baths2,125 sq. ft.
3308 Yupon Street, Houston, TX 77006
MLS# 14287238Listed by: CAMELOT REALTY GROUP - New
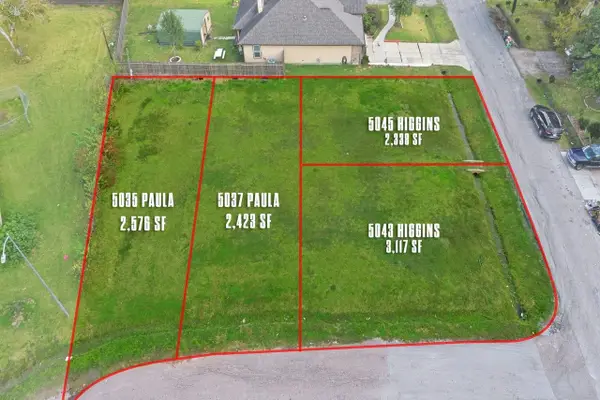 $199,900Active0.24 Acres
5043, 5045 Higgins And 5035,5037 Paula Street, Houston, TX 77033
MLS# 17481813Listed by: KATARZYNA MYHAN, BROKER - New
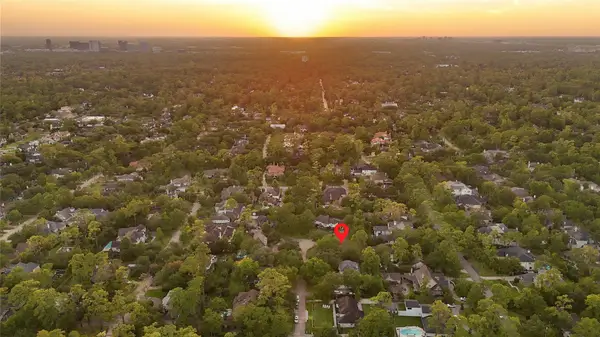 $1,950,000Active0.48 Acres
11610 Habersham Lane, Houston, TX 77024
MLS# 19961615Listed by: RE/MAX INTEGRITY - New
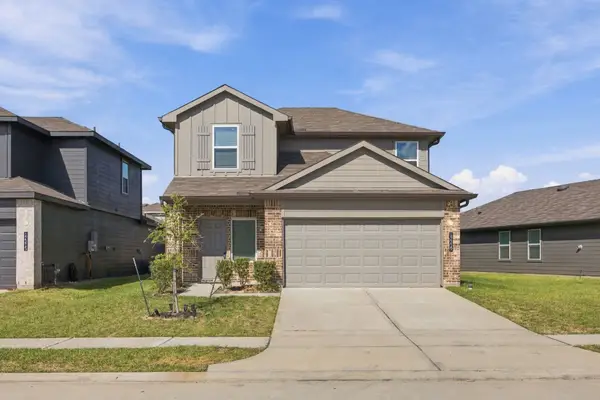 $298,000Active4 beds 3 baths2,283 sq. ft.
12219 Ridge River Lane, Houston, TX 77067
MLS# 20479334Listed by: AGAPE REAL ESTATE GROUP


Protect your home and budget from life's surprises with an Assurant Home Warranty, backed by a partner that supports you through every step of homeownership. Explore Plans.
©2026 Century 21 Real Estate LLC. All rights reserved. CENTURY 21®, the CENTURY 21 Logo and C21® are service marks owned by Century 21 Real Estate LLC. Century 21 Real Estate LLC fully supports the principles of the Fair Housing Act and the Equal Opportunity Act. Each office is independently owned and operated. Listing information is deemed reliable but not guaranteed accurate.