
15314 Ripplewind Drive, Houston, TX 77068
Local realty services provided by:CENTURY 21 Tevas
Listed by: mayda salgado
Office: new leaf real estate713-820-4017
MLS#:69273016
Source:HARMLS
Price summary
- Price:$370,000
- Price per sq. ft.:$118.89
- Monthly HOA dues:$47.92
About this home
Beautifully updated home now offered at an exceptional new price in desirable Olde Oaks Subdivision. Filled with natural light, this spacious home features a remodeled staircase with rich wood treads, new stainless steel kitchen appliances, farmhouse-style double sink, updated primary bath, refreshed office/den, recently replaced water heater & a 2017 roof.
The inviting living area with a cozy fireplace flows into a bright breakfast area & well-appointed kitchen with granite countertops, ample cabinetry & center island. The versatile first-floor office with built-ins & a closet can serve as a 6th small bedroom/nursery.
Elegant wood & tile flooring span the first floor, along with the spacious primary suite for added privacy & convenience. Four additional bedrooms & two full baths are upstairs. Enjoy a large fenced backyard, perfect for pets and entertaining. Never flooded. Nestled in a quiet established neighborhood. Schedule your showing today! Buyer to verify all room measurements.
Contact an agent
Home facts
- Year built:1990
- Subdivision & Development:Olde Oaks Sec 04
- Listing ID #:69273016
- Updated:August 24, 2026 at 08:08 PM
Rooms and interior
- Bedrooms:5
- Total bathrooms:4
- Full bathrooms:3
- Half bathrooms:1
- Rooms Total:8
- Flooring:Carpet, Tile, Wood
- Kitchen Description:Dishwasher, Microwave
- Living area:3,112 sq. ft.
Heating and cooling
- Cooling:Central Air, Electric
- Heating:Central, Gas
- Central air:Yes
Structure and exterior
- Roof:Composition
- Year built:1990
- Building area:3,112 sq. ft.
- Lot area:0.18 Acres
- Architectural Style:Traditional
- Construction Materials:Brick
- Foundation Description:Slab
- Levels:2 Stories
Schools
- High school:WESTFIELD HIGH SCHOOL
- Middle school:EDWIN M WELLS MIDDLE SCHOOL
- Elementary school:PAT REYNOLDS ELEMENTARY SCHOOL
Utilities
- Sewer:Public Sewer
Finances and disclosures
- Price:$370,000
- Price per sq. ft.:$118.89
- Tax amount:$7,232 (2025)
Features and amenities
- Appliances:Dishwasher, Microwave
Parking
- Parking description:Garage
- Garage:Yes
- Garage spaces:2
New listings near 15314 Ripplewind Drive
- New
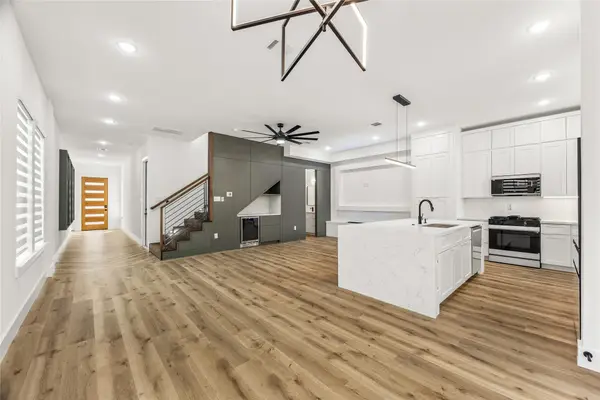 $490,000Active3 beds 3 baths2,315 sq. ft.
6412 Sidney Street, Houston, TX 77021
MLS# 25437808Listed by: THE GOLDSTEIN GROUP LLC - New
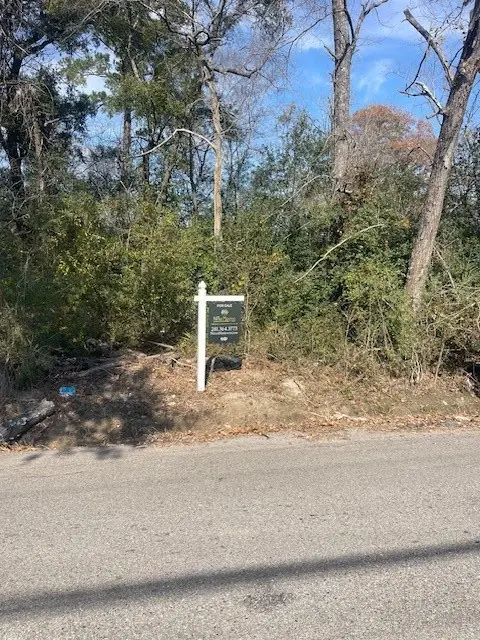 $110,000Active0.11 Acres
Lot 21 & 22 Creekmont Drive, Houston, TX 77091
MLS# 15650046Listed by: EXP REALTY LLC - New
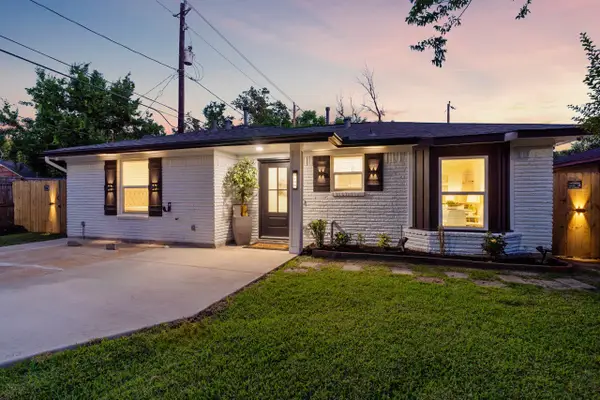 $359,000Active3 beds 2 baths1,091 sq. ft.
3138 Sunbeam Street, Houston, TX 77051
MLS# 15855523Listed by: SKYNET PROPERTIES, LLC - New
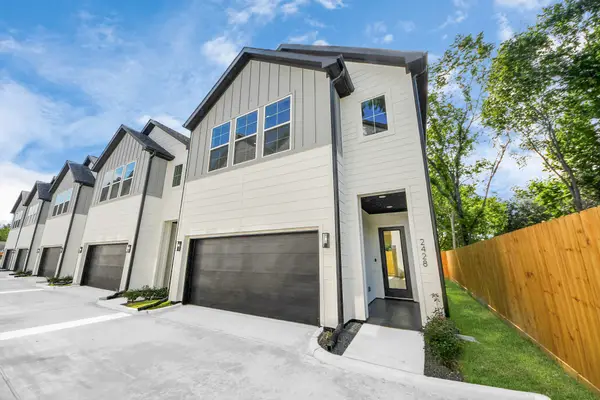 $319,990Active3 beds 4 baths1,664 sq. ft.
2428 Harrington Street, Houston, TX 77026
MLS# 21867518Listed by: ATLAS REAL ESTATE - New
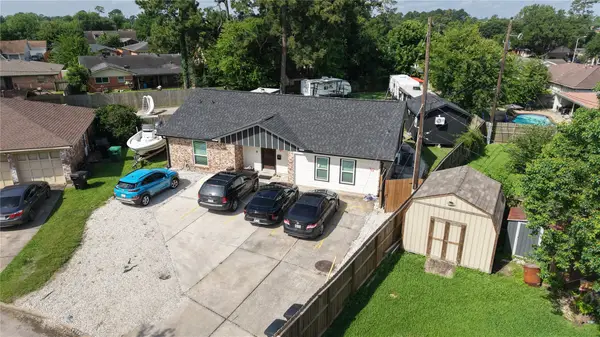 $499,999Active3 beds 3 baths1,298 sq. ft.
723 Fawn Court, Houston, TX 77015
MLS# 22473894Listed by: EXP REALTY LLC - New
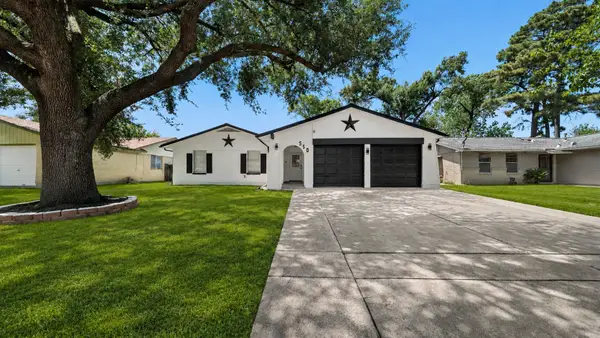 $269,900Active3 beds 2 baths1,854 sq. ft.
550 Slumberwood Drive, Houston, TX 77013
MLS# 33504046Listed by: NAN & COMPANY PROPERTIES - CORPORATE OFFICE (HEIGHTS) - New
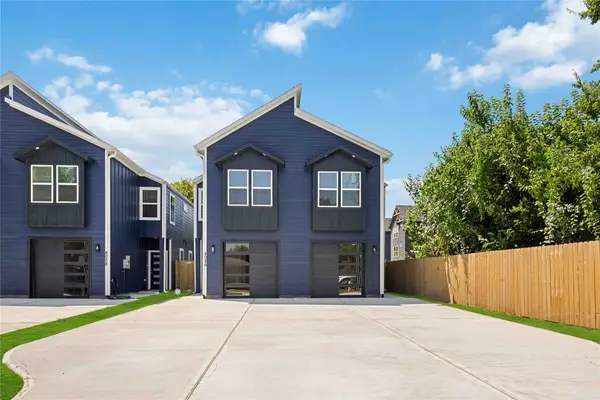 $575,000Active3 beds -- baths3,321 sq. ft.
8026 Penrod Street #A/B, Houston, TX 77028
MLS# 35539796Listed by: NEXTGEN REAL ESTATE PROPERTIES - New
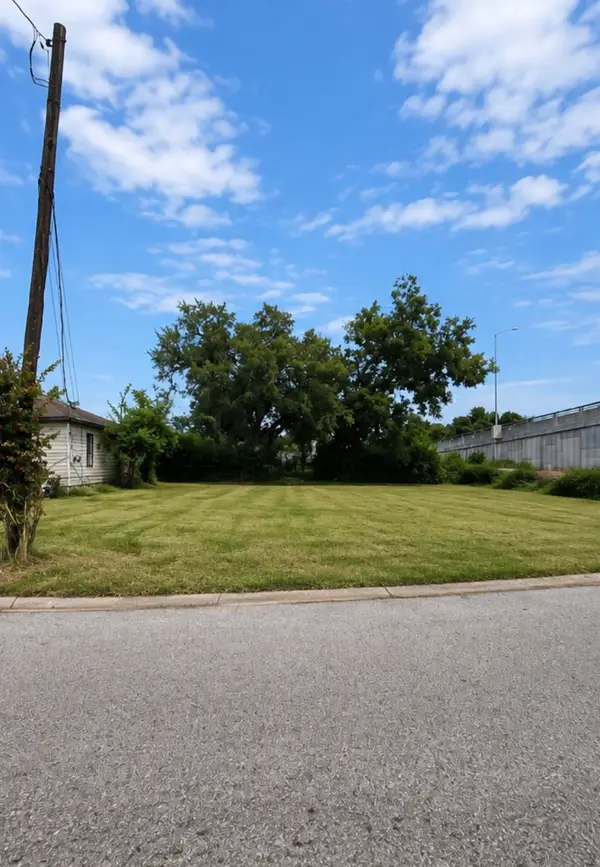 $60,000Active0.11 Acres
3941 Lynnfield Street, Houston, TX 77016
MLS# 35676881Listed by: GOLD KEY REALTY LLC - New
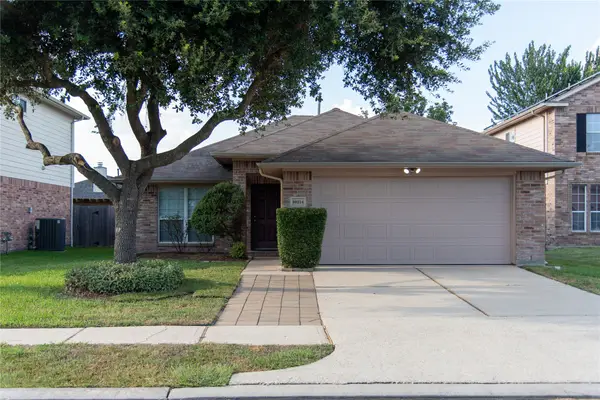 $235,000Active3 beds 2 baths1,179 sq. ft.
10214 Mills Run Drive, Houston, TX 77070
MLS# 65698813Listed by: JLA REALTY - New
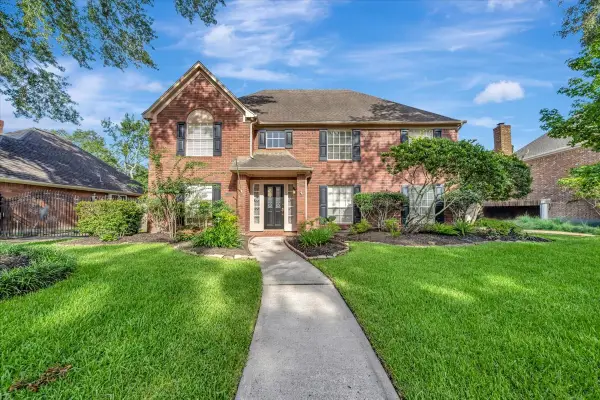 $534,900Active4 beds 3 baths3,190 sq. ft.
15110 Greenleaf Lane, Houston, TX 77062
MLS# 68206450Listed by: BETTER HOMES AND GARDENS REAL ESTATE GARY GREENE - BAY AREA


Protect your home and budget from life's surprises with an Assurant Home Warranty, backed by a partner that supports you through every step of homeownership. Explore Plans.
©2026 Century 21 Real Estate LLC. All rights reserved. CENTURY 21®, the CENTURY 21 Logo and C21® are service marks owned by Century 21 Real Estate LLC. Century 21 Real Estate LLC fully supports the principles of the Fair Housing Act and the Equal Opportunity Act. Each office is independently owned and operated. Listing information is deemed reliable but not guaranteed accurate.