
1533 Blair Street, Houston, TX 77008
Local realty services provided by:CENTURY 21 Judge Fite Company
1533 Blair Street,Houston, TX 77008
$795,000
- 3 Beds
- 3 Baths
- 1,936 sq. ft.
- Single family
- Active
Listed by: jimmy franklin
Office: exp realty llc.888-519-7431
MLS#:34398744
Source:HARMLS
Price summary
- Price:$795,000
- Price per sq. ft.:$410.64
About this home
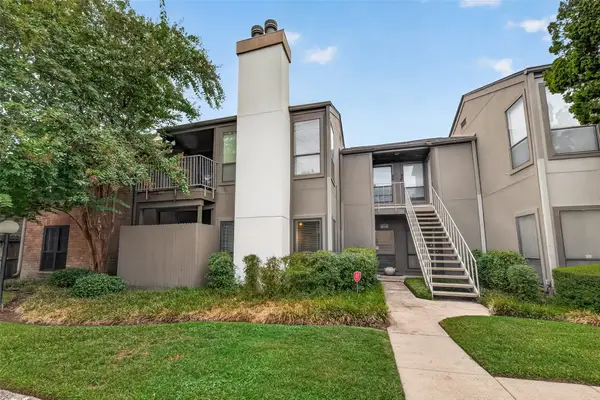
Stunning home in the Heights that perfectly blends timeless character with modern comfort. The home welcomes you with a classic covered front porch and a light-filled interior featuring hardwood floors, plantation shutters, high ceilings and a cozy fireplace. The kitchen boasts a center island with seating space, abundant storage and tasteful updates. The renovated primary bath is a true retreat with a freestanding soaking tub, impressive walk-in shower and beautiful finishes. Outdoors, enjoy a private covered patio for outdoor living and entertaining. A 2 car detached garage, carport and automatic driveway gate provide excellent parking space and convenience. Ideally situated in the heart of the Heights, just steps from the Hike & Bike Trail and within walking distance to the neighborhood's beloved restaurants and shopping.
Contact an agent
Home facts
- Year built:2002
- Subdivision & Development:Houston Heights Annex
- Listing ID #:34398744
- Updated:September 02, 2026 at 10:12 PM
Rooms and interior
- Bedrooms:3
- Total bathrooms:3
- Full bathrooms:2
- Half bathrooms:1
- Rooms Total:6
- Flooring:Tile, Wood
- Bathrooms Description:Separate Shower, Soaking Tub
- Kitchen Description:Breakfast Bar, Dishwasher, Disposal, Electric Oven, Gas Range, Kitchen Island, Microwave, Pantry
- Living area:1,936 sq. ft.
Heating and cooling
- Cooling:Central Air, Electric
- Heating:Central, Gas
- Central air:Yes
Structure and exterior
- Roof:Composition
- Year built:2002
- Building area:1,936 sq. ft.
- Lot area:0.08 Acres
- Lot Features:Subdivision
- Architectural Style:Traditional
- Construction Materials:Cement Siding
- Exterior Features:Fence, Fully Fenced, Patio, Porch, Private Yard
- Foundation Description:Pillar Post Pier, Slab
- Levels:2 Stories
Schools
- High school:HEIGHTS HIGH SCHOOL
- Middle school:HAMILTON MIDDLE SCHOOL (HOUSTON)
- Elementary school:LOVE ELEMENTARY SCHOOL
Utilities
- Sewer:Public Sewer
Finances and disclosures
- Price:$795,000
- Price per sq. ft.:$410.64
- Tax amount:$13,854 (2025)
Features and amenities
- Appliances:Dishwasher, Disposal, Electric Oven, Gas Range, Microwave
- Amenities:Crown Molding, High Ceilings, Security System - Owned
Parking
- Parking description:Attached Carport, Electric Gate, Garage, Garage Door Opener
- Garage:Yes
- Garage spaces:2
- Carport spaces:2
New listings near 1533 Blair Street
- Open Sat, 2 to 4pmNew
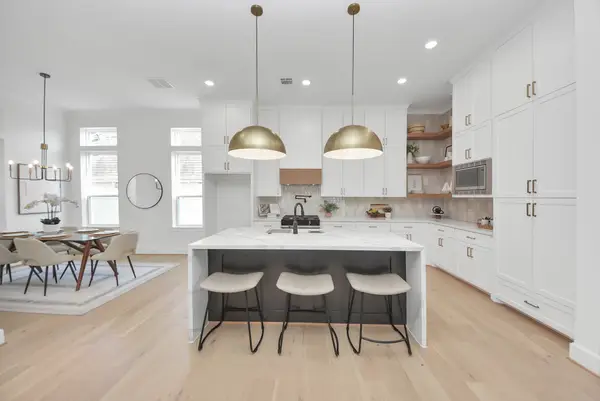 $520,000Active3 beds 4 baths2,161 sq. ft.
925 Fisher Street #C, Houston, TX 77018
MLS# 12486766Listed by: COMPASS RE TEXAS, LLC - THE HEIGHTS - New
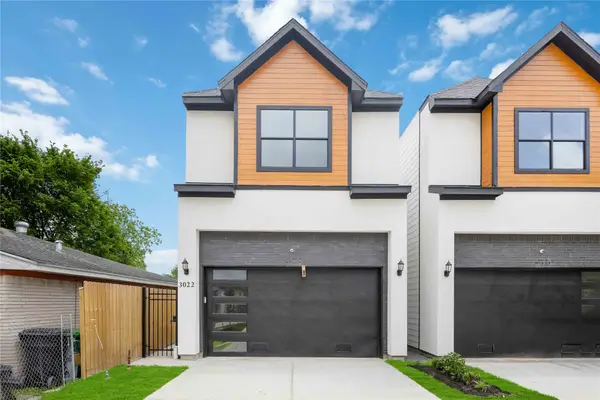 $624,990Active3 beds 2 baths3,680 sq. ft.
3020 Retta Street, Houston, TX 77026
MLS# 12852972Listed by: WALZEL PROPERTIES - CORPORATE OFFICE - New
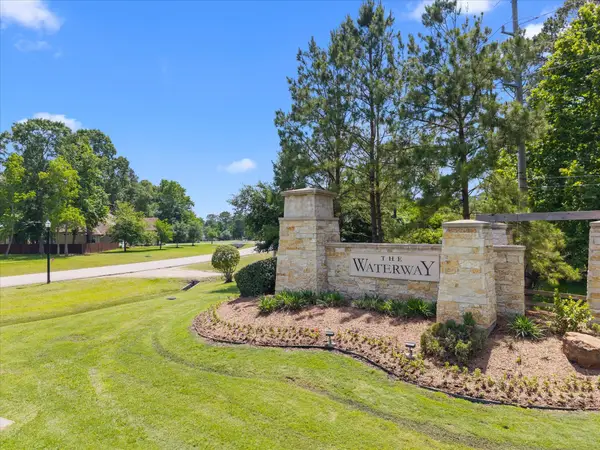 $150,000Active0.79 Acres
626 N Commons View Drive, Houston, TX 77336
MLS# 22373719Listed by: DDARBYLANE PROPERTIES - New
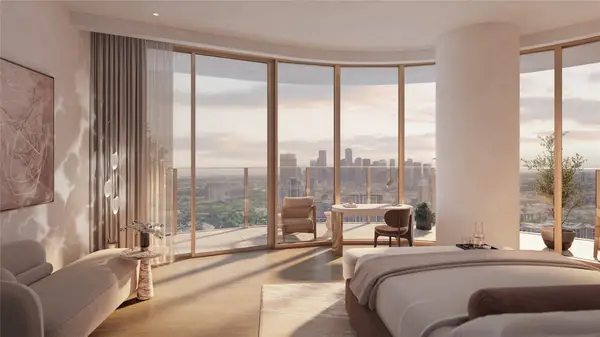 $6,550,000Active3 beds 4 baths3,059 sq. ft.
102 Asbury Street #2503, Houston, TX 77007
MLS# 27486117Listed by: DOUGLAS ELLIMAN REAL ESTATE - New
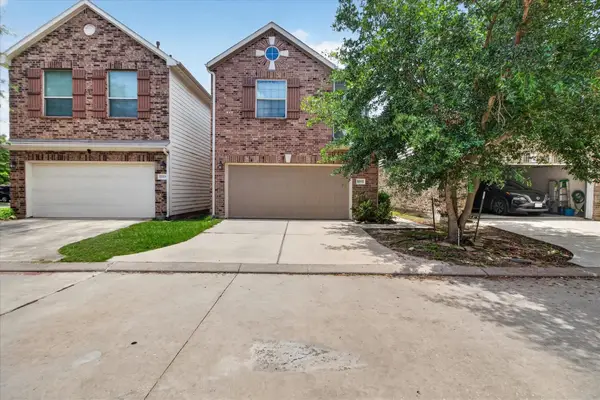 $220,000Active3 beds 3 baths2,153 sq. ft.
17027 Amarose Drive, Houston, TX 77090
MLS# 34733411Listed by: LPT REALTY, LLC - New
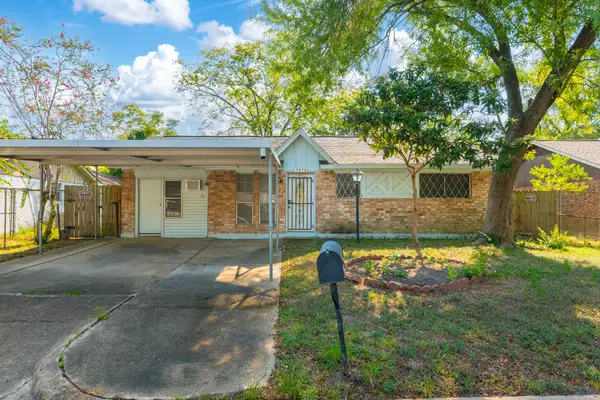 $160,000Active3 beds 1 baths1,200 sq. ft.
9834 Denning Drive, Houston, TX 77078
MLS# 50014678Listed by: JP LAND & HOMES, LLC - Open Sat, 1 to 3pmNew
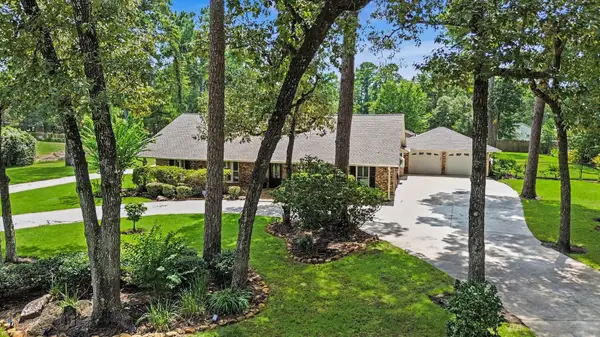 $959,000Active5 beds 5 baths4,626 sq. ft.
1310 Sycamore Lane, Houston, TX 77339
MLS# 53658140Listed by: RE/MAX UNIVERSAL - New
 $3,995,000Active3 beds 4 baths2,306 sq. ft.
102 Asbury Street #1104, Houston, TX 77007
MLS# 53772351Listed by: DOUGLAS ELLIMAN REAL ESTATE - Open Sun, 12 to 2pmNew
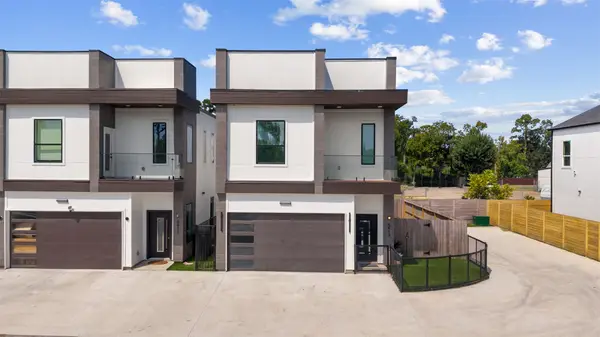 $415,000Active3 beds 3 baths1,653 sq. ft.
6413 Lamayah Street, Houston, TX 77091
MLS# 69634105Listed by: REALTY OF AMERICA - CENTRAL HOUSTON - New
 $225,000Active2 beds 2 baths1,173 sq. ft.
1201 Bering Drive #85, Houston, TX 77057
MLS# 77146467Listed by: KELLER WILLIAMS REALTY SOUTHWEST


Protect your home and budget from life's surprises with an Assurant Home Warranty, backed by a partner that supports you through every step of homeownership. Explore Plans.
©2026 Century 21 Real Estate LLC. All rights reserved. CENTURY 21®, the CENTURY 21 Logo and C21® are service marks owned by Century 21 Real Estate LLC. Century 21 Real Estate LLC fully supports the principles of the Fair Housing Act and the Equal Opportunity Act. Each office is independently owned and operated. Listing information is deemed reliable but not guaranteed accurate.