
1533 Nevada Street, Houston, TX 77006
Local realty services provided by:CENTURY 21 Judge Fite Company
1533 Nevada Street,Houston, TX 77006
$745,000
- 4 Beds
- 4 Baths
- 3,154 sq. ft.
- Townhouse
- Pending
Listed by: ray walker
Office: realtywalk281-687-8429
MLS#:12954815
Source:HARMLS
Price summary
- Price:$745,000
- Price per sq. ft.:$236.21
About this home
Updates just being completed!Custom built twnhm w/ a charming pathway leading to elegant glass&iron doors.Spacious Living & Dining has stunning wood floors.Beautiful Island Kitchen w/stainless appliances & butler's pantry.The breakfast nook has a wall of curved windows.The 2nd floor has newly refinished solid hardwood floors!Large Primary Suite includes coffered ceiling,2 huge walk-in closets & a beautifully remodeled bathroom!The wet area has a large jetted tub,a large separate shower & plaster walls.The two Secondary Bedrooms enjoy large closets & share a Hollywood bath.One of the bedrooms has high ceilings & library-built-in shelving.Unique 3rd floor has a separate private entrance just off the front porch that opens to a spiral staircase that takes you to the 2nd floor landing.This unique design allows you to use the 3rd level as a private apartment or a 4th bedroom.The spiral stairs is an elevator shaft.Tankless water heater.New roof. Each floor has its own AC/Heat system.
Contact an agent
Home facts
- Year built:2005
- Subdivision & Development:Anderson-Meyer Court
- Listing ID #:12954815
- Updated:September 13, 2026 at 07:29 AM
Rooms and interior
- Bedrooms:4
- Total bathrooms:4
- Full bathrooms:3
- Half bathrooms:1
- Rooms Total:10
- Flooring:Carpet, Stone, Wood
- Bathrooms Description:Jetted Tub, Separate Shower, Tub Shower
- Kitchen Description:Breakfast Bar, Butlers Pantry, Dishwasher, Disposal, Double Oven, Electric Oven, Gas Cooktop, Gas Range, Granite Counters, Kitchen Island, Microwave, Oven, Pantry, Refrigerator, Trash Compactor
- Living area:3,154 sq. ft.
Heating and cooling
- Cooling:Central Air, Electric, Zoned
- Heating:Central, Gas, Zoned
- Central air:Yes
Structure and exterior
- Roof:Composition
- Year built:2005
- Building area:3,154 sq. ft.
- Construction Materials:Stucco
- Exterior Features:Fence, Patio, Private Yard, Sprinkler Irrigation
- Foundation Description:Slab
- Levels:3 Stories
Schools
- High school:LAMAR HIGH SCHOOL (HOUSTON)
- Middle school:LANIER MIDDLE SCHOOL
- Elementary school:BAKER MONTESSORI SCHOOL
Utilities
- Sewer:Public Sewer
Finances and disclosures
- Price:$745,000
- Price per sq. ft.:$236.21
- Tax amount:$15,373 (2025)
Features and amenities
- Appliances:Dishwasher, Disposal, Double Oven, Dryer, Electric Oven, Gas Cooktop, Gas Range, Microwave, Oven, Refrigerator, Tankless Water Heater, Trash Compactor, Washer
- Laundry features:Dryer, Stacked, Washer
- Amenities:Balcony, Security System - Owned, Tankless Water Heater, Window Coverings
Parking
- Parking description:Additional Parking, Garage, Garage Door Opener
- Garage:Yes
- Garage spaces:2
New listings near 1533 Nevada Street
- New
 $380,000Active0.96 Acres
5620 Spindle Drive, Houston, TX 77086
MLS# 27048819Listed by: REDWOOD REALTY GROUP - New
 $279,000Active4 beds 3 baths2,312 sq. ft.
9002 Durham Manor Lane, Houston, TX 77075
MLS# 93714267Listed by: KELLER WILLIAMS SIGNATURE - New
 $325,900Active2 beds 2 baths1,064 sq. ft.
1415 E 31st Street, Houston, TX 77022
MLS# 47309571Listed by: SERHANT. - New
 $495,000Active4 beds 3 baths2,472 sq. ft.
18115 Longcliffe Drive, Houston, TX 77084
MLS# 7342972Listed by: JEA PROPERTIES - New
 $220,000Active3 beds 2 baths1,313 sq. ft.
15119 Mcleod Drive, Houston, TX 77060
MLS# 3885220Listed by: AGAPE REAL ESTATE GROUP - New
 $295,000Active5 beds 3 baths2,420 sq. ft.
2142 Parkdale Drive, Houston, TX 77339
MLS# 50992768Listed by: AGAPE REAL ESTATE GROUP - New
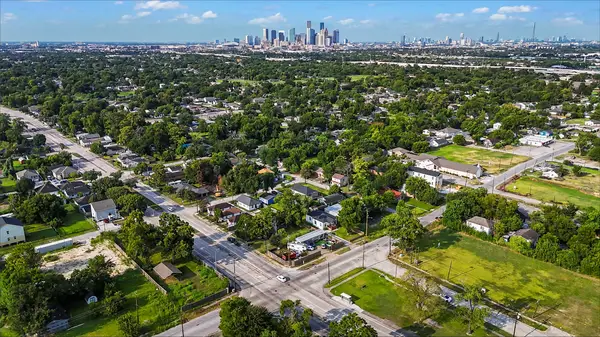 $65,000Active0.13 Acres
3811 Love Street, Houston, TX 77026
MLS# 85043895Listed by: BLUEHORN REALTY, LLC - New
 $405,000Active4 beds 3 baths2,844 sq. ft.
7303 Starbridge Drive, Houston, TX 77095
MLS# 23030034Listed by: KELLER WILLIAMS MEMORIAL - New
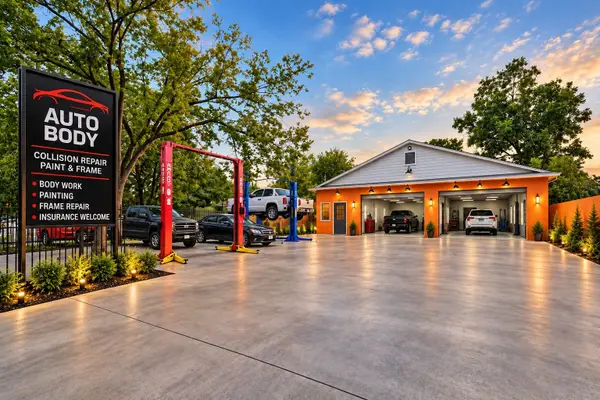 $300,000Active2 beds 1 baths1,200 sq. ft.
7438 Market Street, Houston, TX 77020
MLS# 63360788Listed by: THE AGAVE REALTY GROUP - New
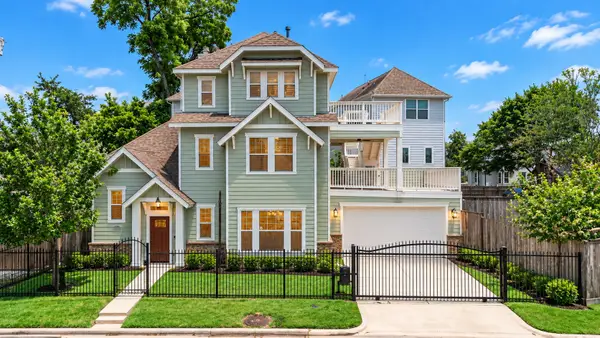 $949,000Active3 beds 4 baths3,252 sq. ft.
6621 N Main Street, Houston, TX 77009
MLS# 76036382Listed by: COMPASS RE TEXAS, LLC - MEMORIAL


Protect your home and budget from life's surprises with an Assurant Home Warranty, backed by a partner that supports you through every step of homeownership. Explore Plans.
©2026 Century 21 Real Estate LLC. All rights reserved. CENTURY 21®, the CENTURY 21 Logo and C21® are service marks owned by Century 21 Real Estate LLC. Century 21 Real Estate LLC fully supports the principles of the Fair Housing Act and the Equal Opportunity Act. Each office is independently owned and operated. Listing information is deemed reliable but not guaranteed accurate.