
15446 Wandering Creek Trail, Houston, TX 77044
Local realty services provided by:CENTURY 21 Judge Fite Company
15446 Wandering Creek Trail,Houston, TX 77044
$375,000
- 4 Beds
- 3 Baths
- 2,836 sq. ft.
- Single family
- Active
Listed by: ariagni urrea
Office: realty of america, llc.512-788-9495
MLS#:25836180
Source:HARMLS
Price summary
- Price:$375,000
- Price per sq. ft.:$132.23
- Monthly HOA dues:$38.33
About this home
Welcome to this stunning two-story home tucked away on a cul-de-sac in Sheldon Ridge! Featuring soaring high ceilings, an open-concept layout, and an abundance of space. The beautifully remodeled kitchen showcases elegant quartz countertops and flows seamlessly into the main living areas, The spacious floor plan offers a private office, family room, game room, and media room. Retreat to the generously sized first-floor primary suite, complete with a luxurious ensuite bathroom featuring dual sinks, a separate soaking tub, a walk-in shower, and a huge walk-in closet. Step outside and discover an incredible backyard with an expansive patio deck. With convenient access to shopping, dining, and major highways, and zoned to Sheldon ISD schools, this home offers the space, comfort, and convenience you’ve been looking for. Don’t just imagine yourself living here—come experience it! Schedule your private showing today and fall in love with everything this home has to offer!
Contact an agent
Home facts
- Year built:2019
- Subdivision & Development:Sheldon Rdg
- Listing ID #:25836180
- Updated:November 03, 2026 at 01:27 PM
Rooms and interior
- Bedrooms:4
- Total bathrooms:3
- Full bathrooms:2
- Half bathrooms:1
- Rooms Total:10
- Flooring:Carpet, Tile
- Bathrooms Description:Separate Shower, Soaking Tub
- Kitchen Description:Dishwasher, Disposal, Gas Oven, Gas Range, Kitchen Family Room Combo, Oven, Quartz Counters
- Living area:2,836 sq. ft.
Heating and cooling
- Cooling:Central Air, Electric
- Heating:Central, Gas
- Central air:Yes
Structure and exterior
- Roof:Composition
- Year built:2019
- Building area:2,836 sq. ft.
- Lot area:0.2 Acres
- Lot Features:Cul De Sac
- Architectural Style:Traditional
- Construction Materials:Brick, Stone
- Exterior Features:Fence, Fully Fenced
- Foundation Description:Slab
- Levels:2 Stories
Schools
- High school:CE KING HIGH SCHOOL
- Middle school:MICHAEL R. NULL MIDDLE SCHOOL
- Elementary school:SHELDON ELEMENTARY SCHOOL
Utilities
- Sewer:Public Sewer
Finances and disclosures
- Price:$375,000
- Price per sq. ft.:$132.23
- Tax amount:$10,584 (2026)
Features and amenities
- Appliances:Dishwasher, Disposal, Gas Oven, Gas Range, Oven
- Amenities:High Ceilings, Smoke Detectors, Window Coverings
Parking
- Parking description:Garage
- Garage:Yes
- Garage spaces:2
New listings near 15446 Wandering Creek Trail
 $248,000Active4 beds 2 baths846 sq. ft.
13910 Luca St Street, Houston, TX 77021
MLS# 6136719Listed by: EXP REALTY LLC $275,000Active3 beds 3 baths1,880 sq. ft.
7819 Denton Street, Houston, TX 77028
MLS# 75231774Listed by: WORLD WIDE REALTY,LLC- New
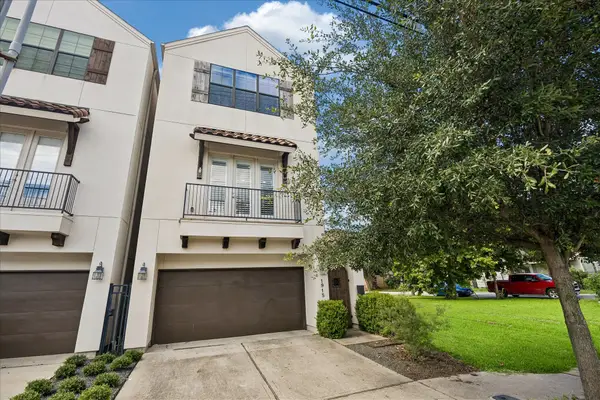 $554,000Active3 beds 4 baths2,535 sq. ft.
1915 Spring Street, Houston, TX 77007
MLS# 23914307Listed by: STARHILL REALTY - New
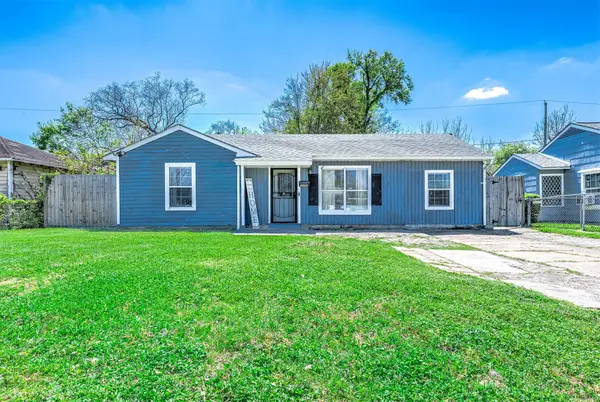 $248,000Active4 beds 2 baths846 sq. ft.
3910 Luca St Street, Houston, TX 77021
MLS# 24533567Listed by: EXP REALTY LLC - New
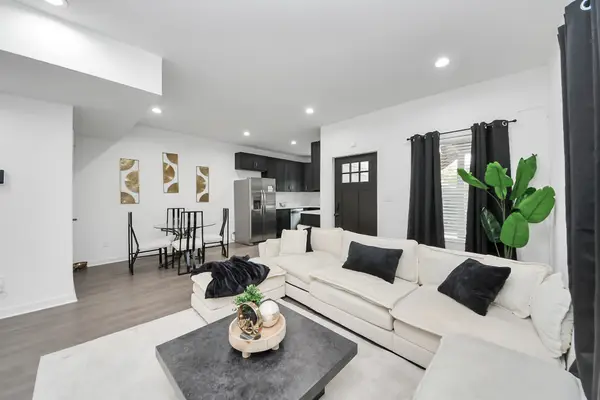 $2,350Active3 beds 2 baths2,424 sq. ft.
416 N Carolina Street #A, Houston, TX 77029
MLS# 46060002Listed by: RAVE REALTY GROUP, LLC - New
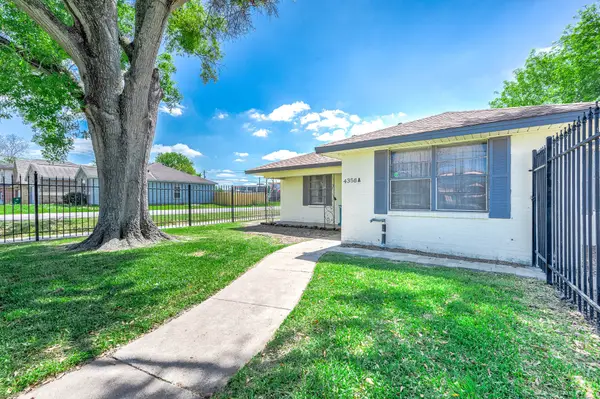 $248,800Active7 beds 3 baths
4356 Phlox Street, Houston, TX 77051
MLS# 5771178Listed by: EXP REALTY LLC - New
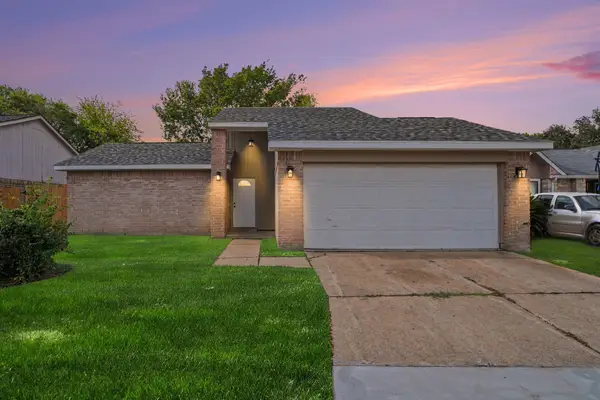 $240,000Active3 beds 2 baths1,732 sq. ft.
11511 Dell Hollow Drive, Houston, TX 77066
MLS# 88221372Listed by: RA BROKERS - New
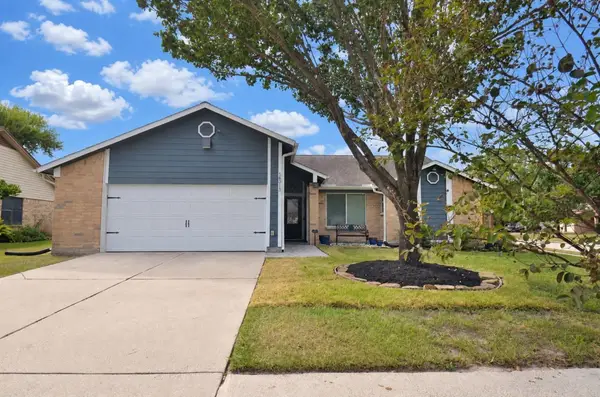 $245,000Active3 beds 2 baths1,709 sq. ft.
16315 N Cross Drive, Houston, TX 77073
MLS# 10303701Listed by: RE/MAX FINE PROPERTIES 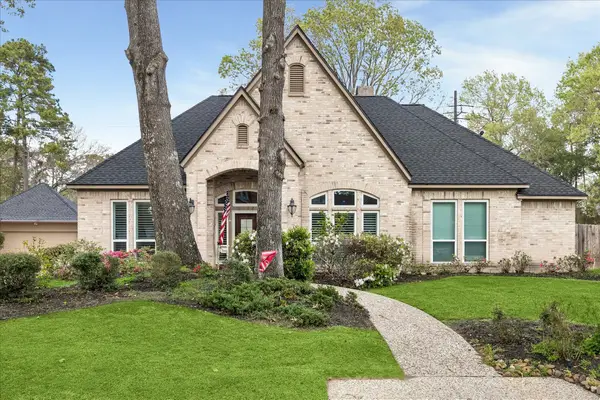 $348,450Pending4 beds 4 baths2,726 sq. ft.
2102 Grand Mesa Drive, Kingwood, TX 77345
MLS# 6971928Listed by: EXP REALTY LLC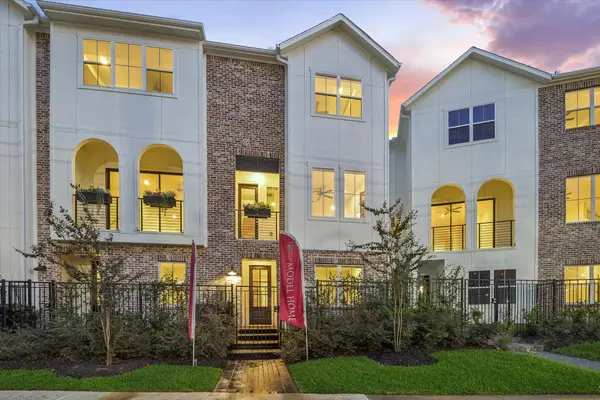 $509,900Pending3 beds 4 baths1,864 sq. ft.
3103 Hicks Street, Houston, TX 77007
MLS# 94996653Listed by: CITY CHOICE REALTY


Protect your home and budget from life's surprises with an Assurant Home Warranty, backed by a partner that supports you through every step of homeownership. Explore Plans.
©2026 Century 21 Real Estate LLC. All rights reserved. CENTURY 21®, the CENTURY 21 Logo and C21® are service marks owned by Century 21 Real Estate LLC. Century 21 Real Estate LLC fully supports the principles of the Fair Housing Act and the Equal Opportunity Act. Each office is independently owned and operated. Listing information is deemed reliable but not guaranteed accurate.