
15529 Weldon Drive, Houston, TX 77032
Local realty services provided by:CENTURY 21 Lucky Money Real Estate
15529 Weldon Drive,Houston, TX 77032
$155,000
- 2 Beds
- 3 Baths
- 1,564 sq. ft.
- Townhouse
- Active
Listed by: jenerral woodson
Office: texas united realty832-237-9200
MLS#:64491032
Source:HARMLS
Price summary
- Price:$155,000
- Price per sq. ft.:$99.1
- Monthly HOA dues:$20.58
About this home
Welcome to this beautifully updated 2-bedroom, 2.5-bathroom home offering modern finishes, comfort, and convenience! This move-in-ready residence features brand-new flooring, stunning quartz countertops, stylish LED mirrors, and beautifully updated bathrooms that add a touch of luxury throughout. The thoughtfully designed floor plan provides spacious living areas, perfect for both everyday living and entertaining. Both bedrooms offer comfort and privacy, while the additional half bath provides convenience for guests. As an added bonus, the home comes complete with a refrigerator, washer, and dryer, making your move even easier! Conveniently located near major highways, shopping, dining, and George Bush Intercontinental Airport. Whether you’re searching for your next home or a great investment opportunity, this beautifully refreshed property is a must-see. Schedule your private showing today!
Contact an agent
Home facts
- Year built:1981
- Subdivision & Development:Greenbriar Colony T/H R/P
- Listing ID #:64491032
- Updated:October 09, 2026 at 10:18 PM
Rooms and interior
- Bedrooms:2
- Total bathrooms:3
- Full bathrooms:2
- Half bathrooms:1
- Rooms Total:5
- Kitchen Description:Dishwasher, Disposal, Gas Cooktop, Gas Oven, Microwave
- Living area:1,564 sq. ft.
Heating and cooling
- Cooling:Central Air, Gas
- Heating:Central, Gas
- Central air:Yes
Structure and exterior
- Year built:1981
- Building area:1,564 sq. ft.
- Construction Materials:Brick, Wood Siding
- Foundation Description:Slab
- Levels:2 Stories
Schools
- High school:NIMITZ HIGH SCHOOL (ALDINE)
- Middle school:TEAGUE MIDDLE SCHOOL
- Elementary school:CALVERT ELEMENTARY SCHOOL
Utilities
- Sewer:Public Sewer
Finances and disclosures
- Price:$155,000
- Price per sq. ft.:$99.1
- Tax amount:$2,785 (2026)
Features and amenities
- Appliances:Dishwasher, Disposal, Dryer, Gas Cooktop, Gas Oven, Microwave, Washer
- Laundry features:Dryer, Stacked, Washer
New listings near 15529 Weldon Drive
- Coming Soon
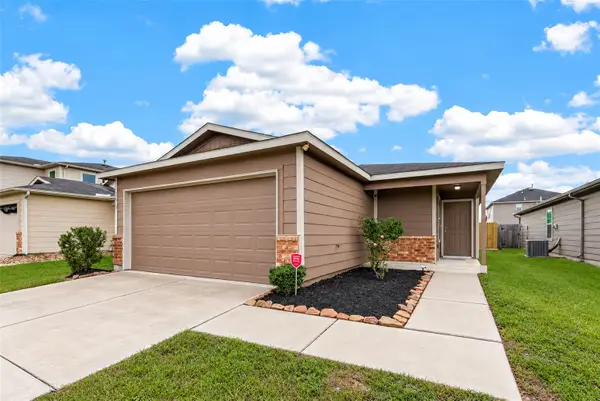 $240,000Coming Soon3 beds 2 baths1,197 sq. ft.
2610 Skyview Silver Drive, Houston, TX 77047
MLS# 18660781Listed by: COLDWELL BANKER REALTY - BAYTOWN - New
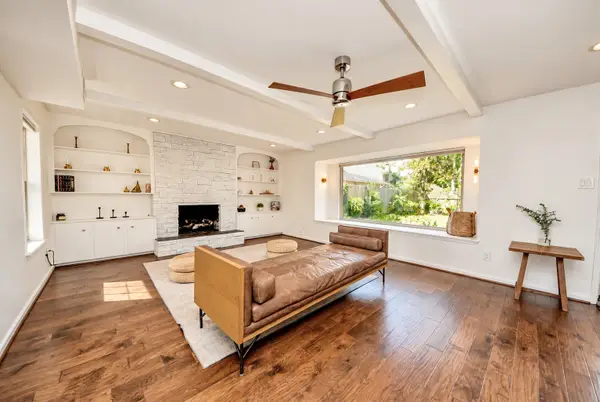 $547,000Active4 beds 3 baths2,966 sq. ft.
12574 Westerley Lane, Houston, TX 77077
MLS# 1051348Listed by: REALTY OF AMERICA, LLC - New
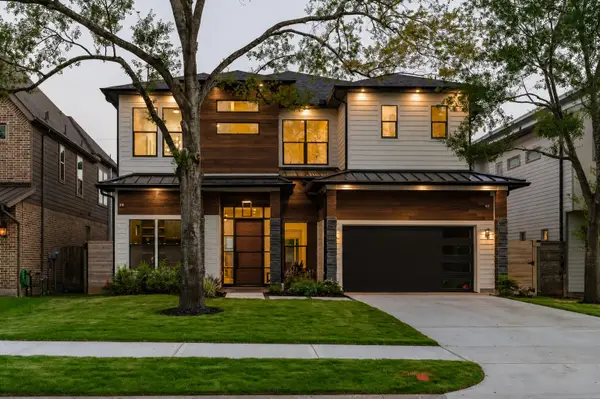 $1,345,000Active4 beds 5 baths3,877 sq. ft.
1733 Du Barry Lane, Houston, TX 77018
MLS# 19335205Listed by: MARK MANIHA REAL ESTATE - Open Sat, 12 to 2pmNew
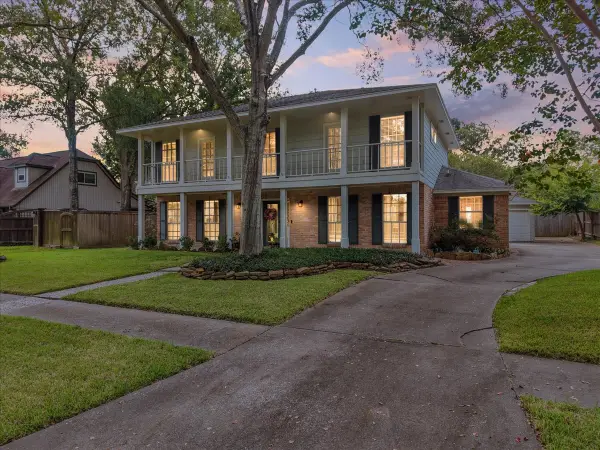 $347,000Active4 beds 3 baths2,487 sq. ft.
15710 Crestbrook Drive, Houston, TX 77059
MLS# 20566139Listed by: CALL IT CLOSED INT'L REALTY - New
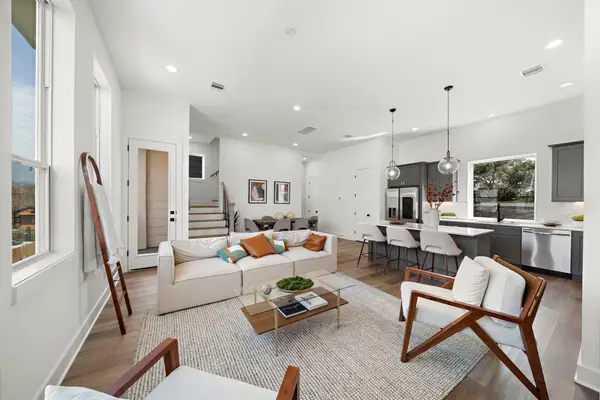 $319,900Active3 beds 4 baths1,729 sq. ft.
835 Elkhart Street #E, Houston, TX 77091
MLS# 25588808Listed by: MIRA PROPERTIES - New
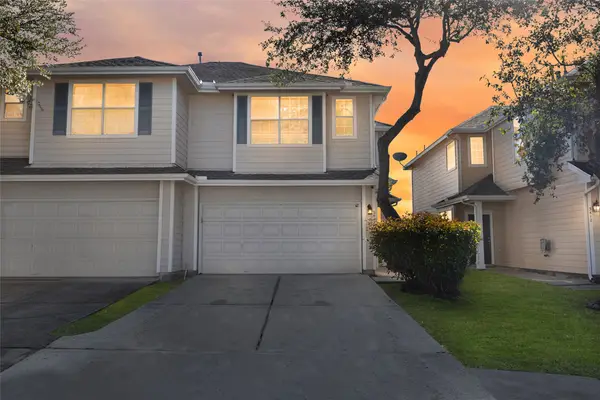 $195,000Active3 beds 3 baths1,505 sq. ft.
3412 Orchid Trace Lane, Houston, TX 77047
MLS# 56896264Listed by: REAL BROKER, LLC - New
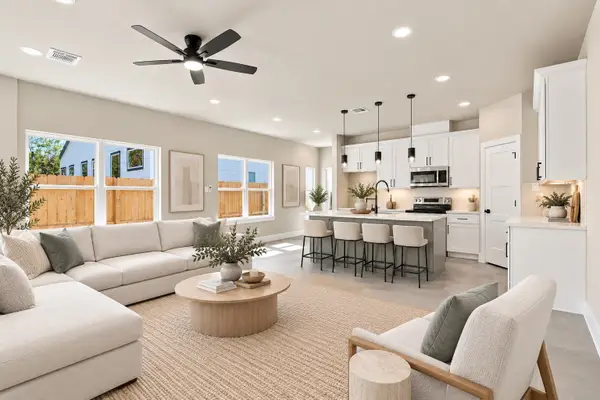 $595,000Active3 beds 4 baths3,528 sq. ft.
4313 Clover Street #A/B, Houston, TX 77051
MLS# 73270655Listed by: CJM REALTY ADVISORS - New
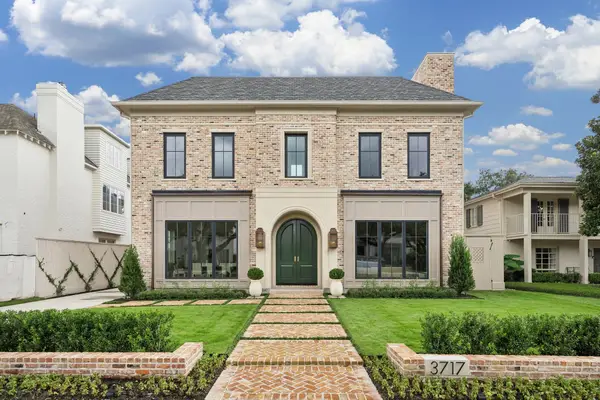 $7,995,000Active5 beds 8 baths8,633 sq. ft.
3717 Chevy Chase Drive, Houston, TX 77019
MLS# 80511581Listed by: GREENWOOD KING PROPERTIES - KIRBY OFFICE - New
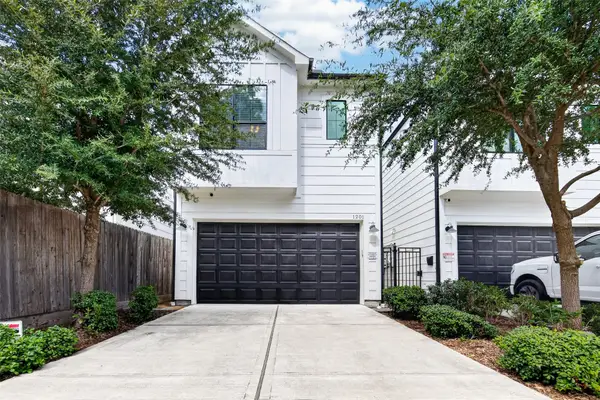 $665,000Active3 beds 3 baths2,620 sq. ft.
1201 E 23rd Street, Houston, TX 77009
MLS# 8401244Listed by: TEXAS RESIDENTIAL SPECIALISTS - New
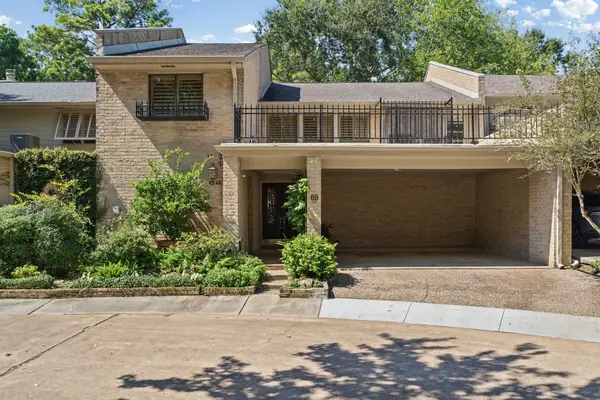 $545,000Active2 beds 3 baths2,530 sq. ft.
201 Vanderpool Lane #69, Houston, TX 77024
MLS# 90036394Listed by: MARTHA TURNER SOTHEBY'S INTERNATIONAL REALTY - MEMORIAL


Protect your home and budget from life's surprises with an Assurant Home Warranty, backed by a partner that supports you through every step of homeownership. Explore Plans.
©2026 Century 21 Real Estate LLC. All rights reserved. CENTURY 21®, the CENTURY 21 Logo and C21® are service marks owned by Century 21 Real Estate LLC. Century 21 Real Estate LLC fully supports the principles of the Fair Housing Act and the Equal Opportunity Act. Each office is independently owned and operated. Listing information is deemed reliable but not guaranteed accurate.