
1556 Silverpines Road #556, Houston, TX 77062
Local realty services provided by:CENTURY 21 Tevas
1556 Silverpines Road #556,Houston, TX 77062
$190,000
- 3 Beds
- 3 Baths
- 1,392 sq. ft.
- Townhouse
- Active
Listed by: austin eggers
Office: gregtxrealty - the woodlands832-610-3841
MLS#:31859744
Source:HARMLS
Price summary
- Price:$190,000
- Price per sq. ft.:$136.49
- Monthly HOA dues:$216
About this home
Welcome to 1556 Silverpines Rd, a spacious 3-bedroom, 2.5-bath townhome located in the heart of Clear Lake. Offering nearly 1,400 square feet of living space, this two-story home features a functional layout with plenty of room to relax and entertain. The main level provides comfortable living and dining areas with convenient access to the kitchen and a half bath for guests. Upstairs, you'll find all three bedrooms, including a generously sized primary suite with a private bath. Enjoy your own outdoor space along with dedicated parking and the low-maintenance lifestyle of townhome living. Conveniently located near shopping, dining, major roadways, and everything the Clear Lake area has to offer. Whether you're looking for your next home or an investment opportunity, make this your home.
Contact an agent
Home facts
- Year built:1974
- Subdivision & Development:Clear Lake City Sec 01
- Listing ID #:31859744
- Updated:September 13, 2026 at 09:15 PM
Rooms and interior
- Bedrooms:3
- Total bathrooms:3
- Full bathrooms:2
- Half bathrooms:1
- Rooms Total:6
- Flooring:Laminate, Tile, Wood
- Bathrooms Description:Tub Shower
- Kitchen Description:Dishwasher, Electric Range, Free Standing Range, Oven
- Living area:1,392 sq. ft.
Heating and cooling
- Cooling:Central Air, Electric
- Heating:Central, Electric
- Central air:Yes
Structure and exterior
- Roof:Composition
- Year built:1974
- Building area:1,392 sq. ft.
- Architectural Style:Traditional
- Construction Materials:Brick
- Exterior Features:Fence, Storage
- Foundation Description:Slab
- Levels:2 Stories
Schools
- High school:CLEAR LAKE HIGH SCHOOL
- Middle school:SPACE CENTER INTERMEDIATE SCHOOL
- Elementary school:FALCON PASS ELEMENTARY SCHOOL
Utilities
- Sewer:Public Sewer
Finances and disclosures
- Price:$190,000
- Price per sq. ft.:$136.49
- Tax amount:$3,873 (2026)
Features and amenities
- Appliances:Dishwasher, Dryer, Electric Range, Free Standing Range, Oven, Washer
- Laundry features:Dryer, Washer
Parking
- Parking description:Attached Carport, Carport
- Carport spaces:2
New listings near 1556 Silverpines Road #556
- New
 $339,999Active3 beds 3 baths1,746 sq. ft.
2111 Chapman Street, Houston, TX 77009
MLS# 31202272Listed by: REAL PROPERTIES - New
 $239,000Active3 beds 2 baths1,586 sq. ft.
16219 Timber Valley Drive, Houston, TX 77070
MLS# 7383096Listed by: JLA REALTY - New
 $245,000Active3 beds 2 baths1,380 sq. ft.
8515 Twisting Vine Lane, Houston, TX 77040
MLS# 95523277Listed by: JLA REALTY - New
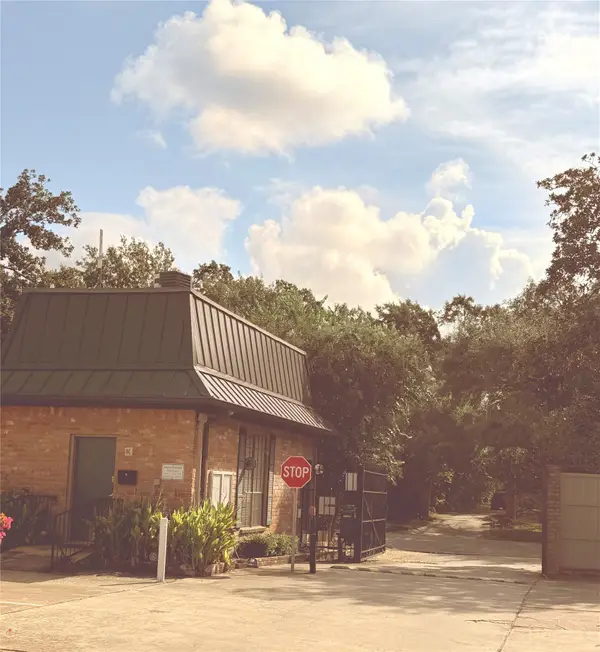 $215,000Active2 beds 2 baths1,224 sq. ft.
2475 Underwood Street #382, Houston, TX 77030
MLS# 48204439Listed by: DANNY NGUYEN COMMERCIAL - New
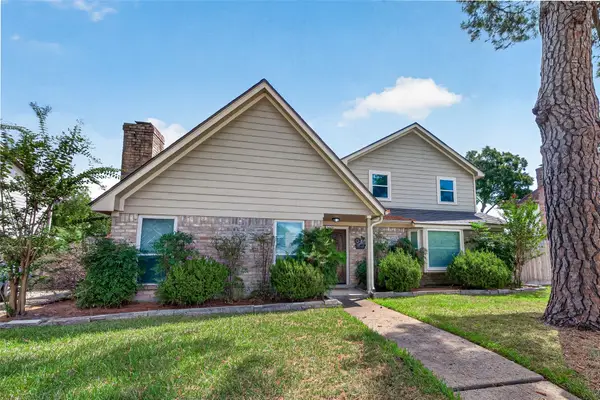 $340,000Active3 beds 3 baths2,098 sq. ft.
8326 Tiger Lane, Houston, TX 77040
MLS# 10531003Listed by: HOMESMART - New
 $60,000Active0.11 Acres
2012 Staples Street, Houston, TX 77026
MLS# 13107298Listed by: ARCHWAY REAL ESTATE GROUP LLC - New
 $310,000Active3 beds 3 baths
1911 Bering #8, Houston, TX 77057
MLS# 2168880Listed by: NANCY HINTON PROPERTIES - New
 $187,000Active3 beds 2 baths1,127 sq. ft.
11906 Binghampton Drive, Houston, TX 77089
MLS# 25160759Listed by: PRIME REALTY GROUP - New
 $269,000Active3 beds 2 baths1,894 sq. ft.
8807 Langdon Lane, Houston, TX 77036
MLS# 28315121Listed by: BERKSHIRE HATHAWAY HOMESERVICES PREMIER PROPERTIES


Protect your home and budget from life's surprises with an Assurant Home Warranty, backed by a partner that supports you through every step of homeownership. Explore Plans.
©2026 Century 21 Real Estate LLC. All rights reserved. CENTURY 21®, the CENTURY 21 Logo and C21® are service marks owned by Century 21 Real Estate LLC. Century 21 Real Estate LLC fully supports the principles of the Fair Housing Act and the Equal Opportunity Act. Each office is independently owned and operated. Listing information is deemed reliable but not guaranteed accurate.