
15607 Barber Grove Lane, Houston, TX 77095
Local realty services provided by:CENTURY 21 Judge Fite Company
Listed by: derek montes
Office: montes & associates realty832-434-4509
MLS#:48451272
Source:HARMLS
Price summary
- Price:$220,000
- Price per sq. ft.:$172.01
- Monthly HOA dues:$66.67
About this home
Single-story brick home in Copper Grove with 3 bedrooms, 2 full baths and an attached 2-car garage. The approximately 1,279-square-foot floor plan includes a front flex space, kitchen with breakfast area, and a living area. The primary bedroom has an en-suite bath. Carpet and tile flooring, a covered front entry and a fenced backyard complete the home.
Contact an agent
Home facts
- Year built:2004
- Subdivision & Development:Copper Grove Sec 09
- Listing ID #:48451272
- Updated:October 29, 2026 at 03:20 AM
Rooms and interior
- Bedrooms:3
- Total bathrooms:2
- Full bathrooms:2
- Rooms Total:6
- Flooring:Carpet, Tile
- Kitchen Description:Dishwasher, Disposal, Electric Cooktop, Electric Oven, Ice Maker, Microwave, Refrigerator
- Living area:1,279 sq. ft.
Heating and cooling
- Cooling:Central Air, Electric
- Heating:Central, Electric
- Central air:Yes
Structure and exterior
- Roof:Composition
- Year built:2004
- Building area:1,279 sq. ft.
- Lot area:0.12 Acres
- Lot Features:Cleared, Subdivision
- Architectural Style:Traditional
- Construction Materials:Brick
- Exterior Features:Fence, Fully Fenced, Private Yard
- Foundation Description:Slab
- Levels:1 Story
Schools
- High school:CYPRESS FALLS HIGH SCHOOL
- Middle school:LABAY MIDDLE SCHOOL
- Elementary school:FIEST ELEMENTARY SCHOOL
Utilities
- Sewer:Public Sewer
Finances and disclosures
- Price:$220,000
- Price per sq. ft.:$172.01
- Tax amount:$5,258 (2026)
Features and amenities
- Appliances:Dishwasher, Disposal, Dryer, Electric Cooktop, Electric Oven, Ice Maker, Microwave, Refrigerator, Washer
- Laundry features:Dryer, Washer
- Amenities:Ceiling Fans
Parking
- Parking description:Garage
- Garage:Yes
- Garage spaces:2
New listings near 15607 Barber Grove Lane
- New
 $270,000Active4 beds 2 baths2,180 sq. ft.
8603 Saratoga Forest Drive, Houston, TX 77088
MLS# 10201896Listed by: NB ELITE REALTY - New
 $294,900Active4 beds 3 baths2,312 sq. ft.
22115 Sovereign Heights Lane, Houston, TX 77073
MLS# 26555367Listed by: BERKSHIRE HATHAWAY HOMESERVICES PREMIER PROPERTIES - New
 $700,000Active3 beds 2 baths1,557 sq. ft.
3742 Las Palmas Street, Houston, TX 77027
MLS# 31901483Listed by: KELLER WILLIAMS PREMIER REALTY - New
 $210,000Active3 beds 3 baths1,715 sq. ft.
12371 Wellington Park Drive, Houston, TX 77072
MLS# 46450371Listed by: KELLER WILLIAMS REALTY METROPOLITAN - New
 $229,900Active3 beds 2 baths1,717 sq. ft.
7319 Tall Pines Drive, Houston, TX 77088
MLS# 8074625Listed by: CY-FAIR REAL ESTATE - New
 $349,000Active4 beds 3 baths2,472 sq. ft.
5018 Chestnut Orchard Drive, Houston, TX 77066
MLS# 96963638Listed by: L&D REALTY, LLC 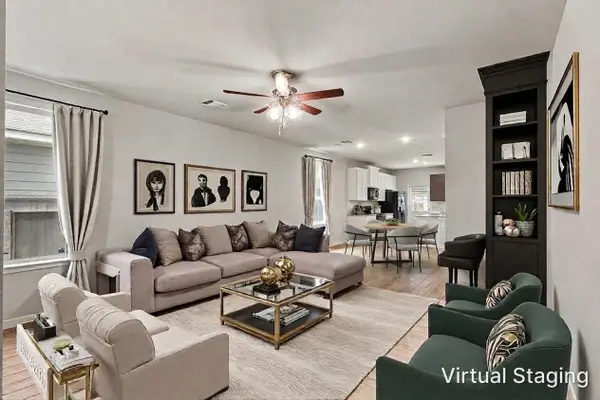 $224,900Pending3 beds 2 baths1,386 sq. ft.
24718 Russet Bluff Trail, Houston, TX 77336
MLS# 21579165Listed by: ORCHARD BROKERAGE- New
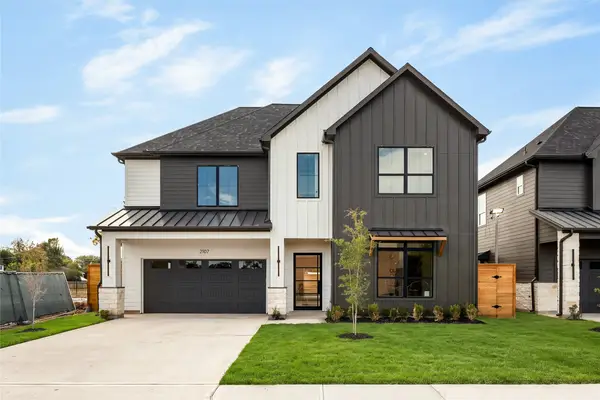 $949,000Active5 beds 6 baths3,876 sq. ft.
2107 Mckean Drive, Houston, TX 77080
MLS# 12917996Listed by: TRUSS REAL ESTATE | SERHANT. - New
 $300,000Active3 beds 3 baths2,598 sq. ft.
2662 Skyview Glen Court, Houston, TX 77047
MLS# 13233585Listed by: KELLER WILLIAMS HOUSTON CENTRAL - New
 $169,000Active0.14 Acres
1210 Lindale Street, Houston, TX 77022
MLS# 17456572Listed by: RE/MAX INTEGRITY


Protect your home and budget from life's surprises with an Assurant Home Warranty, backed by a partner that supports you through every step of homeownership. Explore Plans.
©2026 Century 21 Real Estate LLC. All rights reserved. CENTURY 21®, the CENTURY 21 Logo and C21® are service marks owned by Century 21 Real Estate LLC. Century 21 Real Estate LLC fully supports the principles of the Fair Housing Act and the Equal Opportunity Act. Each office is independently owned and operated. Listing information is deemed reliable but not guaranteed accurate.