
15646 Pagehurst Drive, Houston, TX 77084
Local realty services provided by:CENTURY 21 Judge Fite Company
15646 Pagehurst Drive,Houston, TX 77084
$249,000
- 3 Beds
- 2 Baths
- 1,749 sq. ft.
- Single family
- Active
Listed by: miles dumas
Office: next trend realty llc.713-878-8811
MLS#:40595112
Source:HARMLS
Price summary
- Price:$249,000
- Price per sq. ft.:$142.37
- Monthly HOA dues:$40.42
About this home
Welcome to this beautifully updated 3-bedroom, 2-bathroom home in the desirable Bear Creek Village neighborhood. The updated kitchen features granite countertops, a spacious island, and plenty of workspace for everyday living and entertaining. Wood-grain tile flooring flows throughout the main living areas, while new carpet adds comfort to all three bedrooms.
Freshly painted walls and trim give the home a clean, move-in-ready feel. Major systems have also been thoughtfully updated, with plumbing, electrical wiring, and HVAC all completed within the past 10 years, providing added peace of mind for the next owner.
With its combination of modern updates, functional living spaces, and established neighborhood setting, this home is ready for its new owner to make it their own.
Contact an agent
Home facts
- Year built:1979
- Subdivision & Development:Bear Creek Village
- Listing ID #:40595112
- Updated:October 25, 2026 at 11:56 AM
Rooms and interior
- Bedrooms:3
- Total bathrooms:2
- Full bathrooms:2
- Rooms Total:3
- Kitchen Description:Dishwasher, Disposal, Microwave
- Living area:1,749 sq. ft.
Heating and cooling
- Cooling:Central Air, Electric
- Heating:Central, Electric
- Central air:Yes
Structure and exterior
- Roof:Composition
- Year built:1979
- Building area:1,749 sq. ft.
- Lot area:0.15 Acres
- Lot Features:Subdivision
- Architectural Style:Traditional
- Construction Materials:Brick
- Foundation Description:Slab
- Levels:1 Story
Schools
- High school:MAYDE CREEK HIGH SCHOOL
- Middle school:CARDIFF JUNIOR HIGH SCHOOL
- Elementary school:BEAR CREEK ELEMENTARY SCHOOL (KATY)
Utilities
- Sewer:Public Sewer
Finances and disclosures
- Price:$249,000
- Price per sq. ft.:$142.37
- Tax amount:$4,742 (2026)
Features and amenities
- Appliances:Dishwasher, Disposal, Microwave
Parking
- Parking description:Garage
- Garage:Yes
- Garage spaces:2
New listings near 15646 Pagehurst Drive
- New
 $1,299,000Active4 beds 5 baths2,949 sq. ft.
5601 Jane Austen Street, Houston, TX 77005
MLS# 87671544Listed by: PREMIER HAUS REALTY, LLC - New
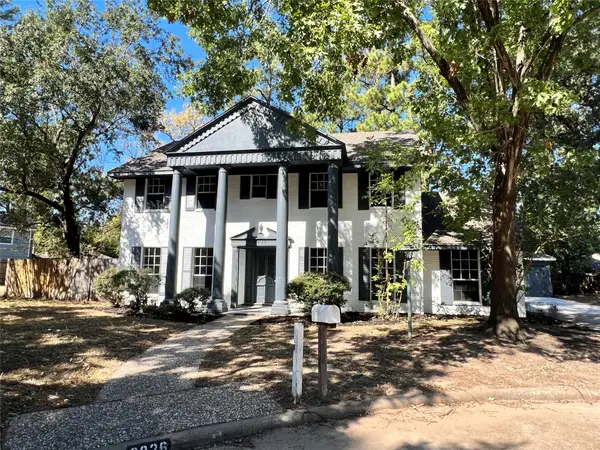 $315,000Active5 beds 4 baths2,581 sq. ft.
3826 Midforest Drive, Houston, TX 77068
MLS# 4375465Listed by: WALZEL PROPERTIES - CORPORATE OFFICE - New
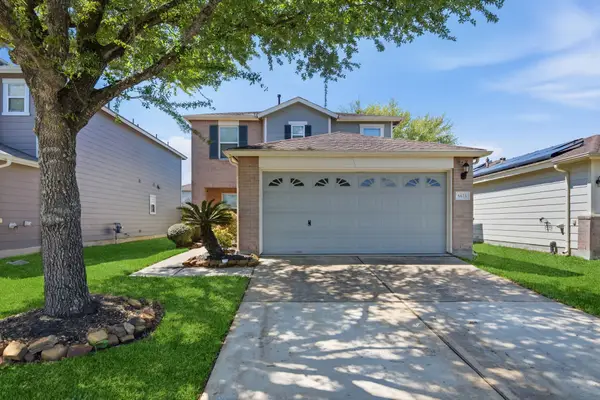 $263,500Active3 beds 3 baths2,577 sq. ft.
6615 E Green Pear Lane, Houston, TX 77049
MLS# 41598174Listed by: SUCRE' REALTY - New
 $238,000Active2 beds 1 baths936 sq. ft.
4020 Blue Bonnet Boulevard, Houston, TX 77025
MLS# 49080417Listed by: COMPASS RE TEXAS, LLC - HOUSTON - New
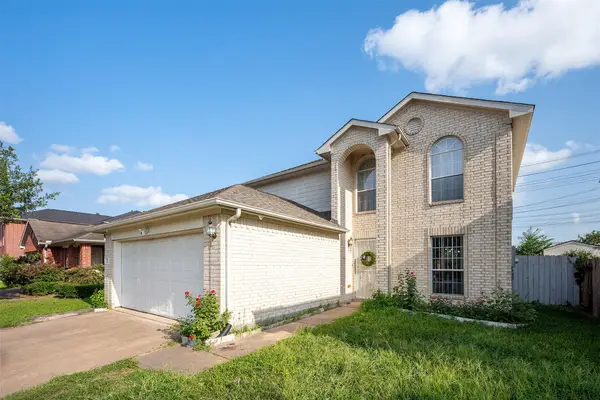 $320,000Active4 beds 3 baths1,744 sq. ft.
13435 Bishop Way Drive, Houston, TX 77083
MLS# 2446588Listed by: 5TH STREAM REALTY - New
 $279,000Active3 beds 2 baths1,723 sq. ft.
347 Elder Vista Drive, Houston, TX 77598
MLS# 32230076Listed by: RE/MAX SPACE CENTER - New
 $344,900Active4 beds 2 baths1,838 sq. ft.
211 E 31st 1/2 Street, Houston, TX 77018
MLS# 45097638Listed by: LOGOS INVESTMENT PROPERTIES & REAL ESTATE - New
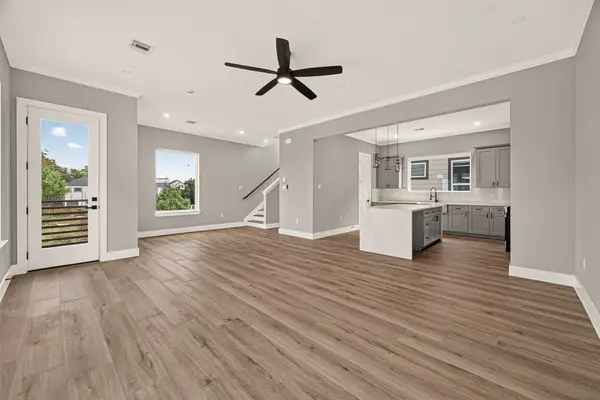 $365,000Active3 beds 4 baths1,949 sq. ft.
3365 Yellowstone Boulevard, Houston, TX 77021
MLS# 56350381Listed by: TEXAS TIER REALTY - New
 $262,500Active2 beds 4 baths1,020 sq. ft.
1601 S Shepherd Drive #281, Houston, TX 77019
MLS# 83677042Listed by: CENTRAL METRO REALTY - New
 $94,500Active2 beds 1 baths918 sq. ft.
10049 Westpark Drive #136, Houston, TX 77042
MLS# 84401715Listed by: TRUST MAX REALTY


Protect your home and budget from life's surprises with an Assurant Home Warranty, backed by a partner that supports you through every step of homeownership. Explore Plans.
©2026 Century 21 Real Estate LLC. All rights reserved. CENTURY 21®, the CENTURY 21 Logo and C21® are service marks owned by Century 21 Real Estate LLC. Century 21 Real Estate LLC fully supports the principles of the Fair Housing Act and the Equal Opportunity Act. Each office is independently owned and operated. Listing information is deemed reliable but not guaranteed accurate.