
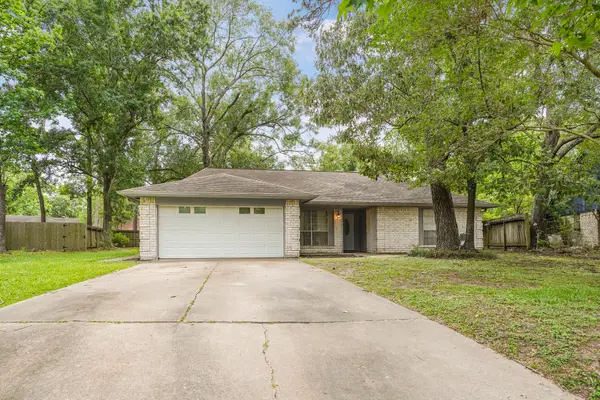
15722 Corsair Road, Houston, TX 77053
Local realty services provided by:CENTURY 21 Tevas
15722 Corsair Road,Houston, TX 77053
$219,900
- 3 Beds
- 2 Baths
- 1,596 sq. ft.
- Single family
- Active
Listed by: monica foster, laura sharp
Office: exp realty, llc.888-519-7431
MLS#:17318431
Source:HARMLS
Price summary
- Price:$219,900
- Price per sq. ft.:$137.78
- Monthly HOA dues:$20.83
About this home
Schedule your tour of this inviting 3-bedroom, 2-bath home today! The spacious living area features a soaring vaulted ceiling and a charming brick, wood-burning fireplace, creating a warm and welcoming space for relaxing or entertaining. The kitchen opens directly to the living room and offers granite countertops, abundant cabinet storage, and a large kitchen island with additional seating. Additional floor space in the kitchen is perfect for a dining area or breakfast nook. With no carpet throughout, this home offers easy maintenance and a clean, modern feel. Both bathrooms have been nicely updated. The private primary suite features an en-suite bath and a generous walk-in closet, while the secondary bedrooms offer comfortable space and ample closet storage. Conveniently located with easy access to Downtown Houston, major sports venues, shopping, dining, and more! Community amenities include a clubhouse, pool and wading pool.
Contact an agent
Home facts
- Year built:1978
- Subdivision & Development:Ridgegate Sub Sec 1
- Listing ID #:17318431
- Updated:August 25, 2026 at 12:10 AM
Rooms and interior
- Bedrooms:3
- Total bathrooms:2
- Full bathrooms:2
- Rooms Total:4
- Flooring:Laminate, Tile
- Dining Description:Kitchen Dining Combo
- Bathrooms Description:Tub Shower
- Kitchen Description:Breakfast Bar, Dishwasher, Disposal, Electric Oven, Electric Range, Kitchen Dining Combo, Kitchen Family Room Combo, Microwave, Pantry, Refrigerator
- Living area:1,596 sq. ft.
Heating and cooling
- Cooling:Central Air, Electric
- Heating:Central, Gas
- Central air:Yes
Structure and exterior
- Roof:Composition
- Year built:1978
- Building area:1,596 sq. ft.
- Lot area:0.26 Acres
- Lot Features:Subdivision
- Architectural Style:Traditional
- Construction Materials:Brick, Cement Siding, Wood Siding
- Exterior Features:Fence, Patio, Private Yard
- Foundation Description:Slab
- Levels:1 Story
Schools
- High school:WILLOWRIDGE HIGH SCHOOL
- Middle school:MCAULIFFE MIDDLE SCHOOL
- Elementary school:ALLEN ALDRIDGE JR ELEMENTARY
Utilities
- Sewer:Public Sewer
Finances and disclosures
- Price:$219,900
- Price per sq. ft.:$137.78
- Tax amount:$3,780 (2025)
Features and amenities
- Appliances:Dishwasher, Disposal, Electric Oven, Electric Range, Microwave, Refrigerator
- Amenities:Entrance Foyer, High Ceilings, Security System - Owned, Smoke Detectors, Vaulted Ceilings, Window Coverings
Parking
- Parking description:Driveway, Garage, Garage Door Opener
- Garage:Yes
- Garage spaces:2
New listings near 15722 Corsair Road
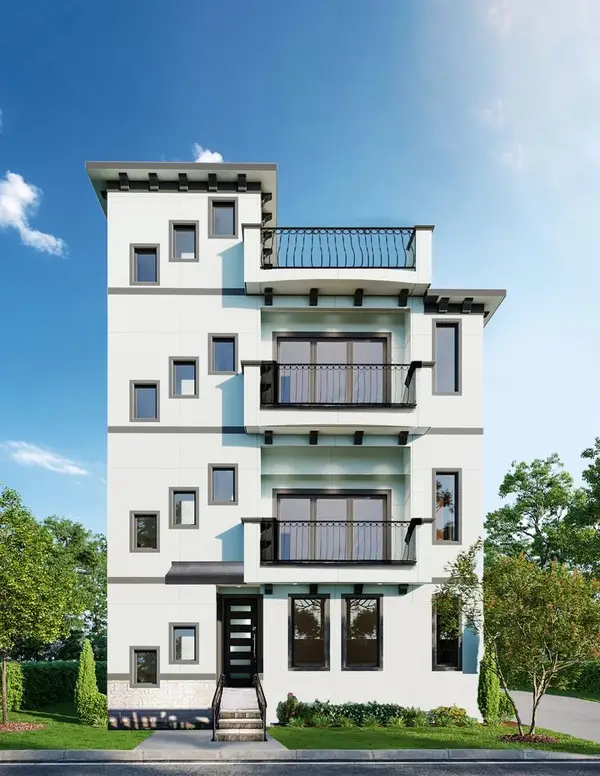 $999,999Active3 beds 4 baths3,164 sq. ft.
4833 Winnetka Street #A, Houston, TX 77021
MLS# 30895369Listed by: HAMILTON PROPERTIES- New
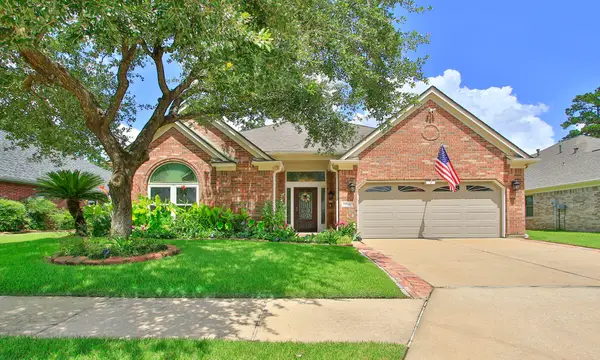 $425,000Active3 beds 2 baths2,249 sq. ft.
13606 Treebank Lane, Houston, TX 77070
MLS# 10152833Listed by: TEXAS LEGACY PROPERTIES - New
 $241,500Active4 beds 3 baths2,511 sq. ft.
7746 Parker Road, Houston, TX 77016
MLS# 14007122Listed by: JASON MITCHELL GROUP - New
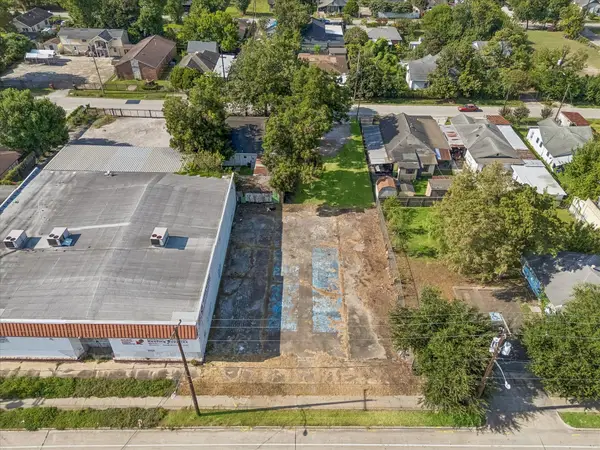 $275,000Active0.29 Acres
7003 Lyons Avenue, Houston, TX 77020
MLS# 15454983Listed by: F1T PROPERTIES - New
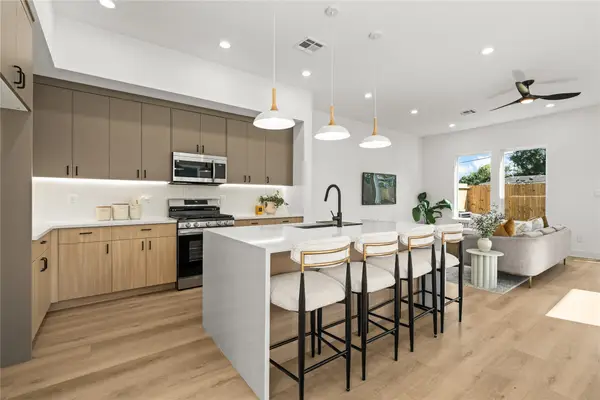 $379,900Active3 beds 4 baths2,018 sq. ft.
3014 Beulah Street, Houston, TX 77004
MLS# 17972692Listed by: HAPPEN HOUSTON - New
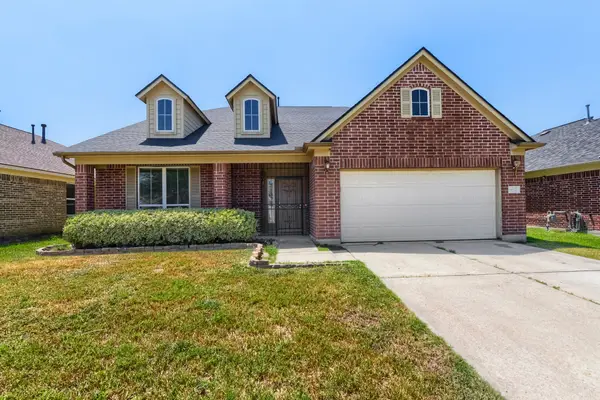 $300,000Active4 beds 3 baths3,218 sq. ft.
14527 Round Mountain Drive, Houston, TX 77090
MLS# 22282439Listed by: KELLER WILLIAMS REALTY AUSTIN - New
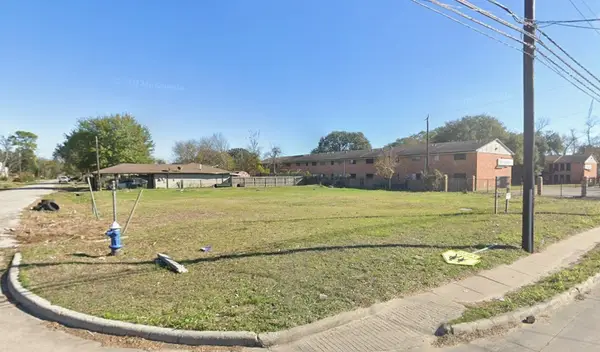 $175,000Active0.21 Acres
0 Betral Street, Houston, TX 77022
MLS# 23992551Listed by: KELLER WILLIAMS MEMORIAL - New
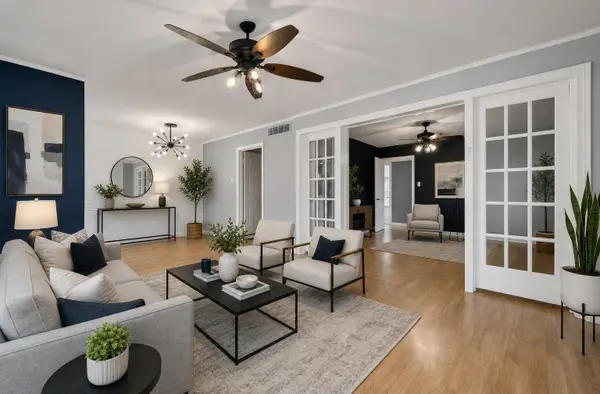 $89,900Active2 beds 2 baths1,104 sq. ft.
2615 Marilee Lane #2, Houston, TX 77057
MLS# 28439787Listed by: TEXAS GOLD REALTY - New
 $220,000Active3 beds 2 baths1,726 sq. ft.
1998 Lake Creek Drive, Houston, TX 77339
MLS# 29306467Listed by: RE/MAX UNIVERSAL


Protect your home and budget from life's surprises with an Assurant Home Warranty, backed by a partner that supports you through every step of homeownership. Explore Plans.
©2026 Century 21 Real Estate LLC. All rights reserved. CENTURY 21®, the CENTURY 21 Logo and C21® are service marks owned by Century 21 Real Estate LLC. Century 21 Real Estate LLC fully supports the principles of the Fair Housing Act and the Equal Opportunity Act. Each office is independently owned and operated. Listing information is deemed reliable but not guaranteed accurate.