
15727 Spring Trail, Houston, TX 77095
Local realty services provided by:CENTURY 21 Tevas
Listed by: pamela messina
Office: messina properties713-824-7151
MLS#:59001294
Source:HARMLS
Price summary
- Price:$449,500
- Price per sq. ft.:$135.72
- Monthly HOA dues:$58.33
About this home
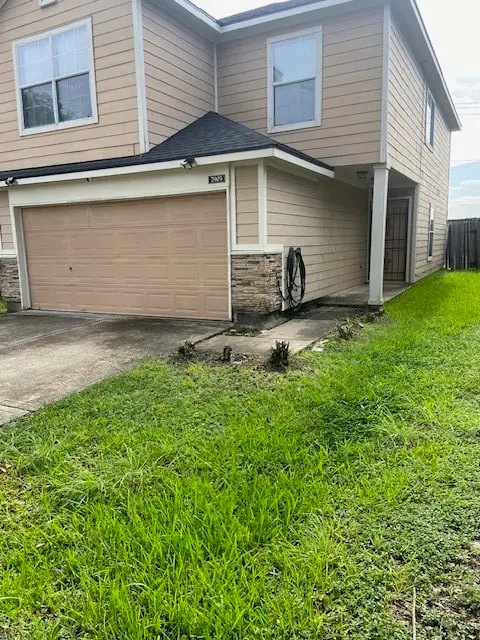
STUNNING REMODEL with OVER $200K of Improvements to include GOURMET KITCHEN with decorative island, gas cooktop, double ovens, appliance garage to hide all those unsightly appliances & more, quartzite countertops & lots of cabinets for storage! PRIMARY BATH boasts a luxury tiled shower with multiple niches, linen closet, soaking tub & HIS/HER Vanities! HER CLOSET hosts an Elfa Closet System which doubles the space! NEW ROOF (1 YR.). TWO NEW WATER HEATERS (7/26). NEW CARPET UPSTAIRS (8/26). NEW IRON SPINDLES & Wood Treads. Wired for a portable generator & plumbed for natural gas. LARGE Covered Patio that could be transformed into an outdoor kitchen with lots of room for GREAT ENTERTAINMENT! Backyard could fit a small pool if desired. Oversized garage with lots of shelving, workbench & pegboard which extends almost 25 ft. deep! Extended concrete width on driveway to fit multiple cars! Close to shopping, CFISD schools & restaurants. Ask your realtor for a private showing TODAY!
Contact an agent
Home facts
- Year built:1999
- Subdivision & Development:Aberdeen Trails
- Listing ID #:59001294
- Updated:September 17, 2026 at 05:14 PM
Rooms and interior
- Bedrooms:5
- Total bathrooms:4
- Full bathrooms:3
- Half bathrooms:1
- Rooms Total:12
- Flooring:Carpet, Engineered Hardwood, Laminate, Plank, Tile, Vinyl
- Bathrooms Description:Hollywood Bath, Separate Shower, Soaking Tub, Tub Shower
- Kitchen Description:Breakfast Bar, Dishwasher, Disposal, Double Oven, Electric Oven, Gas Cooktop, Kitchen Family Room Combo, Kitchen Island, Microwave, Pantry, Walk In Pantry
- Living area:3,312 sq. ft.
Heating and cooling
- Cooling:Central Air, Electric, Zoned
- Heating:Central, Gas, Zoned
- Central air:Yes
Structure and exterior
- Roof:Composition
- Year built:1999
- Building area:3,312 sq. ft.
- Lot area:0.23 Acres
- Lot Features:Subdivision
- Architectural Style:Traditional
- Construction Materials:Brick, Cement Siding, Wood Siding
- Exterior Features:Patio, Sprinkler Irrigation, Tennis Courts
- Foundation Description:Slab
- Levels:2 Stories
Schools
- High school:CYPRESS FALLS HIGH SCHOOL
- Middle school:LABAY MIDDLE SCHOOL
- Elementary school:FIEST ELEMENTARY SCHOOL
Utilities
- Sewer:Public Sewer
Finances and disclosures
- Price:$449,500
- Price per sq. ft.:$135.72
- Tax amount:$9,027 (2025)
Features and amenities
- Appliances:Dishwasher, Disposal, Double Oven, Electric Oven, Gas Cooktop, Microwave, Water Softener Owned
- Amenities:Ceiling Fans, Crown Molding, Entrance Foyer, High Ceilings, Low Emissivity Windows, Security System - Owned, Smoke Detectors, Water Softner - Owned, Window Coverings
Parking
- Parking description:Garage, Garage Door Opener, Oversized
- Garage:Yes
- Garage spaces:2
New listings near 15727 Spring Trail
- Open Sat, 1 to 3pmNew
 $679,000Active3 beds 4 baths2,291 sq. ft.
729 W 21st Street #C, Houston, TX 77008
MLS# 25750047Listed by: COMPASS RE TEXAS, LLC - HOUSTON - New
 $725,000Active3 beds 4 baths2,653 sq. ft.
118 E 27th Street #B, Houston, TX 77008
MLS# 37855844Listed by: CORCORAN PRESTIGE REALTY - Open Sat, 12 to 2pmNew
 $305,000Active3 beds 2 baths1,575 sq. ft.
10410 Moorberry Lane, Houston, TX 77043
MLS# 39955961Listed by: REAL PROPERTIES - Open Sat, 3 to 4pmNew
 $1,450,000Active3 beds 4 baths3,769 sq. ft.
5308 Gibson Street, Houston, TX 77007
MLS# 5382636Listed by: WALZEL PROPERTIES - CORPORATE OFFICE - New
 $160,000Active2 beds 3 baths1,518 sq. ft.
9517 Fondren Road, Houston, TX 77074
MLS# 58714212Listed by: CITY INSIGHT HOUSTON - New
 $270,000Active3 beds 3 baths1,680 sq. ft.
7903 Dairy View Lane, Houston, TX 77072
MLS# 60292628Listed by: DISCOVERED HOMES INV.INC. RAPHAEL OJO - New
 $276,000Active3 beds 3 baths1,791 sq. ft.
7819 Angus Street #B, Houston, TX 77028
MLS# 68576572Listed by: THE AGENCY TEAM - Open Sat, 1 to 4pmNew
 $880,000Active3 beds 4 baths3,026 sq. ft.
807 Memorial Heights Drive, Houston, TX 77007
MLS# 77608115Listed by: PRECISE REAL ESTATE PROFESSIONALS - New
 $328,000Active4 beds 3 baths2,320 sq. ft.
13507 Pepperbush Court, Houston, TX 77070
MLS# 87190156Listed by: BETTER HOMES AND GARDENS REAL ESTATE GARY GREENE - CYPRESS - New
 $1,775,000Active4 beds 9 baths4,521 sq. ft.
5521 Huisache Street, Houston, TX 77081
MLS# 11472393Listed by: GO REAL ESTATE


Protect your home and budget from life's surprises with an Assurant Home Warranty, backed by a partner that supports you through every step of homeownership. Explore Plans.
©2026 Century 21 Real Estate LLC. All rights reserved. CENTURY 21®, the CENTURY 21 Logo and C21® are service marks owned by Century 21 Real Estate LLC. Century 21 Real Estate LLC fully supports the principles of the Fair Housing Act and the Equal Opportunity Act. Each office is independently owned and operated. Listing information is deemed reliable but not guaranteed accurate.