
15819 Graham Spring Lane, Houston, TX 77044
Local realty services provided by:CENTURY 21 Judge Fite Company
15819 Graham Spring Lane,Houston, TX 77044
$550,000
- 4 Beds
- 4 Baths
- 4,217 sq. ft.
- Single family
- Active
Listed by: tracy montgomery
Office: keller williams realty northeast281-358-4545
MLS#:51271422
Source:HARMLS
Price summary
- Price:$550,000
- Price per sq. ft.:$130.42
- Monthly HOA dues:$81.67
About this home
Welcome to this spacious home perfect for a large or growing family. Featuring a brick stone front elevation with a covered front porch and 8 ft glass front door and also double glass french doors off dining, this property offers a warm and inviting feel. With a roof that is approximately 2 years old, a covered back patio, and a large corner lot, this home is ideal for outdoor entertaining. Inside, you'll find 4 large bedrooms, study, a game room, a media room, and wood floors in the family room with high ceilings and a fireplace. The open island kitchen boasts stainless appliances, double ovens, gas cooktop and granite counters. The primary bathroom includes double vanities, a jacuzzi garden tub, and a separate walk-in shower. Located in a Master Planned Subdivision with amenities such as a clubhouse, playgrounds, multiple pools, and tennis courts, this property has it all. Located next to Beltway 8 close to Hwy 69 and approx 15 minutes from IAH airport.
Contact an agent
Home facts
- Year built:2014
- Listing ID #:51271422
- Updated:July 15, 2026 at 04:31 AM
Rooms and interior
- Bedrooms:4
- Total bathrooms:4
- Full bathrooms:3
- Half bathrooms:1
- Rooms Total:10
- Bathrooms Description:Hollywood Bath, Jetted Tub, Separate Shower
- Kitchen Description:Dishwasher, Disposal, Microwave, Pantry
- Living area:4,217 sq. ft.
Heating and cooling
- Cooling:Central Air, Electric
- Heating:Central, Gas
- Central air:Yes
Structure and exterior
- Roof:Composition
- Year built:2014
- Building area:4,217 sq. ft.
- Lot area:0.24 Acres
- Lot Features:Corner Lot
- Architectural Style:Traditional
- Construction Materials:Brick, Cement Siding, Stone
- Foundation Description:Slab
- Levels:2 Stories
Schools
- High school:SUMMER CREEK HIGH SCHOOL
- Middle school:WOODCREEK MIDDLE SCHOOL
- Elementary school:SUMMERWOOD ELEMENTARY SCHOOL
Utilities
- Sewer:Public Sewer
Finances and disclosures
- Price:$550,000
- Price per sq. ft.:$130.42
- Tax amount:$12,767 (2025)
Features and amenities
- Appliances:Dishwasher, Disposal, Microwave
- Amenities:Security System - Owned, Smoke Detectors
Parking
- Parking description:Garage
- Garage:Yes
- Garage spaces:3
New listings near 15819 Graham Spring Lane
- New
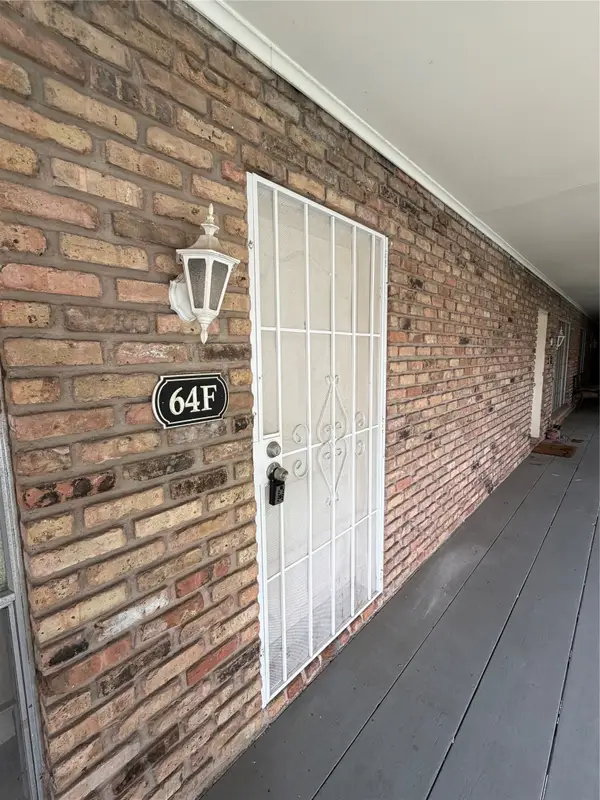 $115,000Active1 beds 1 baths660 sq. ft.
2201 Fountain View Drive #64F, Houston, TX 77057
MLS# 35403213Listed by: TEXAS SIGNATURE REALTY - New
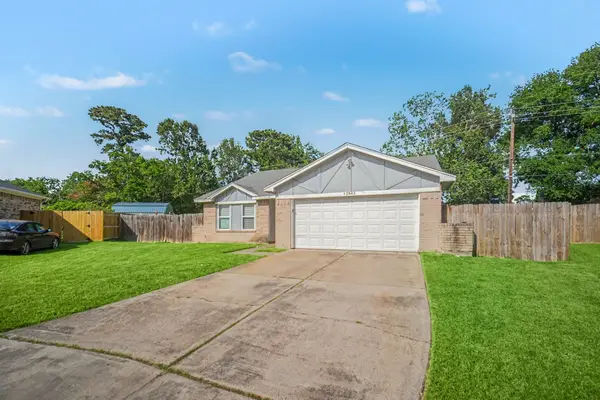 $234,900Active4 beds 2 baths1,449 sq. ft.
12843 Bamboo Forest Trail, Houston, TX 77044
MLS# 38806173Listed by: ENTERA REALTY LLC - Open Sun, 2 to 4pmNew
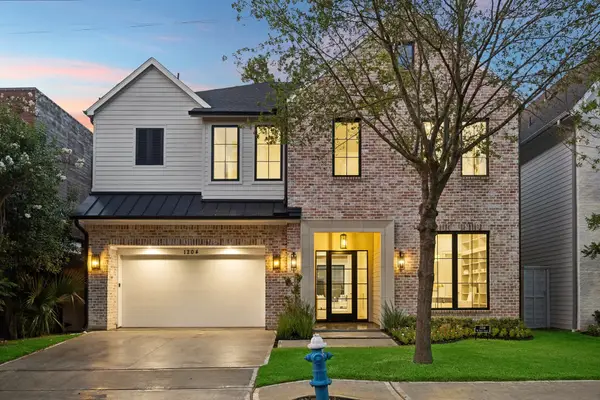 $1,899,000Active4 beds 5 baths4,066 sq. ft.
1204 W Drew Street, Houston, TX 77006
MLS# 39637443Listed by: KELLER WILLIAMS REALTY METROPOLITAN - New
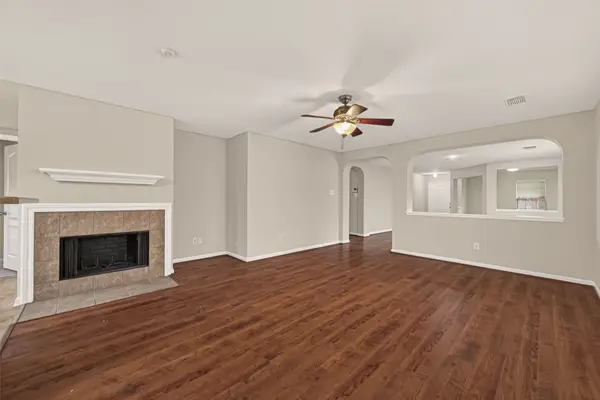 $254,900Active3 beds 2 baths1,788 sq. ft.
4219 Mineral Haven Drive, Houston, TX 77048
MLS# 41077289Listed by: SUNET GROUP - New
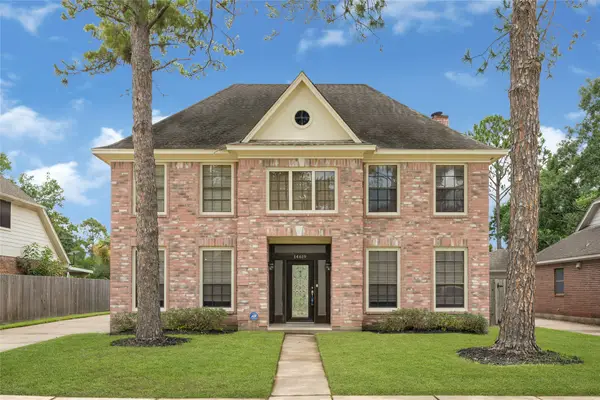 $360,000Active4 beds 3 baths2,544 sq. ft.
14619 Underwood Creek Way, Houston, TX 77062
MLS# 57326575Listed by: REALTY OF AMERICA, LLC - New
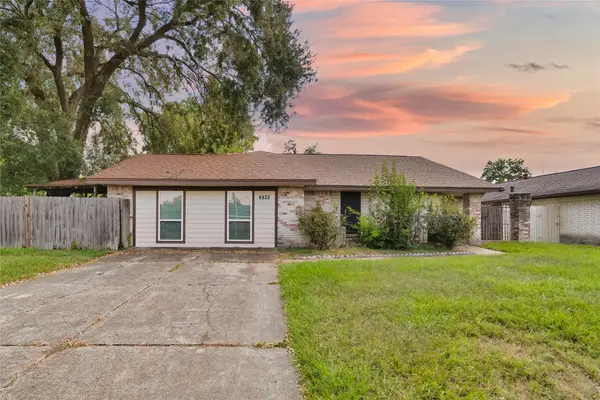 $250,000Active4 beds 2 baths1,832 sq. ft.
8822 Ryton Lane, Houston, TX 77088
MLS# 64405047Listed by: EXP REALTY LLC - New
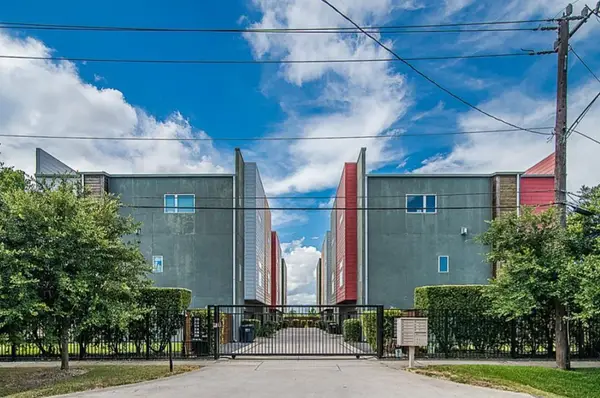 $599,999Active3 beds 3 baths2,489 sq. ft.
316 W 6th Street, Houston, TX 77007
MLS# 7928777Listed by: KAREN DAVIS PROPERTIES - New
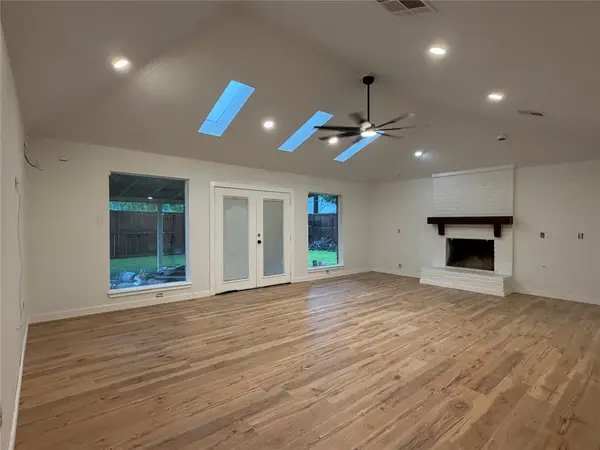 $315,000Active3 beds 2 baths1,835 sq. ft.
4631 Hickory Downs Drive, Houston, TX 77084
MLS# 85497803Listed by: WILHELM INVESTMENTS & REALTY - New
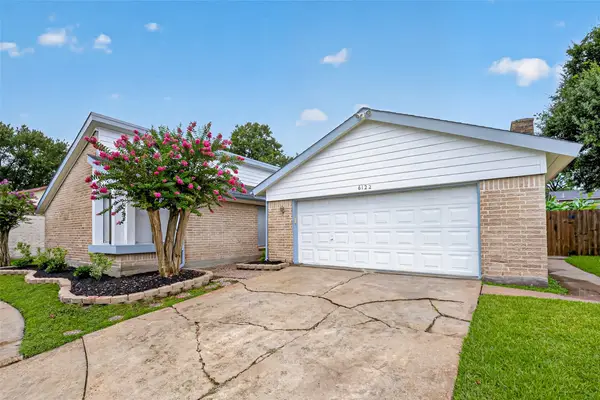 $295,000Active4 beds 3 baths2,019 sq. ft.
6122 Sanford Road, Houston, TX 77096
MLS# 96285739Listed by: WEICHERT, REALTORS - THE MURRAY GROUP - New
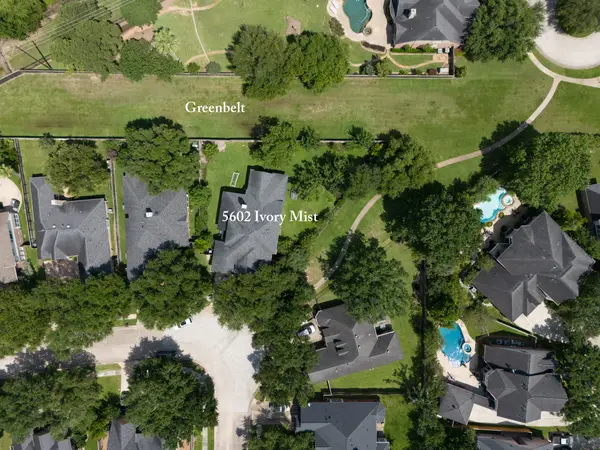 $538,000Active4 beds 4 baths2,763 sq. ft.
5602 Ivory Mist Lane, Houston, TX 77041
MLS# 96961219Listed by: REAL BROKER, LLC


Protect your home and budget from life's surprises with an Assurant Home Warranty, backed by a partner that supports you through every step of homeownership. Explore Plans.
©2026 Century 21 Real Estate LLC. All rights reserved. CENTURY 21®, the CENTURY 21 Logo and C21® are service marks owned by Century 21 Real Estate LLC. Century 21 Real Estate LLC fully supports the principles of the Fair Housing Act and the Equal Opportunity Act. Each office is independently owned and operated. Listing information is deemed reliable but not guaranteed accurate.