
15822 Danford Drive, Houston, TX 77053
Local realty services provided by:CENTURY 21 Tevas
15822 Danford Drive,Houston, TX 77053
$210,000
- 3 Beds
- 2 Baths
- 1,878 sq. ft.
- Single family
- Active
Listed by: leslie woodward, gwendlyn key willis
Office: key realtors, inc281-454-4500
MLS#:88451760
Source:HARMLS
Price summary
- Price:$210,000
- Price per sq. ft.:$111.82
- Monthly HOA dues:$15.08
About this home
This captivating 3 bed, 2 bath residence on a 7,300+ sqft corner lot offers a generous layout filled with natural light and thoughtful updates. Major improvements include a HVAC system installed in 2024 and a roof replaced in 2021, providing comfort and durability. For added peace of mind, there is a seller paid warranty through 05/03/2030, covering all major appliances along with limited roof-leak protection.
Inside, enjoy effortless indoor–outdoor living with two sliding doors—one in the front living area and another off the rear kitchen—leading to the covered patio and spacious backyard. The kitchen flows into a cozy family room anchored by a charming brick fireplace, creating a warm and inviting gathering space.
Situated near the Sam Houston Tollway and Fort Bend Parkway, the home offers an easy commute to surrounding areas. An incredible opportunity not to be missed!
Contact an agent
Home facts
- Year built:1978
- Subdivision & Development:Ridgegate Sub Sec 1
- Listing ID #:88451760
- Updated:August 31, 2026 at 12:23 PM
Rooms and interior
- Bedrooms:3
- Total bathrooms:2
- Full bathrooms:2
- Rooms Total:7
- Flooring:Carpet, Tile
- Bathrooms Description:Tub Shower
- Kitchen Description:Electric Oven, Electric Range, Pantry
- Living area:1,878 sq. ft.
Heating and cooling
- Cooling:Central Air, Electric
- Heating:Central, Electric
- Central air:Yes
Structure and exterior
- Roof:Composition
- Year built:1978
- Building area:1,878 sq. ft.
- Lot Features:Corner Lot, Subdivision
- Architectural Style:Traditional
- Construction Materials:Brick, Wood Siding
- Foundation Description:Slab
- Levels:1 Story
Schools
- High school:WILLOWRIDGE HIGH SCHOOL
- Middle school:MCAULIFFE MIDDLE SCHOOL
- Elementary school:ALLEN ALDRIDGE JR ELEMENTARY
Utilities
- Sewer:Public Sewer
Finances and disclosures
- Price:$210,000
- Price per sq. ft.:$111.82
Features and amenities
- Appliances:Electric Oven, Electric Range
- Amenities:Ceiling Fans, Smoke Detectors
Parking
- Parking description:Garage
- Garage:Yes
- Garage spaces:2
New listings near 15822 Danford Drive
- New
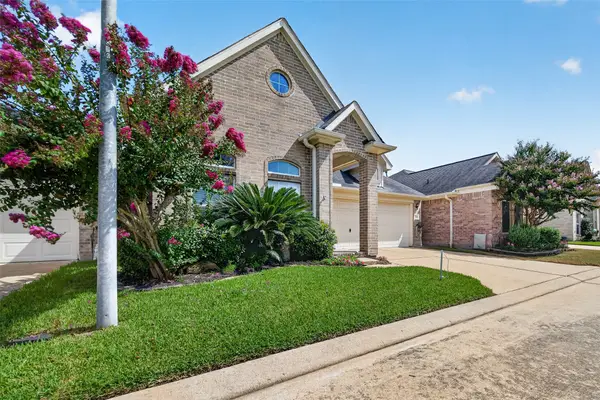 $299,000Active3 beds 2 baths1,864 sq. ft.
17814 N White Tail Court, Houston, TX 77084
MLS# 34800355Listed by: R.E.D. REAL ESTATE DRIVEN - New
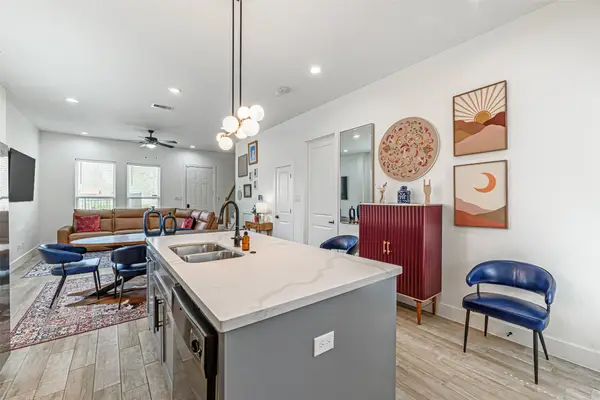 $319,999Active4 beds 3 baths2,128 sq. ft.
1273 Dewalt Street, Houston, TX 77088
MLS# 37205980Listed by: THE ONYX GROUP - New
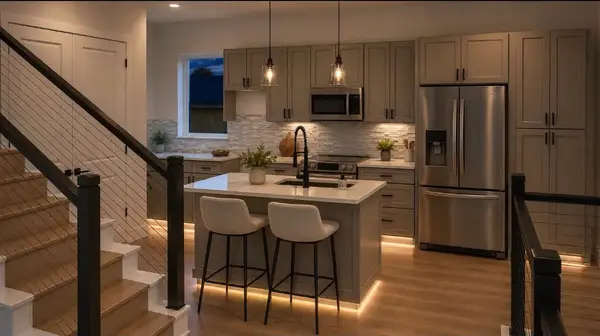 $339,000Active3 beds 2 baths1,591 sq. ft.
211 Foxshire Lane, Houston, TX 77047
MLS# 39947574Listed by: AEA REALTY, LLC - New
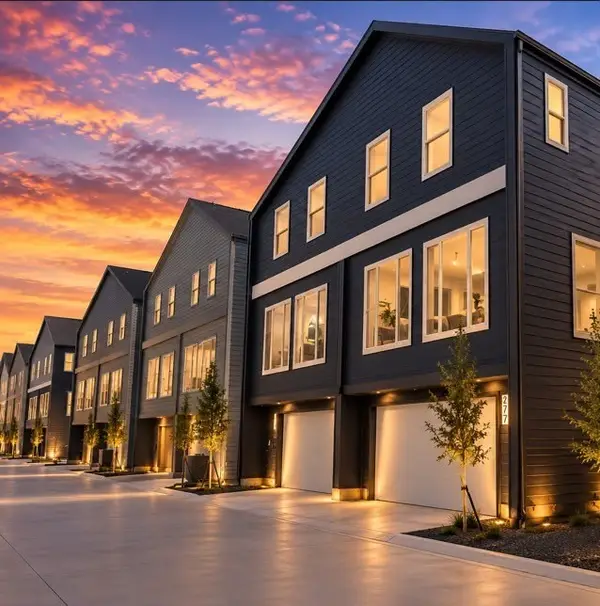 $339,000Active3 beds 2 baths1,591 sq. ft.
209 Foxshire Lane, Houston, TX 77047
MLS# 42884718Listed by: AEA REALTY, LLC - New
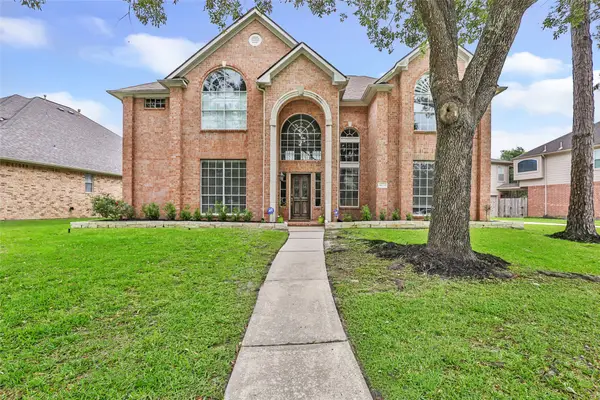 $464,900Active5 beds 4 baths3,541 sq. ft.
14326 Hartshill Drive, Houston, TX 77044
MLS# 54687963Listed by: JANE BYRD PROPERTIES INTERNATIONAL LLC - New
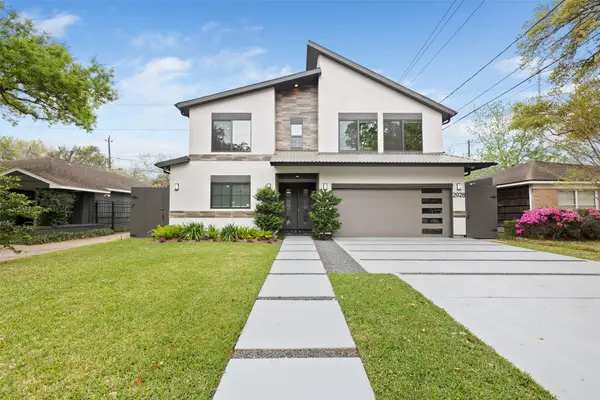 $1,699,900Active5 beds 4 baths4,126 sq. ft.
2928 Suffolk Drive, Houston, TX 77027
MLS# 55291531Listed by: KELLER WILLIAMS MEMORIAL - New
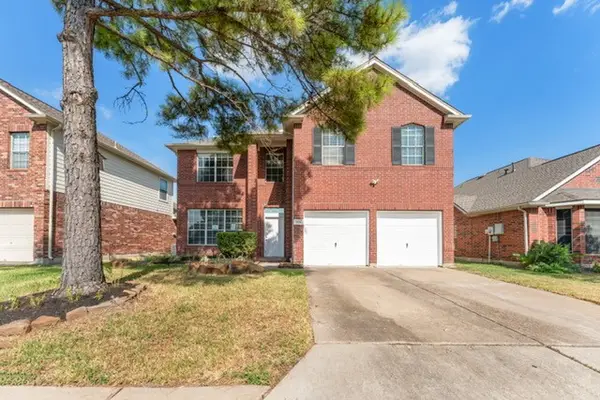 $329,900Active4 beds 3 baths2,460 sq. ft.
11018 Redhaven Court, Houston, TX 77065
MLS# 61673267Listed by: ALLSOURCE PROPERTIES - New
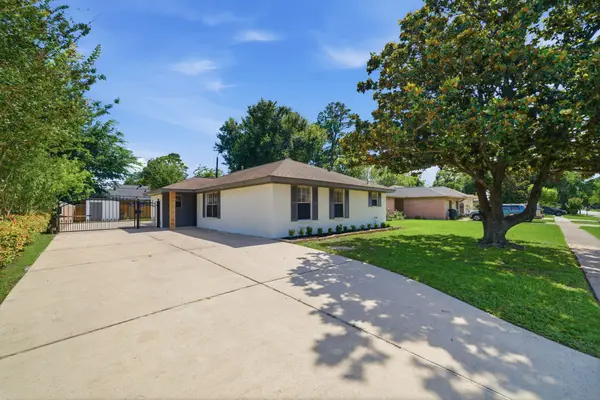 $370,000Active3 beds 2 baths1,691 sq. ft.
10423 Alcott Drive, Houston, TX 77043
MLS# 77628112Listed by: COTTON PROPERTIES - New
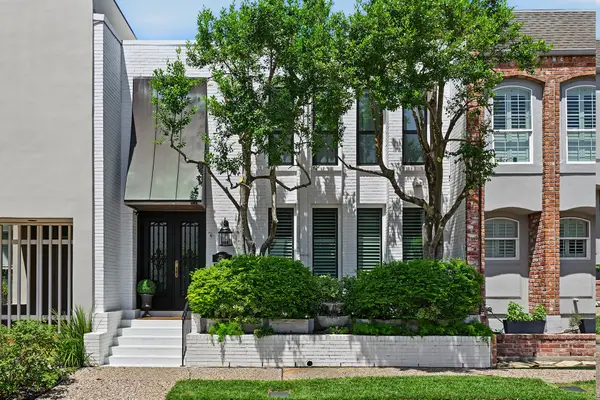 $736,900Active3 beds 3 baths2,200 sq. ft.
2216 Amberly Court, Houston, TX 77063
MLS# 95519762Listed by: GREENWOOD KING PROPERTIES - VOSS OFFICE - New
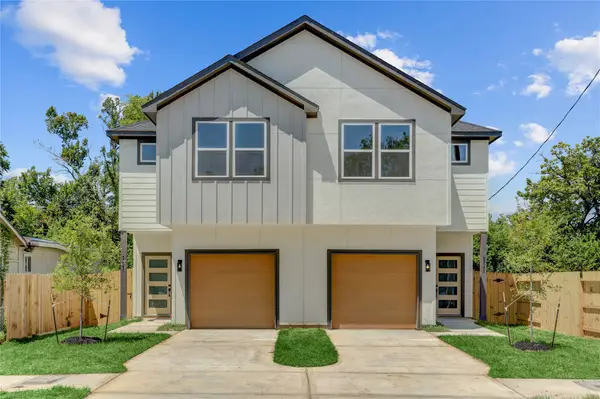 $539,900Active-- beds -- baths3,246 sq. ft.
5317 A & B Nielan Street, Houston, TX 77028
MLS# 15114768Listed by: COMPASS RE TEXAS, LLC - HOUSTON


Protect your home and budget from life's surprises with an Assurant Home Warranty, backed by a partner that supports you through every step of homeownership. Explore Plans.
©2026 Century 21 Real Estate LLC. All rights reserved. CENTURY 21®, the CENTURY 21 Logo and C21® are service marks owned by Century 21 Real Estate LLC. Century 21 Real Estate LLC fully supports the principles of the Fair Housing Act and the Equal Opportunity Act. Each office is independently owned and operated. Listing information is deemed reliable but not guaranteed accurate.