
15835 Echo Lodge Drive, Houston, TX 77095
Local realty services provided by:CENTURY 21 Tevas
15835 Echo Lodge Drive,Houston, TX 77095
$405,000
- 4 Beds
- 2 Baths
- 2,396 sq. ft.
- Single family
- Active
Upcoming open houses
- Sun, Aug 3012:00 pm - 03:00 pm
Listed by: dawn mceachnie
Office: keller williams memorial713-461-9393
MLS#:10097402
Source:HARMLS
Price summary
- Price:$405,000
- Price per sq. ft.:$169.03
- Monthly HOA dues:$60
About this home
Welcome home! Nestled in a serene neighborhood, this one-story traditional home offers 4 spacious bedrooms and 2 full baths. Granite and marble countertops, hardwood and tile floors, high ceilings, and lots of natural light create a luxurious feel. The thoughtfully designed layout provides convenient single level living, while the welcoming interior and desirable setting make it ideal for families, or anyone seeking a peaceful place to call home. The large backyard is perfect for outdoor gatherings. Move-in ready with new appliances and a new kitchen. The primary suite adds a touch of elegance to this beautifully maintained home. Enjoy privacy, comfort, and timeless appeal in this beautifully maintained property.
Contact an agent
Home facts
- Year built:1988
- Subdivision & Development:Copperfield Southdown Village
- Listing ID #:10097402
- Updated:August 29, 2026 at 09:19 PM
Rooms and interior
- Bedrooms:4
- Total bathrooms:2
- Full bathrooms:2
- Rooms Total:11
- Flooring:Engineered Hardwood, Tile
- Bathrooms Description:Jetted Tub, Separate Shower
- Kitchen Description:Dishwasher, Disposal, Electric Oven, Gas Cooktop, Granite Counters, Marble Counters, Microwave, Pantry
- Living area:2,396 sq. ft.
Heating and cooling
- Cooling:Central Air, Electric
- Heating:Central, Gas
- Central air:Yes
Structure and exterior
- Roof:Composition
- Year built:1988
- Building area:2,396 sq. ft.
- Lot area:0.2 Acres
- Lot Features:Subdivision
- Architectural Style:Traditional
- Construction Materials:Brick
- Exterior Features:Fence, Patio, Sprinkler Irrigation
- Foundation Description:Slab
- Levels:1 Story
Schools
- High school:LANGHAM CREEK HIGH SCHOOL
- Middle school:ARAGON MIDDLE SCHOOL
- Elementary school:LOWERY ELEMENTARY SCHOOL
Utilities
- Sewer:Public Sewer
Finances and disclosures
- Price:$405,000
- Price per sq. ft.:$169.03
- Tax amount:$7,416 (2025)
Features and amenities
- Appliances:Dishwasher, Disposal, Dryer, Electric Oven, Gas Cooktop, Microwave, Washer
- Laundry features:Dryer, Washer
Parking
- Parking description:Garage
- Garage:Yes
- Garage spaces:2
New listings near 15835 Echo Lodge Drive
- New
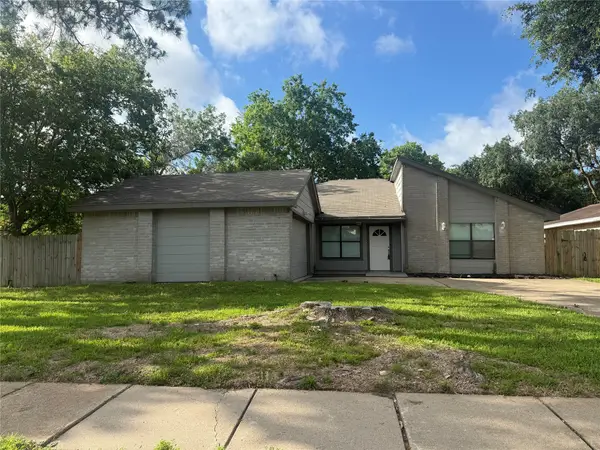 $282,000Active4 beds 2 baths2,014 sq. ft.
13303 Sheer Water Drive, Houston, TX 77082
MLS# 41912784Listed by: PRIORITY REALTY - New
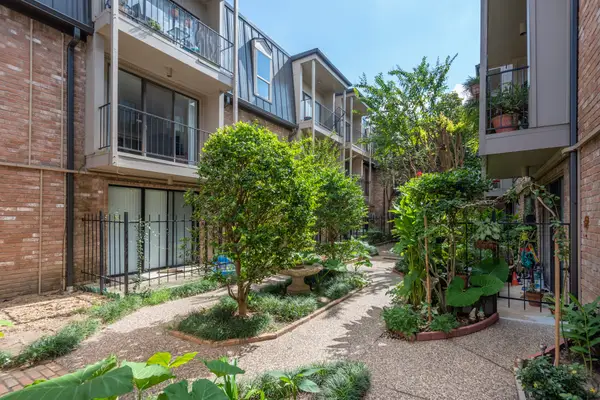 $130,000Active1 beds 1 baths860 sq. ft.
2400 N Braeswood Boulevard #220, Houston, TX 77030
MLS# 44487308Listed by: LUXE REAL ESTATE - New
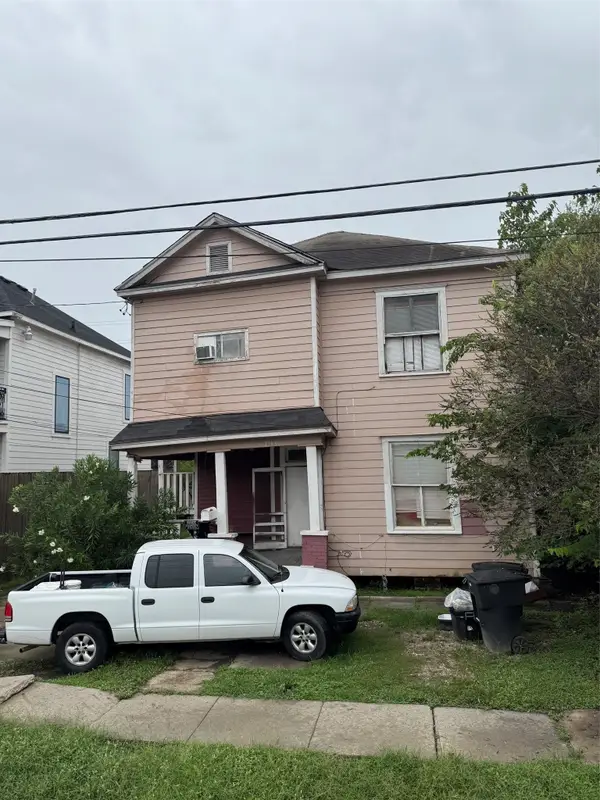 $325,000Active22 beds 4 baths1,570 sq. ft.
2305 Terry Street, Houston, TX 77009
MLS# 47197528Listed by: JLA REALTY - Open Sun, 11am to 5pmNew
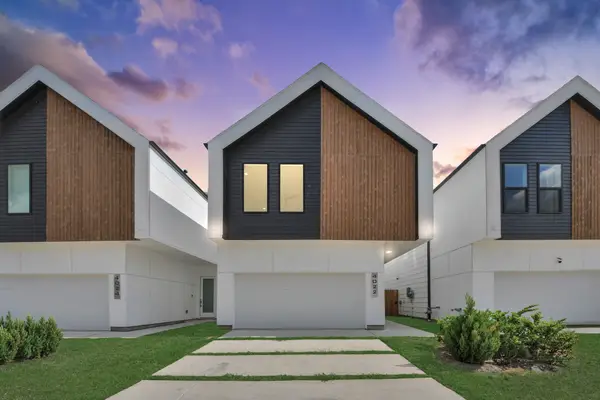 $329,900Active3 beds 3 baths1,800 sq. ft.
4022 Boho Lane, Houston, TX 77045
MLS# 65434364Listed by: NAN & COMPANY PROPERTIES - CORPORATE OFFICE (HEIGHTS) - New
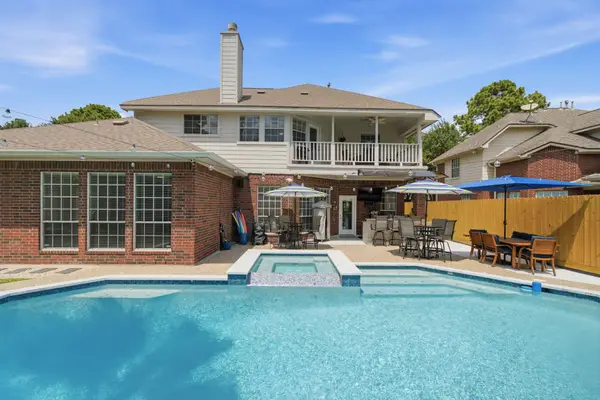 $649,000Active4 beds 4 baths3,769 sq. ft.
9415 Kari Springs Court, Houston, TX 77040
MLS# 83642317Listed by: DR. SEAN REALTY, LLC - New
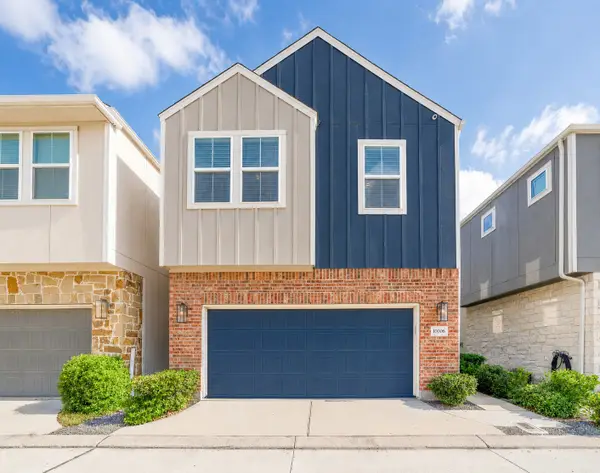 $344,900Active3 beds 3 baths1,771 sq. ft.
10008 Waving Grain Lane, Houston, TX 77080
MLS# 94707306Listed by: ACRES REALTY - New
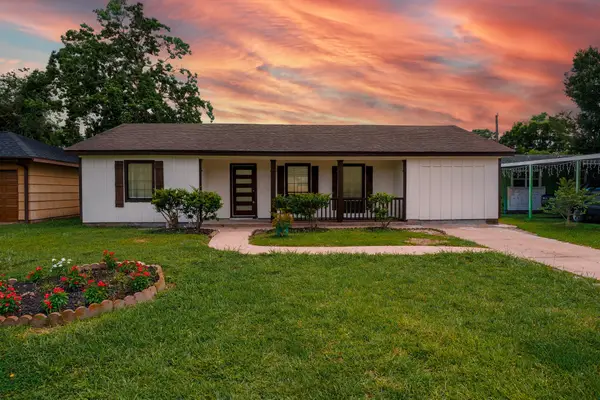 $198,900Active4 beds 2 baths1,324 sq. ft.
5618 Southbrook Street, Houston, TX 77033
MLS# 10730762Listed by: TEXAS PREMIER REALTY - New
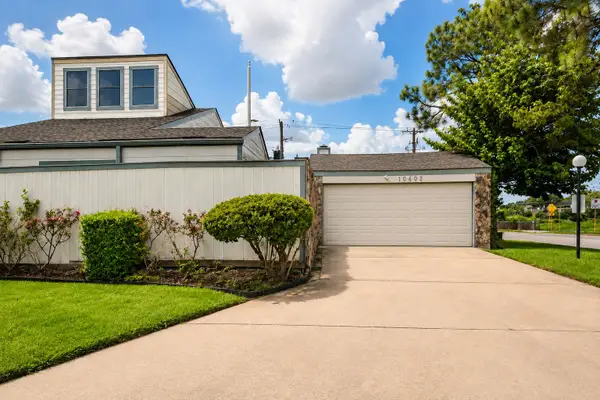 $159,000Active2 beds 2 baths1,504 sq. ft.
10602 Sandpiper Drive, Houston, TX 77096
MLS# 71604660Listed by: NORLUXE REALTY HOUSTON - New
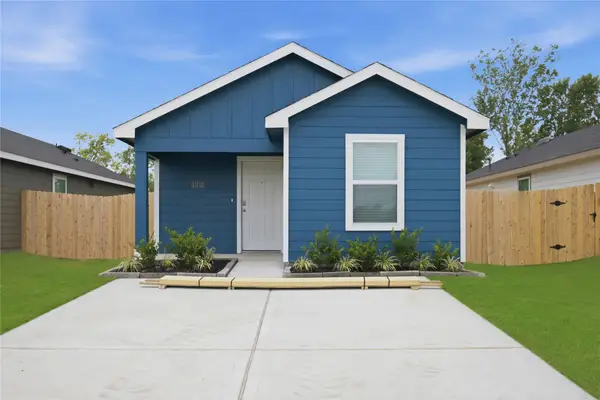 $199,990Active2 beds 2 baths813 sq. ft.
6021 Pineapple Street, Houston, TX 77048
MLS# 2097392Listed by: CASA BONILLA REALTY LLC - New
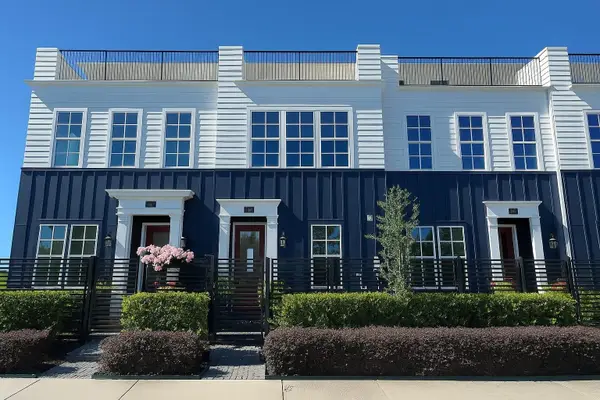 $349,900Active2 beds 3 baths1,691 sq. ft.
741 Bringhurst Street, Houston, TX 77020
MLS# 43164536Listed by: INTOWN HOMES


Protect your home and budget from life's surprises with an Assurant Home Warranty, backed by a partner that supports you through every step of homeownership. Explore Plans.
©2026 Century 21 Real Estate LLC. All rights reserved. CENTURY 21®, the CENTURY 21 Logo and C21® are service marks owned by Century 21 Real Estate LLC. Century 21 Real Estate LLC fully supports the principles of the Fair Housing Act and the Equal Opportunity Act. Each office is independently owned and operated. Listing information is deemed reliable but not guaranteed accurate.