
15901 Jersey Drive, Houston, TX 77040
Local realty services provided by:CENTURY 21 Judge Fite Company
15901 Jersey Drive,Houston, TX 77040
$287,000
- 3 Beds
- 2 Baths
- 1,699 sq. ft.
- Single family
- Active
Listed by: lori virgil
Office: re/max integrity281-370-5100
MLS#:78200891
Source:HARMLS
Price summary
- Price:$287,000
- Price per sq. ft.:$168.92
About this home
Welcome home to this beautifully updated one-story featuring 3 bedrooms, 2 full baths, and 1,699 sq ft of comfortable living space! The updated kitchen offers a fresh, modern feel, while both bathrooms have also been beautifully updated. Step outside to discover a HUGE backyard shaded by majestic mature trees—an incredible outdoor space with plenty of room for entertaining, pets, play, gardening, or even a future pool. Great location with easy access to Hwy 290 and Beltway 8, making commuting and getting around Houston convenient. Enjoy nearby parks, schools, golf, shopping, restaurants, and everyday conveniences. Even better—NO MUD TAX and NO HOA! With its updated interior, impressive backyard, mature trees, and convenient location, this home offers a combination that's hard to find. Schedule your showing today!
Contact an agent
Home facts
- Year built:1955
- Subdivision & Development:Jersey Village
- Listing ID #:78200891
- Updated:October 14, 2026 at 03:06 AM
Rooms and interior
- Bedrooms:3
- Total bathrooms:2
- Full bathrooms:2
- Rooms Total:6
- Flooring:Tile, Wood
- Kitchen Description:Dishwasher, Disposal, Double Oven, Gas Cooktop, Granite Counters, Kitchen Family Room Combo, Microwave
- Living area:1,699 sq. ft.
Heating and cooling
- Cooling:Central Air, Electric
- Heating:Central, Gas
- Central air:Yes
Structure and exterior
- Roof:Composition
- Year built:1955
- Building area:1,699 sq. ft.
- Lot area:0.39 Acres
- Lot Features:Subdivision
- Architectural Style:Ranch, Traditional
- Construction Materials:Brick, Cement Siding
- Exterior Features:Fence, Private Yard, Storage
- Foundation Description:Slab
- Levels:1 Story
Schools
- High school:JERSEY VILLAGE HIGH SCHOOL
- Middle school:COOK MIDDLE SCHOOL
- Elementary school:POST ELEMENTARY SCHOOL (CYPRESS-FAIRBANKS)
Utilities
- Sewer:Public Sewer
Finances and disclosures
- Price:$287,000
- Price per sq. ft.:$168.92
- Tax amount:$8,556 (2026)
Features and amenities
- Appliances:Dishwasher, Disposal, Double Oven, Gas Cooktop, Microwave
- Amenities:Security System - Owned
Parking
- Parking description:Garage
- Garage:Yes
- Garage spaces:2
New listings near 15901 Jersey Drive
- New
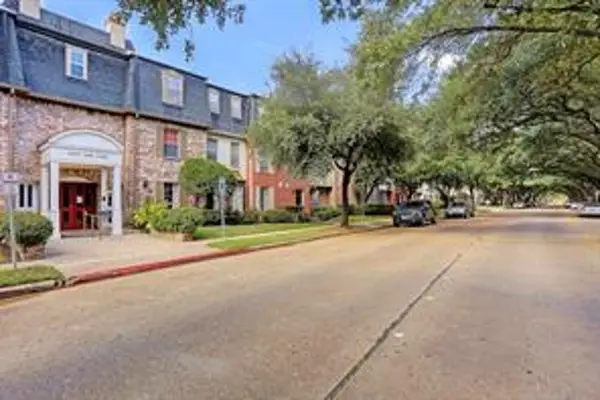 $179,000Active2 beds 1 baths1,026 sq. ft.
351 N Post Oak Lane #715, Houston, TX 77024
MLS# 29873002Listed by: REAL BROKER, LLC - New
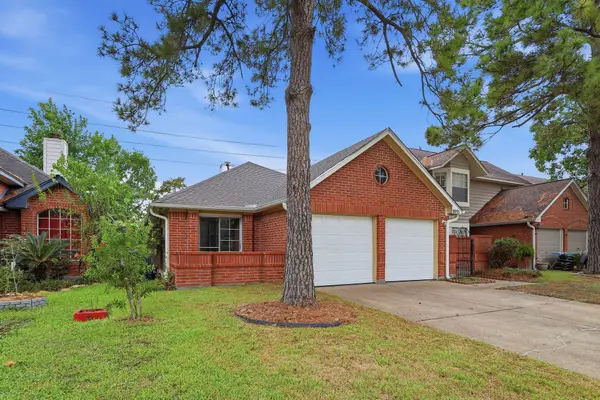 $228,840Active4 beds 2 baths1,376 sq. ft.
9915 Territory Lane, Houston, TX 77064
MLS# 32880229Listed by: MAINSTAY BROKERAGE, LLC - New
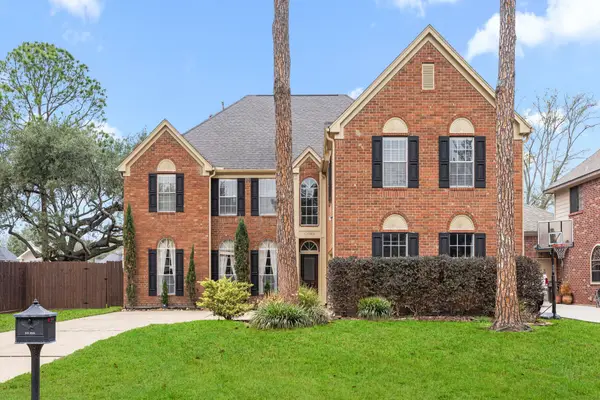 $600,000Active5 beds 4 baths4,264 sq. ft.
7915 Capri Circle, Houston, TX 77095
MLS# 36515054Listed by: TRILLIONAIRE REALTY - New
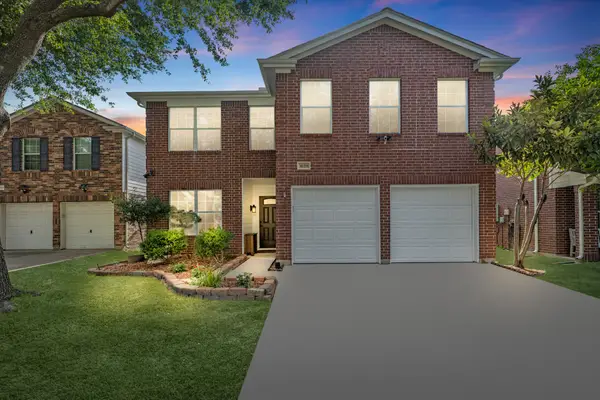 $325,000Active4 beds 3 baths2,300 sq. ft.
10311 Falling River Drive, Houston, TX 77095
MLS# 4899156Listed by: ORCHARD BROKERAGE - New
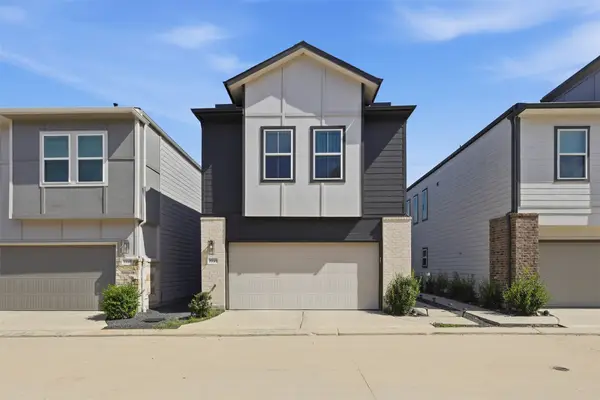 $355,000Active3 beds 3 baths1,700 sq. ft.
9946 Storehouse Drive, Houston, TX 77080
MLS# 50369450Listed by: COMPASS RE TEXAS, LLC - MEMORIAL - Open Thu, 11am to 6pmNew
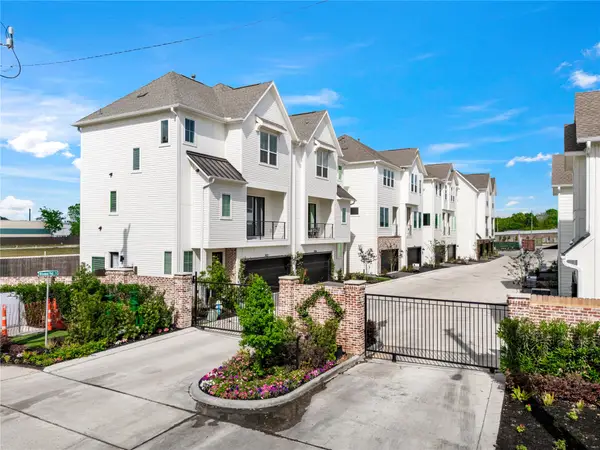 $394,900Active3 beds 4 baths1,853 sq. ft.
3918 Willowbend Point Drive, Houston, TX 77025
MLS# 52520657Listed by: CITY CHOICE REALTY - Open Thu, 11am to 6pmNew
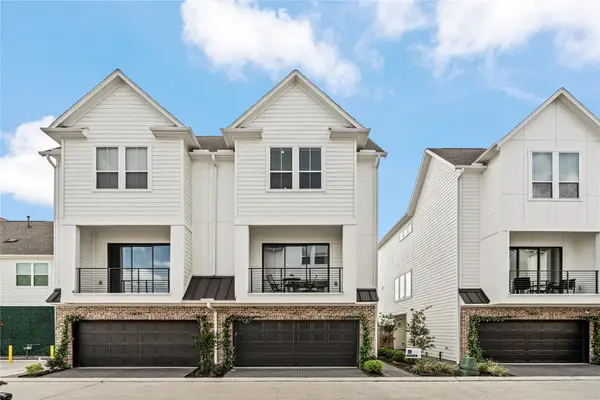 $399,900Active3 beds 4 baths2,241 sq. ft.
10610 Cascade Ledge Lane, Houston, TX 77025
MLS# 13465950Listed by: CITY CHOICE REALTY - New
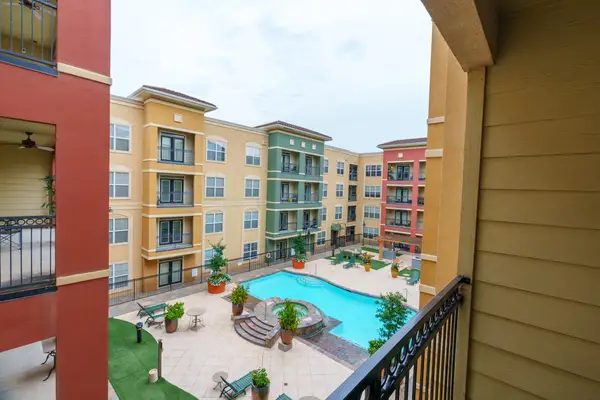 $310,000Active2 beds 2 baths1,469 sq. ft.
1711 Old Spanish Trail #312, Houston, TX 77054
MLS# 29444372Listed by: WALZEL PROPERTIES - CORPORATE OFFICE - New
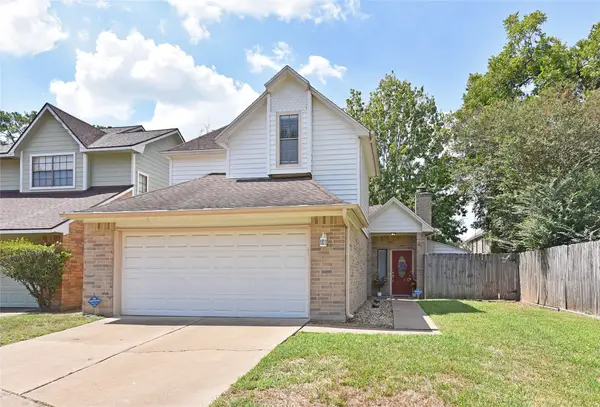 $229,000Active2 beds 3 baths1,499 sq. ft.
8409 Bayou Pine Court, Houston, TX 77040
MLS# 35821586Listed by: TEXAS POWER REAL ESTATE - New
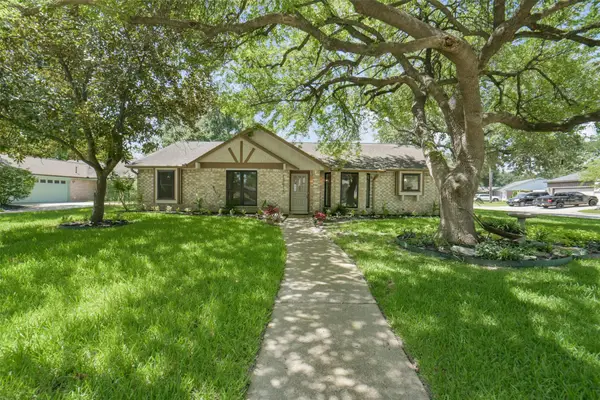 $270,000Active4 beds 2 baths1,961 sq. ft.
13615 Pepper Knoll Drive, Houston, TX 77065
MLS# 36528534Listed by: BETH WOLFF REALTORS


Protect your home and budget from life's surprises with an Assurant Home Warranty, backed by a partner that supports you through every step of homeownership. Explore Plans.
©2026 Century 21 Real Estate LLC. All rights reserved. CENTURY 21®, the CENTURY 21 Logo and C21® are service marks owned by Century 21 Real Estate LLC. Century 21 Real Estate LLC fully supports the principles of the Fair Housing Act and the Equal Opportunity Act. Each office is independently owned and operated. Listing information is deemed reliable but not guaranteed accurate.