
15915 Misty Heath Lane, Houston, TX 77084
Local realty services provided by:CENTURY 21 Republic
15915 Misty Heath Lane,Houston, TX 77084
$339,900
- 4 Beds
- 3 Baths
- 2,543 sq. ft.
- Single family
- Active
Listed by: amir salehian
Office: homesmart713-785-6666
MLS#:49754980
Source:HARMLS
Price summary
- Price:$339,900
- Price per sq. ft.:$133.66
- Monthly HOA dues:$75
About this home
Beautiful home in the desirable Berkshire family-friendly neighborhood, offering a community pool, tennis courts, and playgrounds. Charming brick front porch welcomes you to this spacious 3–4 bedrooms, 2 full and 1 half-baths home featuring a split, open floor plan with high ceilings, architectural columns, crown molding, laminate wood flooring through out the house wit new fresh interior paint and modern color. Abundant windows fill the home with natural light and offer views of the front and backyard. Formal living and dining rooms flow into the breakfast area and family room, featuring a cozy gas fireplace and separate sitting area. Spacious primary suite includes a walk-in closet, whirlpool tub, separate shower, and dual vanities. Secondary bedrooms share a hall bath, while the study/office with closet offers flexibility as a 4th bedroom. Enjoy the large private backyard with patio, terrace, ample green space, and no rear neighbors—perfect for entertaining guests and gardening
Contact an agent
Home facts
- Year built:2002
- Subdivision & Development:Berkshire Sec 01
- Listing ID #:49754980
- Updated:October 30, 2026 at 04:19 AM
Rooms and interior
- Bedrooms:4
- Total bathrooms:3
- Full bathrooms:2
- Half bathrooms:1
- Rooms Total:11
- Flooring:Laminate, Tile
- Bathrooms Description:Jetted Tub, Separate Shower, Tub Shower
- Kitchen Description:Breakfast Bar, Dishwasher, Disposal, Dry Bar, Electric Oven, Electric Range, Kitchen Family Room Combo, Kitchen Island, Laminate Counters, Microwave, Oven, Pantry
- Living area:2,543 sq. ft.
Heating and cooling
- Cooling:Central Air, Electric
- Heating:Central, Gas
- Central air:Yes
Structure and exterior
- Roof:Composition
- Year built:2002
- Building area:2,543 sq. ft.
- Lot area:0.22 Acres
- Lot Features:Side Yard, Subdivision
- Construction Materials:Brick, Cement Siding
- Exterior Features:Fence, Patio, Private Yard, Tennis Courts
- Foundation Description:Slab
- Levels:1 Story
Schools
- High school:CYPRESS LAKES HIGH SCHOOL
- Middle school:WATKINS MIDDLE SCHOOL
- Elementary school:LIEDER ELEMENTARY SCHOOL
Utilities
- Sewer:Public Sewer
Finances and disclosures
- Price:$339,900
- Price per sq. ft.:$133.66
- Tax amount:$6,607 (2026)
Features and amenities
- Appliances:Dishwasher, Disposal, Dryer, Electric Oven, Electric Range, Microwave, Oven, Washer
- Laundry features:Dryer, Washer
- Amenities:Ceiling Fans, Crown Molding, High Ceilings, Security System - Leased
Parking
- Parking description:Garage, Garage Door Opener
- Garage:Yes
- Garage spaces:2
New listings near 15915 Misty Heath Lane
- Coming Soon
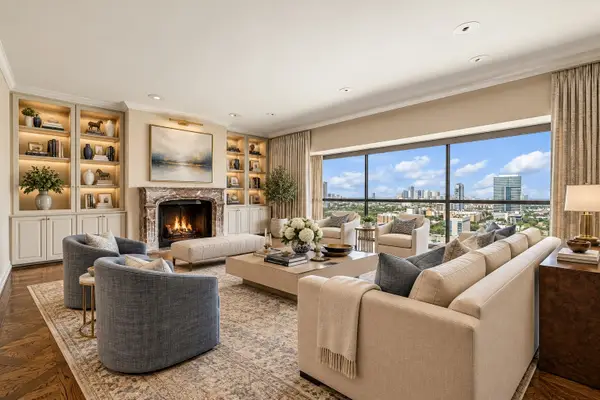 $1,100,000Coming Soon3 beds 4 baths4,028 sq. ft.
2929 Buffalo Speedway #A2301, Houston, TX 77098
MLS# 52238781Listed by: MARTHA TURNER SOTHEBY'S INTERNATIONAL REALTY - MEMORIAL - New
 $349,900Active4 beds 2 baths1,621 sq. ft.
1527 Francis Street, Houston, TX 77004
MLS# 12458710Listed by: ENTERA REALTY LLC - New
 $499,900Active3 beds 4 baths2,247 sq. ft.
1409 Birdsall Street, Houston, TX 77007
MLS# 18471586Listed by: WALZEL PROPERTIES - GALLERIA - New
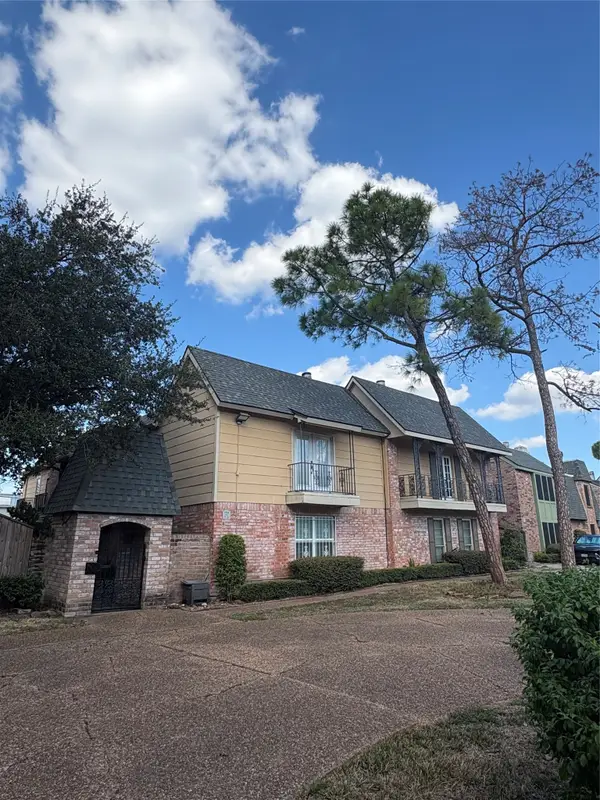 $1,600Active2 beds 3 baths1,300 sq. ft.
5534 Beverly Hill Street #5, Houston, TX 77056
MLS# 43907888Listed by: EXP REALTY LLC - New
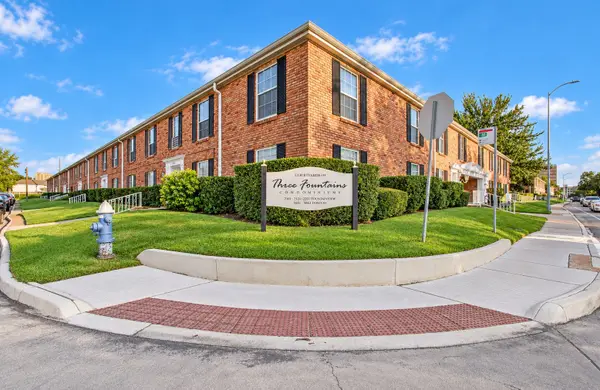 $119,000Active1 beds 1 baths630 sq. ft.
5855 Inwood Drive #20, Houston, TX 77057
MLS# 16237324Listed by: REALTY OF AMERICA, LLC - New
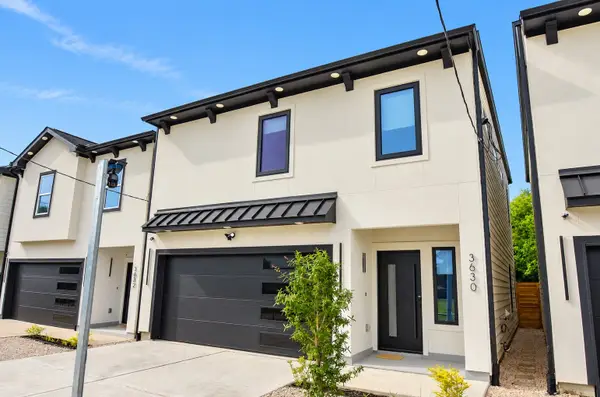 $345,000Active3 beds 3 baths1,549 sq. ft.
3630 Dreyfus Street, Houston, TX 77021
MLS# 2653371Listed by: REALTY OF AMERICA, LLC - New
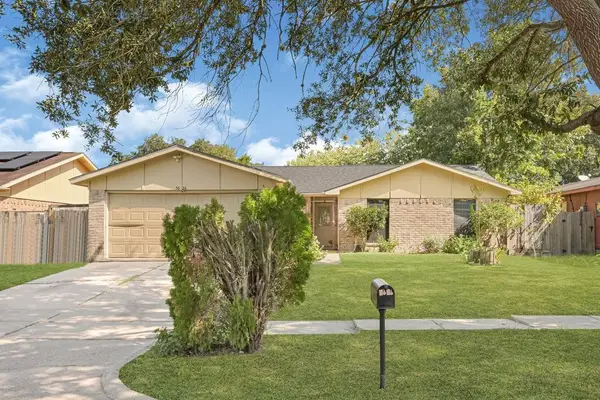 $187,000Active3 beds 2 baths1,772 sq. ft.
5626 Irish Hill Drive, Houston, TX 77053
MLS# 45657301Listed by: ALLIANCE REALTY PROPERTIES - New
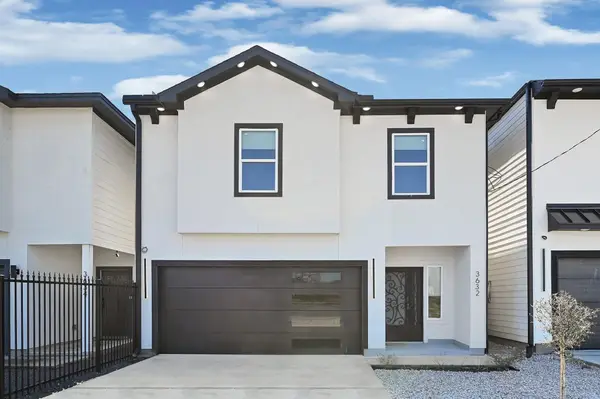 $345,000Active3 beds 3 baths1,564 sq. ft.
3632 Dreyfus Street, Houston, TX 77021
MLS# 48656237Listed by: REALTY OF AMERICA, LLC - New
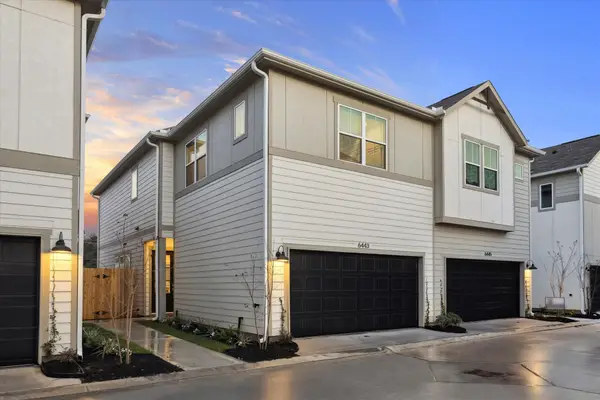 $331,900Active3 beds 3 baths1,899 sq. ft.
6441 Rena Street, Houston, TX 77092
MLS# 61970301Listed by: CITY CHOICE REALTY - New
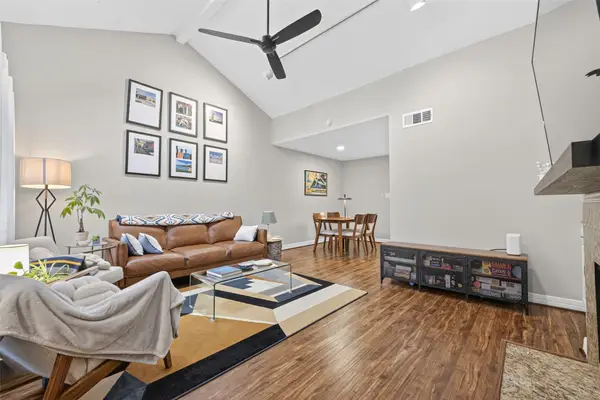 $169,880Active1 beds 1 baths876 sq. ft.
4000 Purdue Street #102, Houston, TX 77005
MLS# 73136895Listed by: COMPASS RE TEXAS, LLC - THE HEIGHTS


Protect your home and budget from life's surprises with an Assurant Home Warranty, backed by a partner that supports you through every step of homeownership. Explore Plans.
©2026 Century 21 Real Estate LLC. All rights reserved. CENTURY 21®, the CENTURY 21 Logo and C21® are service marks owned by Century 21 Real Estate LLC. Century 21 Real Estate LLC fully supports the principles of the Fair Housing Act and the Equal Opportunity Act. Each office is independently owned and operated. Listing information is deemed reliable but not guaranteed accurate.