
16003 Cerca Blanca Drive, Houston, TX 77083
Local realty services provided by:CENTURY 21 Lucky Money Real Estate
16003 Cerca Blanca Drive,Houston, TX 77083
$277,000
- 3 Beds
- 2 Baths
- 1,612 sq. ft.
- Single family
- Active
Upcoming open houses
- Sat, Sep 0501:00 pm - 03:00 pm
Listed by: sandra flores
Office: white picket realty llc.888-226-1024
MLS#:29728088
Source:HARMLS
Price summary
- Price:$277,000
- Price per sq. ft.:$171.84
- Monthly HOA dues:$43
About this home
Welcome to 16003 Cerca Blanca Drive, where fresh updates and inviting spaces make this home truly stand out! This 3-bedroom, 2-bath home offers 1,612 square feet with an open-concept kitchen, dining and living area, soaring ceilings and a cozy fireplace—perfect for relaxing or entertaining.
Enjoy extensive improvements, including PEX plumbing, fresh interior and exterior paint, new LVP flooring throughout, beautifully updated bathrooms, attic support and rafter improvements, vent repairs, pest treatment and many more updates you must see! An approximately 6.4 kW solar-panel system with a 9.8 kWh battery adds valuable energy efficiency and may help reduce summer electricity costs.
With generously sized bedrooms, single-story living, an attached 2-car garage and a spacious yard, this Mission Bend home offers comfort, style and functionality. Schedule your showing today!
Contact an agent
Home facts
- Year built:1980
- Subdivision & Development:Mission Bend San Miguel
- Listing ID #:29728088
- Updated:September 05, 2026 at 01:26 PM
Rooms and interior
- Bedrooms:3
- Total bathrooms:2
- Full bathrooms:2
- Rooms Total:6
- Flooring:Laminate, Tile
- Bathrooms Description:Tub Shower
- Kitchen Description:Convection Oven, Dishwasher, Disposal, Gas Cooktop, Gas Oven
- Living area:1,612 sq. ft.
Heating and cooling
- Cooling:Central Air, Electric
- Heating:Central, Gas, Solar
- Central air:Yes
Structure and exterior
- Roof:Composition
- Year built:1980
- Building area:1,612 sq. ft.
- Lot Features:Subdivision
- Architectural Style:Traditional
- Construction Materials:Brick, Vinyl Siding
- Exterior Features:Fence
- Foundation Description:Slab
- Levels:1 Story
Schools
- High school:BUSH HIGH SCHOOL
- Middle school:HODGES BEND MIDDLE SCHOOL
- Elementary school:MISSION BEND ELEMENTARY SCHOOL
Finances and disclosures
- Price:$277,000
- Price per sq. ft.:$171.84
Features and amenities
- Appliances:Convection Oven, Dishwasher, Disposal, Gas Cooktop, Gas Oven
- Amenities:Ceiling Fans, High Ceilings, Smoke Detectors
Parking
- Parking description:Additional Parking, Garage
- Garage:Yes
- Garage spaces:2
New listings near 16003 Cerca Blanca Drive
- Open Sun, 1 to 3pmNew
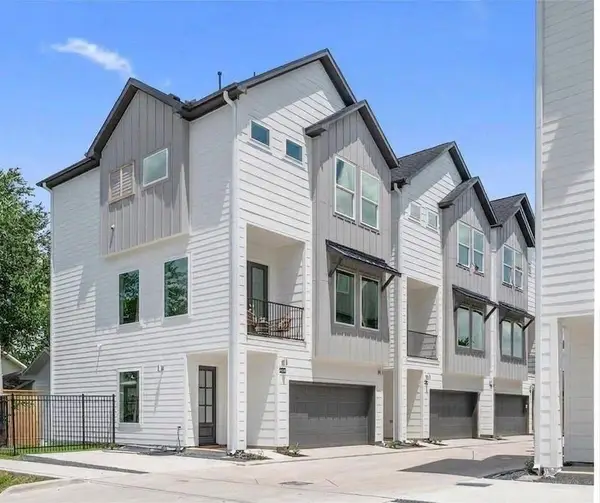 $449,000Active3 beds 4 baths1,905 sq. ft.
902 Kern St #A, Houston, TX 77009
MLS# 27020448Listed by: REALM REAL ESTATE PROFESSIONALS - SUGAR LAND - New
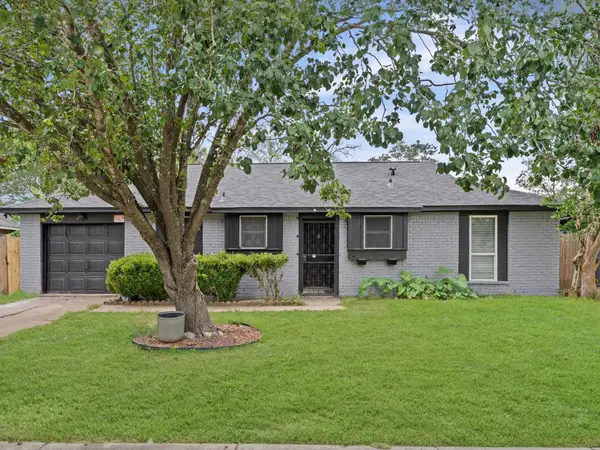 $199,900Active4 beds 2 baths1,200 sq. ft.
12206 Flushing Meadows Drive, Houston, TX 77089
MLS# 30358169Listed by: TEXAS SIGNATURE REALTY - New
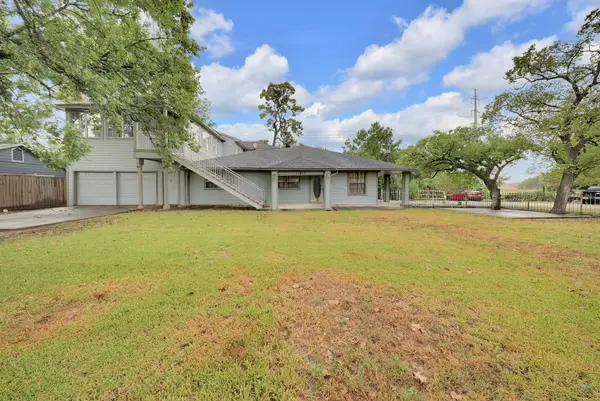 $369,999Active9 beds 6 baths4,555 sq. ft.
11412 Lane Street, Houston, TX 77029
MLS# 97970899Listed by: WALZEL PROPERTIES - CORPORATE OFFICE - New
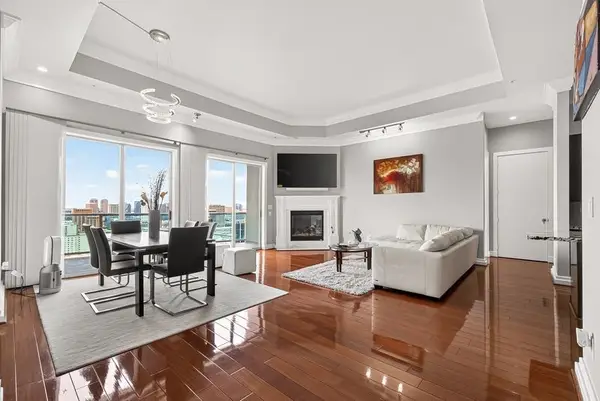 $699,000Active3 beds 3 baths2,155 sq. ft.
3388 Sage Road #2302, Houston, TX 77056
MLS# 38730413Listed by: TEXAS ALLY REAL ESTATE GROUP, LLC - New
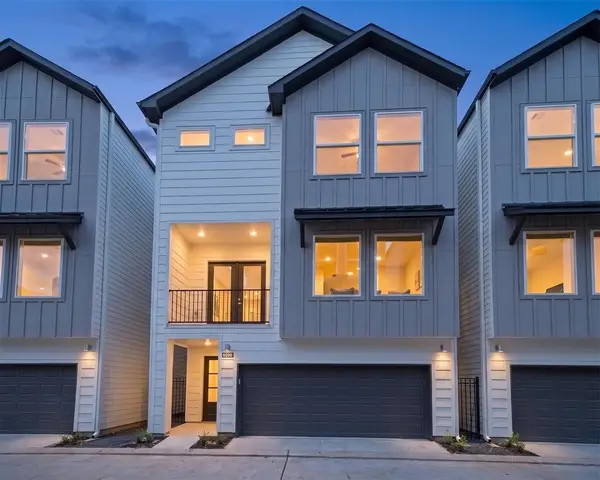 $439,000Active3 beds 4 baths1,905 sq. ft.
902 Kern St #B, Houston, TX 77009
MLS# 67891572Listed by: REALM REAL ESTATE PROFESSIONALS - SUGAR LAND - New
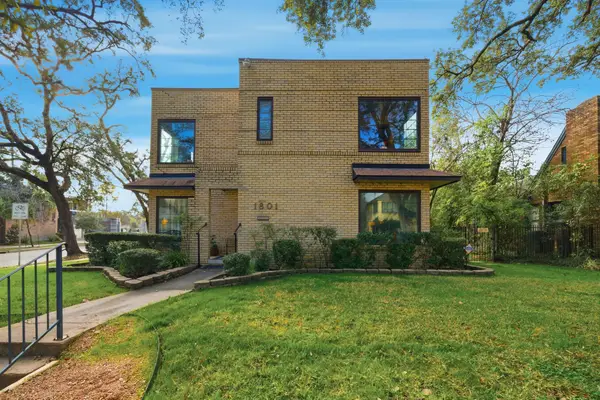 $1,300,000Active4 beds 3 baths2,653 sq. ft.
1801 Lexington Street, Houston, TX 77098
MLS# 78403966Listed by: KELLER WILLIAMS REALTY METROPOLITAN - New
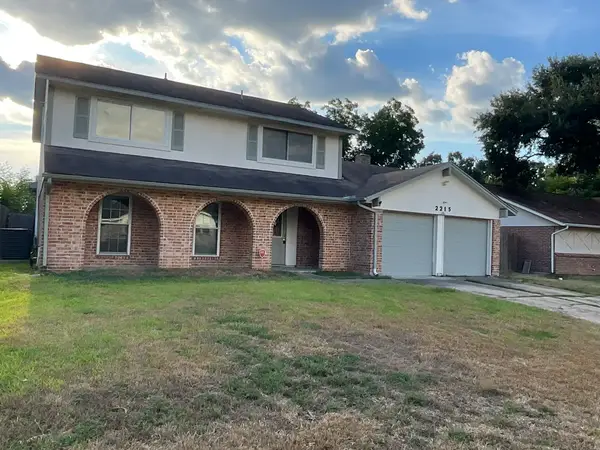 $235,000Active5 beds 4 baths2,135 sq. ft.
2215 Blindlake Drive, Houston, TX 77084
MLS# 97231196Listed by: GRIFFITH REAL ESTATE SERVICES - New
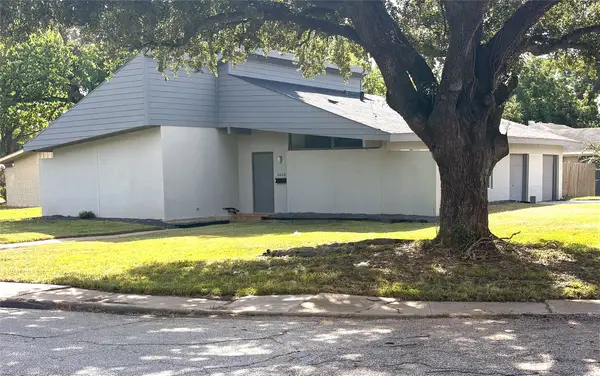 $255,000Active3 beds 2 baths1,023 sq. ft.
2626 Knotty Oaks Trail, Houston, TX 77045
MLS# 18990324Listed by: THE REAL ESTATE AGENCY OF HOUS - New
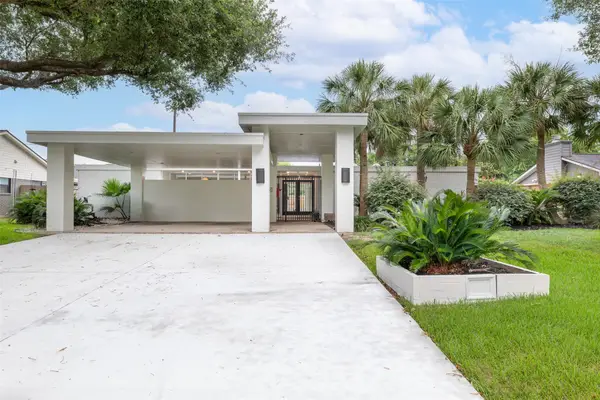 $575,000Active3 beds 3 baths2,412 sq. ft.
10211 Willowgrove Drive, Houston, TX 77035
MLS# 28392241Listed by: PRG, REALTORS - New
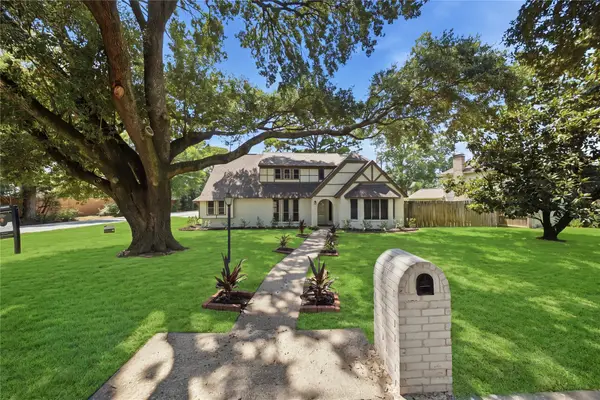 $349,900Active4 beds 3 baths2,500 sq. ft.
13903 Charlynn Oaks Dr, Houston, TX 77070
MLS# 48417142Listed by: WATKINS REALTY LLC


Protect your home and budget from life's surprises with an Assurant Home Warranty, backed by a partner that supports you through every step of homeownership. Explore Plans.
©2026 Century 21 Real Estate LLC. All rights reserved. CENTURY 21®, the CENTURY 21 Logo and C21® are service marks owned by Century 21 Real Estate LLC. Century 21 Real Estate LLC fully supports the principles of the Fair Housing Act and the Equal Opportunity Act. Each office is independently owned and operated. Listing information is deemed reliable but not guaranteed accurate.