
1605 Nantucket Drive #B, Houston, TX 77057
Local realty services provided by:CENTURY 21 Lucky Money Real Estate
1605 Nantucket Drive #B,Houston, TX 77057
$519,000
- 2 Beds
- 3 Baths
- 2,133 sq. ft.
- Townhouse
- Active
Upcoming open houses
- Sun, Aug 0903:00 pm - 05:00 pm
Listed by: juliet peterson
Office: beth wolff realtors713-622-9339
MLS#:78331281
Source:HARMLS
Price summary
- Price:$519,000
- Price per sq. ft.:$243.32
About this home
Desirable LUCIAN HOOD brick townhome, NORTH OF SAN FELIPE with NO HOA and extra-wide drive isle. This house has a 2nd floor LOFT which could easily function as a 3rd bedroom. House faces north with cool light year-round and tall windows, high ceilings, crown molding, beautiful millwork over two gas fireplaces, and heavy wood plantation shutters. Three sets of French doors on 1st floor open to covered outdoor sitting area in back. Kitchen has gas cooktop, new double ovens and greenhouse window above sink. Separate wet bar and powder room discretely sit outside dining room. Sturdy, oak staircase leads to loft and two ensuite bedrooms upstairs. Primary bedroom has expansive sitting room with built-ins and gas fireplace. Primary bathroom has two large walk-in closets, double sinks, spa tub, separate shower and water closet for privacy. 2nd bedroom has a large closet, French doors and balcony. Utility room in house. Attached 2 car garage. Great design & quality in fantastic location!
Contact an agent
Home facts
- Year built:1983
- Subdivision & Development:Westhaven Estates Sec 02
- Listing ID #:78331281
- Updated:August 08, 2026 at 12:18 PM
Rooms and interior
- Bedrooms:2
- Total bathrooms:3
- Full bathrooms:2
- Half bathrooms:1
- Rooms Total:8
- Flooring:Carpet, Marble, Tile, Wood
- Bathrooms Description:Jetted Tub, Separate Shower, Tub Shower
- Kitchen Description:Breakfast Bar, Dishwasher, Disposal, Double Oven, Electric Oven, Gas Cooktop, Granite Counters, Kitchen Island, Oven, Pantry, Quartz Counters, Walk In Pantry, Wet Bar
- Living area:2,133 sq. ft.
Heating and cooling
- Cooling:Central Air, Electric, Gas
- Heating:Central, Electric, Gas
- Central air:Yes
Structure and exterior
- Roof:Composition
- Year built:1983
- Building area:2,133 sq. ft.
- Architectural Style:Loft, Traditional
- Construction Materials:Brick
- Exterior Features:Balcony, Fence, Patio, Private Yard
- Foundation Description:Slab
- Levels:2 Stories
Schools
- High school:WISDOM HIGH SCHOOL
- Middle school:TANGLEWOOD MIDDLE SCHOOL
- Elementary school:BRIARGROVE ELEMENTARY SCHOOL
Utilities
- Sewer:Public Sewer
Finances and disclosures
- Price:$519,000
- Price per sq. ft.:$243.32
- Tax amount:$9,098 (2025)
Features and amenities
- Appliances:Dishwasher, Disposal, Double Oven, Dryer, Electric Oven, Gas Cooktop, Oven, Washer
- Laundry features:Dryer, Washer
- Amenities:Balcony, Ceiling Fans, Crown Molding, High Ceilings, Intercom, Loft, Prewired, Security System - Owned, Smoke Detectors, Vaulted Ceilings, Window Coverings
Parking
- Parking description:Garage, Garage Door Opener
- Garage:Yes
- Garage spaces:2
New listings near 1605 Nantucket Drive #B
- New
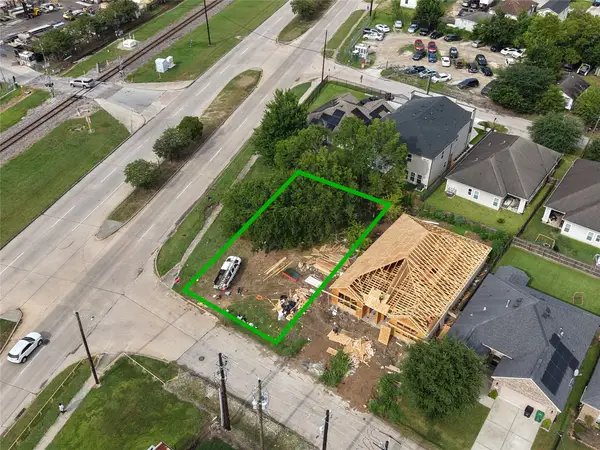 $99,000Active0.11 Acres
0 Corinth Street, Houston, TX 77051
MLS# 15885980Listed by: JOSEPH WALTER REALTY, LLC - New
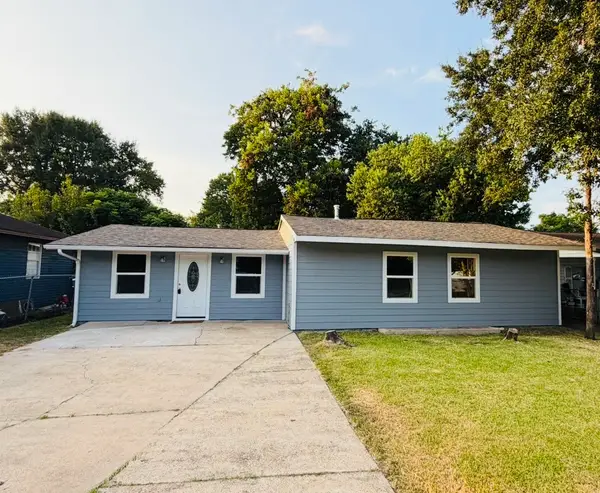 $249,000Active3 beds 2 baths1,484 sq. ft.
7115 Palmetto Street, Houston, TX 77087
MLS# 19097247Listed by: HOMESMART - New
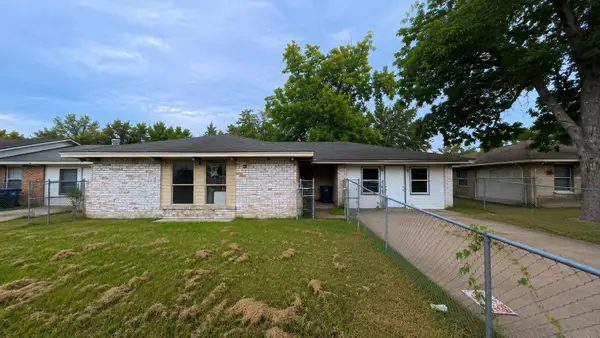 $139,000Active4 beds 2 baths1,470 sq. ft.
3606 Bethany Lane, Houston, TX 77039
MLS# 80341458Listed by: JOSEPH WALTER REALTY, LLC - Open Sun, 1 to 4pmNew
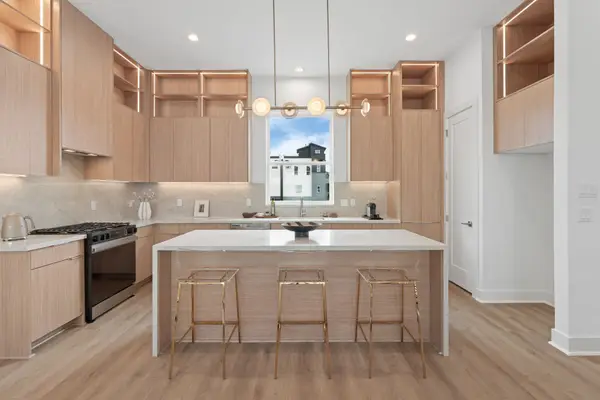 $679,000Active3 beds 4 baths2,388 sq. ft.
1115 Ennis Street, Houston, TX 77003
MLS# 70974309Listed by: DISTRICT PROPERTIES - New
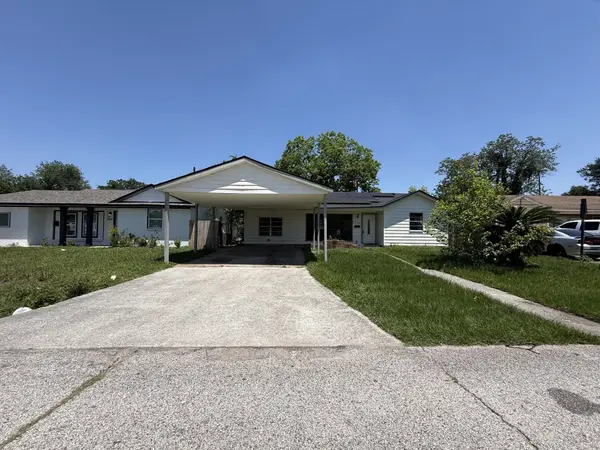 $99,900Active3 beds 2 baths1,248 sq. ft.
3326 Cliffmarshall Street, Houston, TX 77088
MLS# 9787068Listed by: BLUE WILLOW PROPERTIES - New
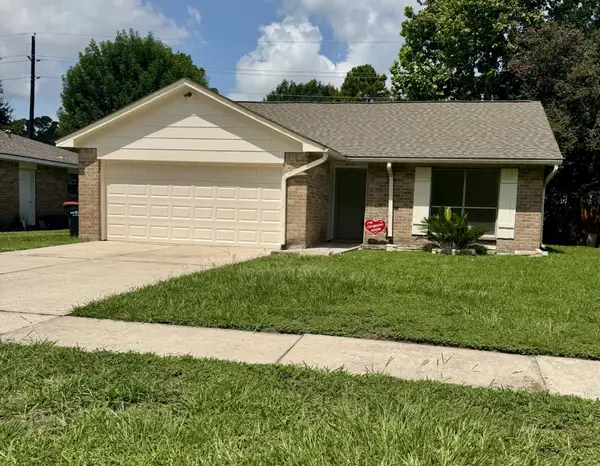 $235,600Active2 beds 2 baths1,168 sq. ft.
12527 Mistymont Drive, Houston, TX 77070
MLS# 70550707Listed by: COMISKEY REALTY - New
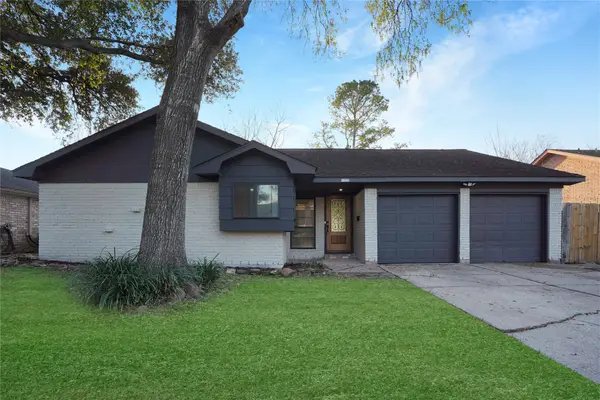 $259,000Active3 beds 2 baths1,668 sq. ft.
11822 S Perry Avenue, Houston, TX 77071
MLS# 76144290Listed by: REAL BROKER, LLC - New
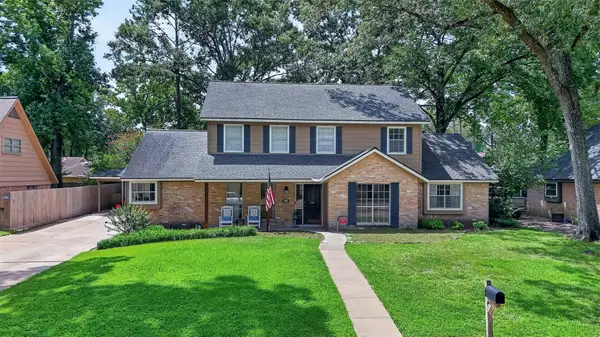 $335,000Active4 beds 3 baths2,750 sq. ft.
3411 Valley Haven Drive, Houston, TX 77339
MLS# 66499348Listed by: KELLER WILLIAMS REALTY PROFESSIONALS - Open Sun, 1 to 4pmNew
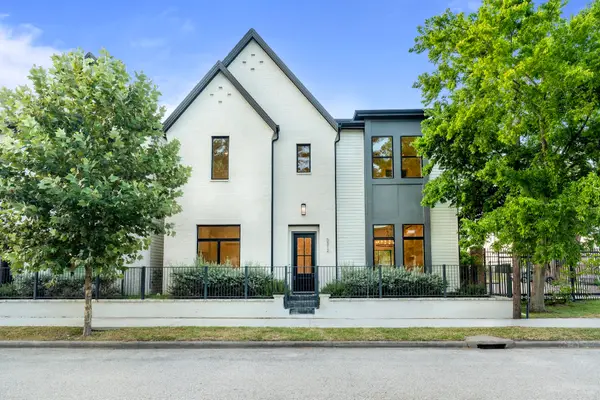 $585,000Active3 beds 3 baths2,700 sq. ft.
5308 Wembley Downs Dr, Houston, TX 77091
MLS# 11418173Listed by: HAUTE HAUS REAL ESTATE - Open Sun, 1 to 4pmNew
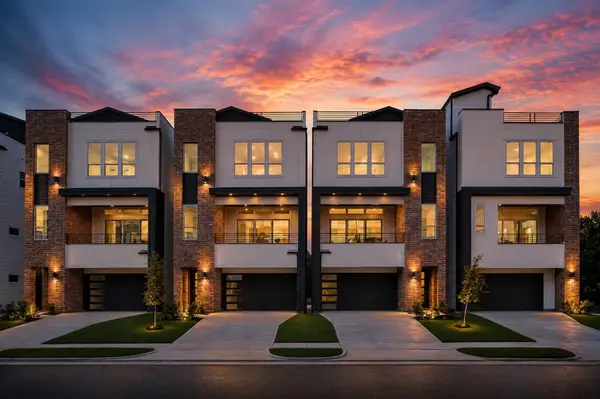 $679,000Active3 beds 4 baths2,388 sq. ft.
1117 Ennis Street, Houston, TX 77003
MLS# 28330741Listed by: DISTRICT PROPERTIES


Protect your home and budget from life's surprises with an Assurant Home Warranty, backed by a partner that supports you through every step of homeownership. Explore Plans.
©2026 Century 21 Real Estate LLC. All rights reserved. CENTURY 21®, the CENTURY 21 Logo and C21® are service marks owned by Century 21 Real Estate LLC. Century 21 Real Estate LLC fully supports the principles of the Fair Housing Act and the Equal Opportunity Act. Each office is independently owned and operated. Listing information is deemed reliable but not guaranteed accurate.