
16114 Golden Sands Drive, Houston, TX 77095
Local realty services provided by:CENTURY 21 Tevas
16114 Golden Sands Drive,Houston, TX 77095
$250,000
- 3 Beds
- 2 Baths
- 1,407 sq. ft.
- Single family
- Active
Listed by: wanda wolfe
Office: keller williams realty clear lake / nasa281-335-0335
MLS#:38434718
Source:HARMLS
Price summary
- Price:$250,000
- Price per sq. ft.:$177.68
- Monthly HOA dues:$56.17
About this home
GREAT BARGAIN! Beautifully remodeled Copperfield home where the BIG-TICKET ITEMS have already been replaced—saving buyers from many costly repairs and replacements! Updates include NEW ROOF, NEW 4-TON A/C, NEW APPLIANCES, NEW PLUMBING, NEW WATER HEATER, NEW FLOORING, NEW CABINETS & FRESH PAINT. This beautiful 3-bedroom home features soaring cathedral ceilings, abundant natural light & a gas-log fireplace. Flexible floor plan offers 2 PRIMARY BEDROOMS, including a first-floor primary with private ensuite plus a spacious second-floor primary. Renovated kitchen features soft-close Birch cabinets, under-cabinet lighting, elegant countertops, recessed lighting, garden window & lighted pantry. Enjoy a spacious fenced backyard, enclosed courtyard & attached 2-car garage. Zoned to acclaimed Cy-Fair ISD and conveniently located near Hwy 6 & 290, parks, trails & tennis courts. MOVE-IN READY with major improvements already completed! LET'S TALK...
Contact an agent
Home facts
- Year built:1984
- Subdivision & Development:Copperfield Northmead Village
- Listing ID #:38434718
- Updated:September 17, 2026 at 11:55 AM
Rooms and interior
- Bedrooms:3
- Total bathrooms:2
- Full bathrooms:2
- Rooms Total:7
- Flooring:Carpet, Tile
- Dining Description:Kitchen Dining Combo
- Bathrooms Description:Tub Shower
- Kitchen Description:Kitchen Dining Combo, Laminate Counters, Pantry
- Living area:1,407 sq. ft.
Heating and cooling
- Cooling:Central Air, Electric
- Heating:Central, Gas
- Central air:Yes
Structure and exterior
- Roof:Composition
- Year built:1984
- Building area:1,407 sq. ft.
- Lot area:0.12 Acres
- Lot Features:Subdivision
- Architectural Style:Traditional
- Construction Materials:Brick, Cement Siding
- Exterior Features:Fully Fenced, Porch, Private Yard
- Foundation Description:Slab
- Levels:2 Stories
Schools
- High school:CYPRESS FALLS HIGH SCHOOL
- Middle school:LABAY MIDDLE SCHOOL
- Elementary school:FIEST ELEMENTARY SCHOOL
Utilities
- Sewer:Public Sewer
Finances and disclosures
- Price:$250,000
- Price per sq. ft.:$177.68
- Tax amount:$4,701 (2025)
Features and amenities
- Amenities:Ceiling Fans, Crown Molding, High Ceilings, Prewired, Window Coverings
Parking
- Parking description:Garage
- Garage:Yes
- Garage spaces:2
New listings near 16114 Golden Sands Drive
- New
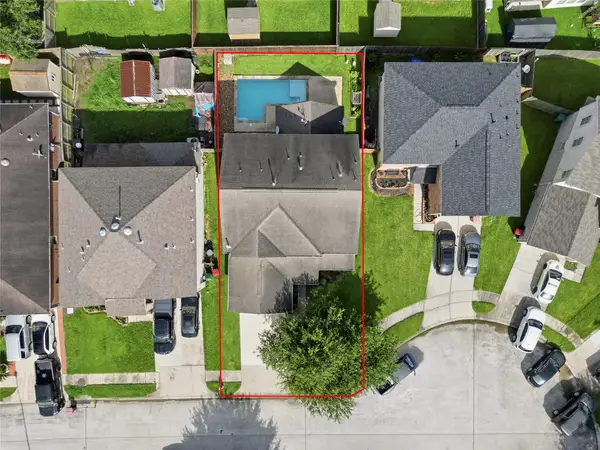 $301,000Active4 beds 3 baths2,901 sq. ft.
7015 Falling Cherry Place, Houston, TX 77049
MLS# 79580580Listed by: REALM REAL ESTATE PROFESSIONALS - GALLERIA - New
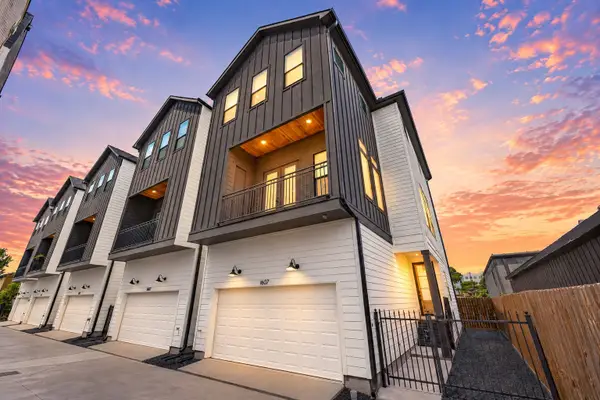 $605,000Active3 beds 4 baths2,574 sq. ft.
1607 W 25th Street, Houston, TX 77008
MLS# 90800759Listed by: BETTER HOMES AND GARDENS REAL ESTATE GARY GREENE - WEST GRAY - New
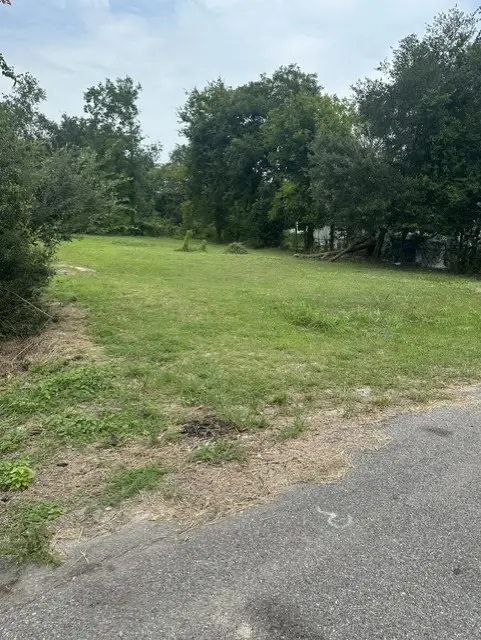 $125,000Active0.18 Acres
4419 Mayflower Street, Houston, TX 77051
MLS# 12140103Listed by: RA BROKERS - New
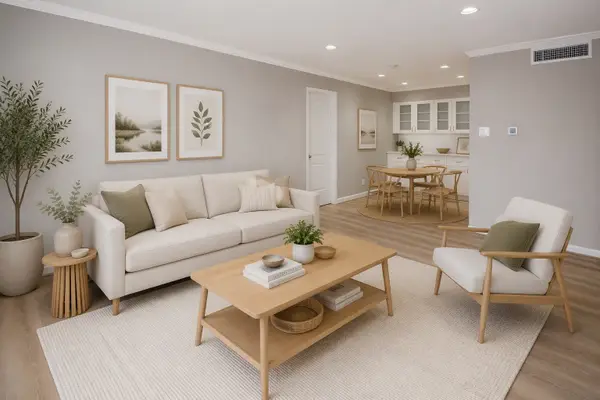 $229,000Active2 beds 2 baths1,040 sq. ft.
845 Augusta Drive #67, Houston, TX 77057
MLS# 12808907Listed by: W REALTY & INVESTMENT GROUP - New
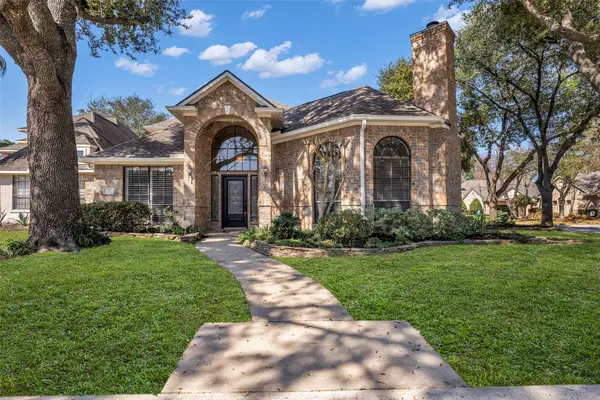 $379,900Active3 beds 3 baths2,794 sq. ft.
3102 Mountain Oak Court, Houston, TX 77068
MLS# 19252669Listed by: COLDWELL BANKER REALTY - GREATER NORTHWEST - New
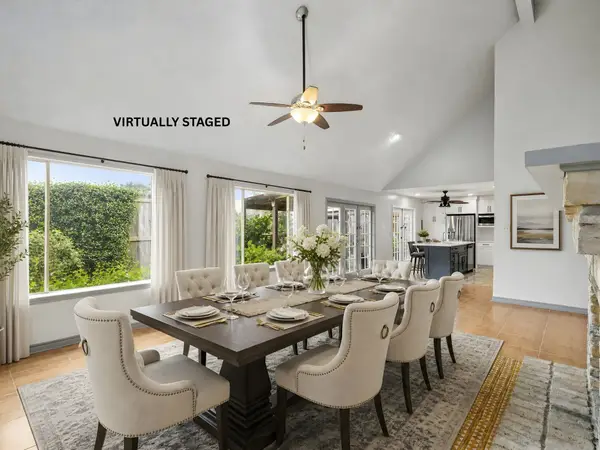 $314,900Active3 beds 3 baths2,895 sq. ft.
1513 Beaconshire Road, Houston, TX 77077
MLS# 20601093Listed by: RE/MAX FINE PROPERTIES - New
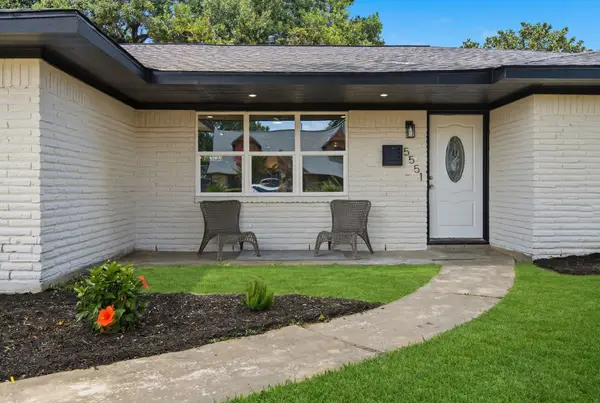 $282,675Active3 beds 2 baths1,502 sq. ft.
5551 Winding Creek Way, Houston, TX 77017
MLS# 21664335Listed by: FRAMEWORK PROPERTIES - New
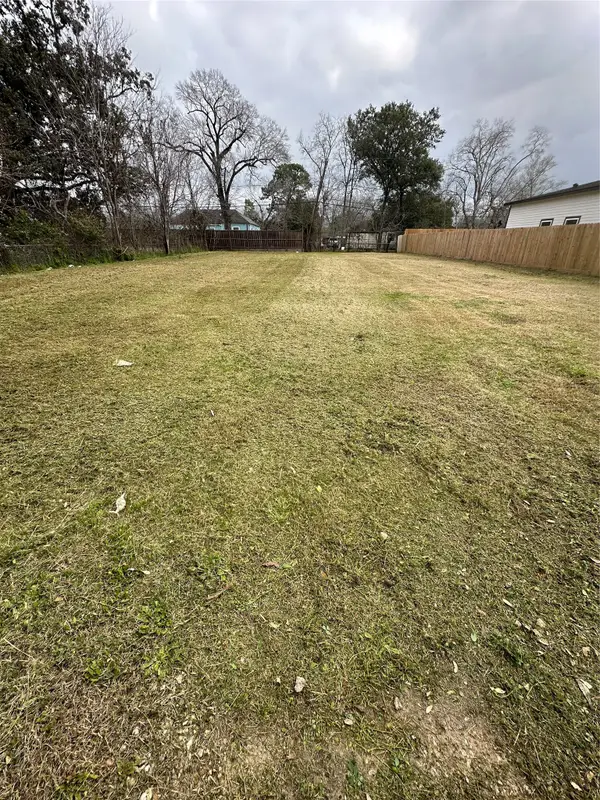 $125,000Active0.21 Acres
0 Danube Street, Houston, TX 77051
MLS# 21738146Listed by: RA BROKERS - New
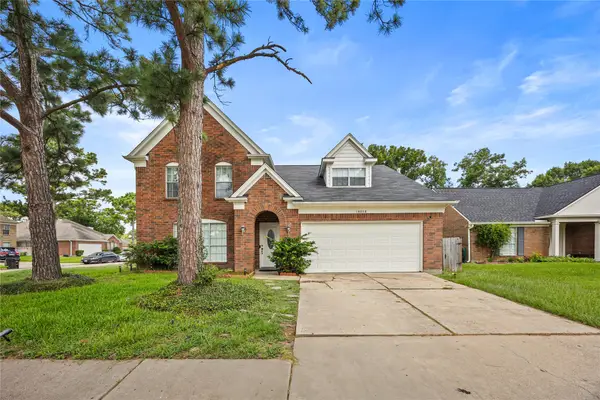 $285,000Active4 beds 3 baths2,289 sq. ft.
18058 Berry Branch Drive, Houston, TX 77084
MLS# 63742257Listed by: COMPASS RE TEXAS, LLC - WEST HOUSTON - New
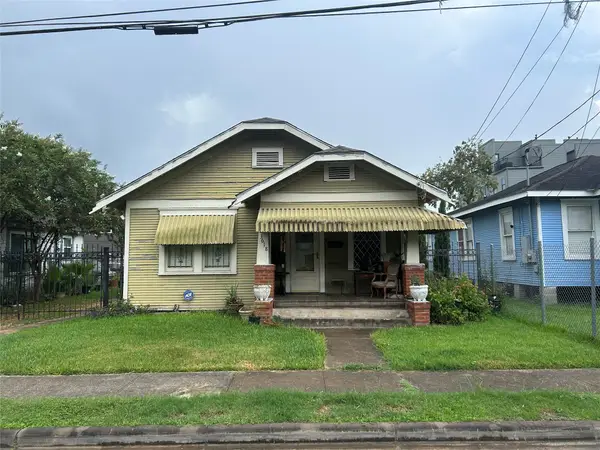 $285,000Active2 beds 1 baths1,098 sq. ft.
3618 Mcilhenny Street, Houston, TX 77004
MLS# 64705614Listed by: G. K. COLEMAN & SON REALTY


Protect your home and budget from life's surprises with an Assurant Home Warranty, backed by a partner that supports you through every step of homeownership. Explore Plans.
©2026 Century 21 Real Estate LLC. All rights reserved. CENTURY 21®, the CENTURY 21 Logo and C21® are service marks owned by Century 21 Real Estate LLC. Century 21 Real Estate LLC fully supports the principles of the Fair Housing Act and the Equal Opportunity Act. Each office is independently owned and operated. Listing information is deemed reliable but not guaranteed accurate.