
1615 Hill Top Lane, Houston, TX 77339
Local realty services provided by:CENTURY 21 Republic
1615 Hill Top Lane,Houston, TX 77339
$449,000
- 5 Beds
- 2 Baths
- 3,010 sq. ft.
- Single family
- Active
Upcoming open houses
- Sun, Nov 0801:00 pm - 03:00 pm
Listed by: crystal ragsdale
Office: cb&a, realtors832-678-4770
MLS#:47330510
Source:HARMLS
Price summary
- Price:$449,000
- Price per sq. ft.:$149.17
About this home
Welcome to this beautifully remodeled 5-bedroom home featuring modern finishes, spacious living areas, and an abundance of natural light! Thoughtfully updated throughout, this home offers a bright, open-concept living area with large windows and a seamless flow into the kitchen. The beautifully updated kitchen features white cabinetry, stylish countertops, a modern backsplash, and generous counter space for everyday living and entertaining. The spacious bedrooms offer flexible layouts, including a newly added fifth bedroom, providing additional space for guests, a home office, or other needs. Updated bathrooms feature modern vanities, beautiful tilework, and glass-enclosed showers. Additional highlights include updated flooring, fresh finishes, and versatile living spaces throughout. With its thoughtful renovations, functional layout, and added bedroom, this home offers the perfect combination of style, space, and convenience. Schedule your private showing today!
Contact an agent
Home facts
- Year built:1965
- Subdivision & Development:Forest Cove Sec 07 U/R
- Listing ID #:47330510
- Updated:November 07, 2026 at 05:20 AM
Rooms and interior
- Bedrooms:5
- Total bathrooms:2
- Full bathrooms:2
- Rooms Total:10
- Flooring:Carpet, Vinyl
- Kitchen Description:Dishwasher, Disposal, Gas Oven, Kitchen Island, Microwave
- Living area:3,010 sq. ft.
Heating and cooling
- Cooling:Central Air, Electric
- Heating:Central, Electric
- Central air:Yes
Structure and exterior
- Roof:Composition
- Year built:1965
- Building area:3,010 sq. ft.
- Lot area:0.29 Acres
- Lot Features:Subdivision
- Architectural Style:Traditional
- Construction Materials:Brick
- Exterior Features:Patio, Private Yard
- Foundation Description:Slab
- Levels:1 Story
Schools
- High school:KINGWOOD PARK HIGH SCHOOL
- Middle school:KINGWOOD MIDDLE SCHOOL
- Elementary school:FOSTER ELEMENTARY SCHOOL (HUMBLE)
Utilities
- Sewer:Public Sewer
Finances and disclosures
- Price:$449,000
- Price per sq. ft.:$149.17
- Tax amount:$6,738 (2026)
Features and amenities
- Appliances:Dishwasher, Disposal, Gas Oven, Microwave
Parking
- Parking description:Garage
- Garage:Yes
- Garage spaces:2
New listings near 1615 Hill Top Lane
- Coming Soon
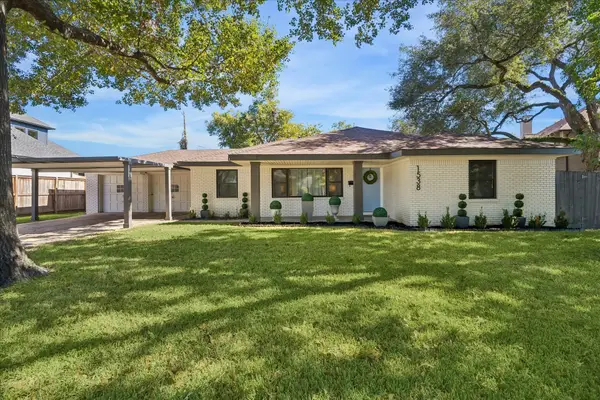 $1,025,000Coming Soon3 beds 2 baths1,931 sq. ft.
1538 Hollister Street, Houston, TX 77055
MLS# 91725842Listed by: MARTHA TURNER SOTHEBY'S INTERNATIONAL REALTY - MEMORIAL - New
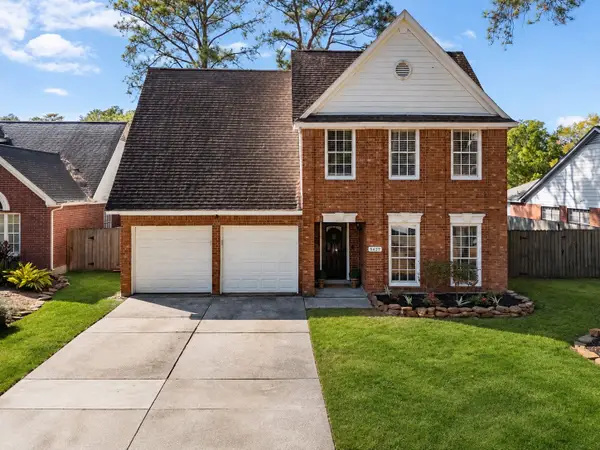 $314,900Active4 beds 3 baths2,259 sq. ft.
5427 Shady Maple Drive, Kingwood, TX 77339
MLS# 13011629Listed by: JLA REALTY - Open Sun, 2 to 4pmNew
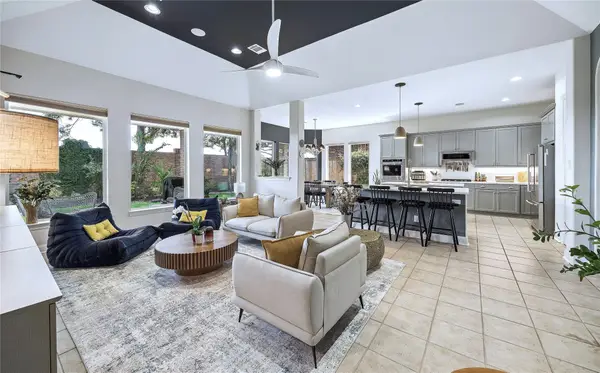 $760,000Active3 beds 4 baths2,807 sq. ft.
11411 Gallant Ridge Lane, Houston, TX 77082
MLS# 66966713Listed by: HAUSSMANN INTERNATIONAL REALTY - New
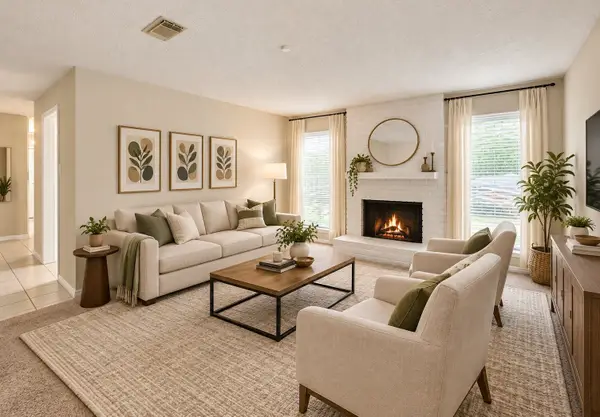 $209,000Active3 beds 3 baths1,422 sq. ft.
11907 Southlake Drive, Houston, TX 77077
MLS# 87954588Listed by: WALZEL PROPERTIES - CORPORATE OFFICE 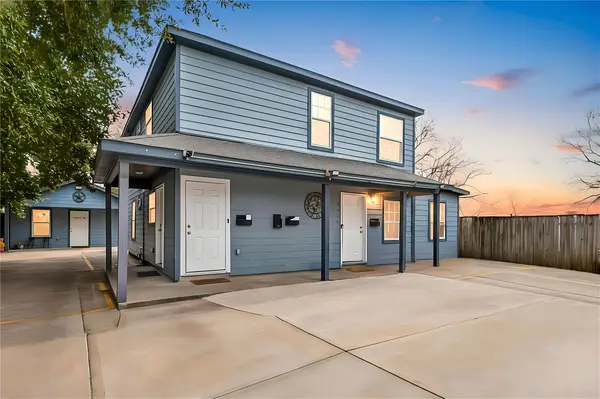 $440,000Pending3 beds 1 baths3,217 sq. ft.
5209 Plum Drive, Houston, TX 77087
MLS# 77142694Listed by: TEXAS GOLD REALTY- Open Sun, 1 to 3pmNew
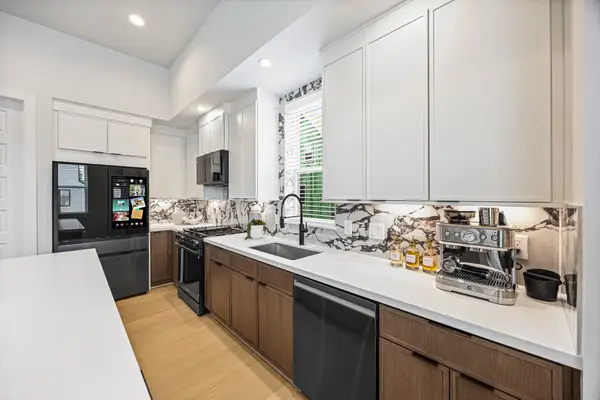 $426,490Active3 beds 4 baths1,930 sq. ft.
1805 Maury Street, Houston, TX 77026
MLS# 13824272Listed by: COMPASS RE TEXAS, LLC - HOUSTON - Open Sun, 2 to 5pmNew
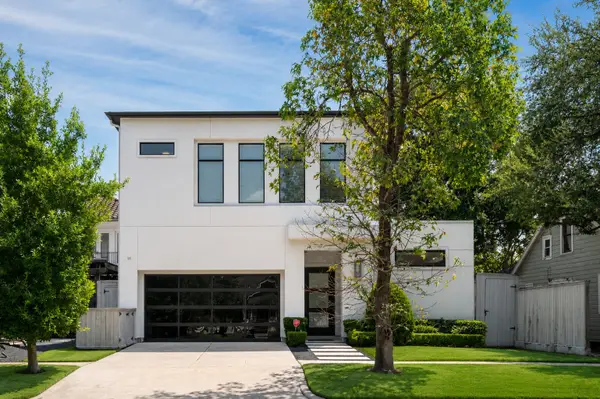 $1,897,000Active4 beds 5 baths4,507 sq. ft.
2109 Morse Street, Houston, TX 77019
MLS# 15993507Listed by: NEXTGEN REAL ESTATE PROPERTIES - Open Sun, 12 to 4pmNew
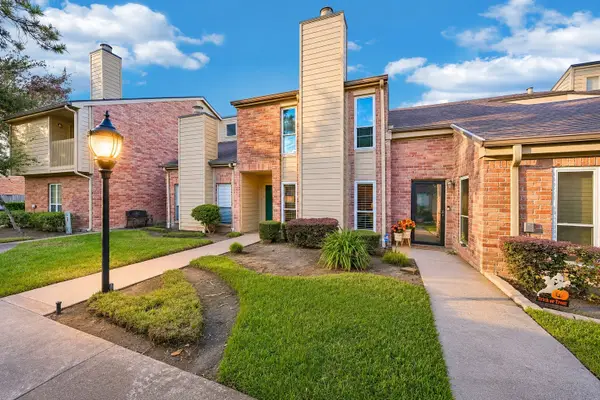 $298,000Active2 beds 3 baths1,325 sq. ft.
916 Memorial Village Drive #75, Houston, TX 77024
MLS# 24047649Listed by: COMPASS RE TEXAS, LLC - MEMORIAL - New
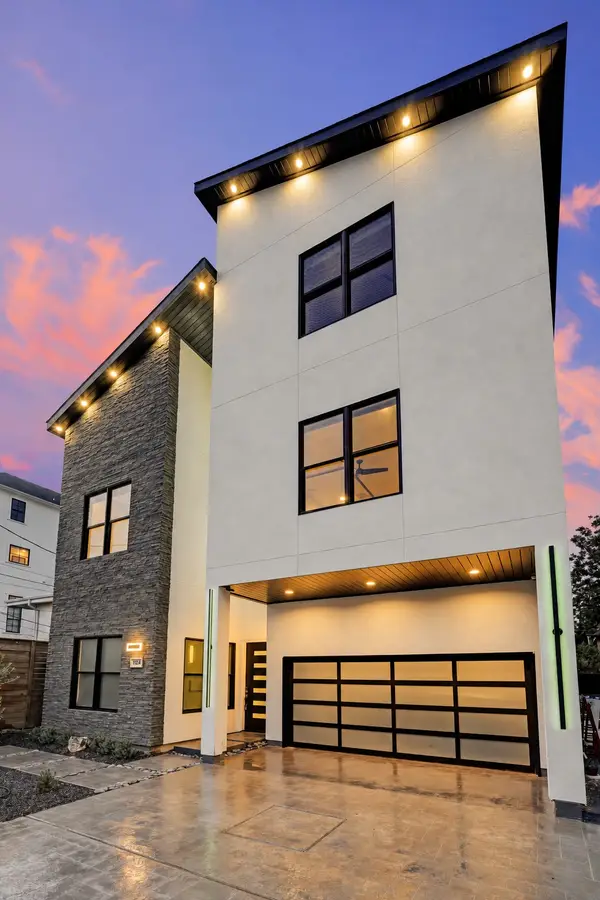 $2,195,000Active5 beds 5 baths4,074 sq. ft.
1724 Fairview Avenue, Houston, TX 77006
MLS# 2448311Listed by: REALM REAL ESTATE PROFESSIONALS - KATY - Open Sun, 2 to 4pmNew
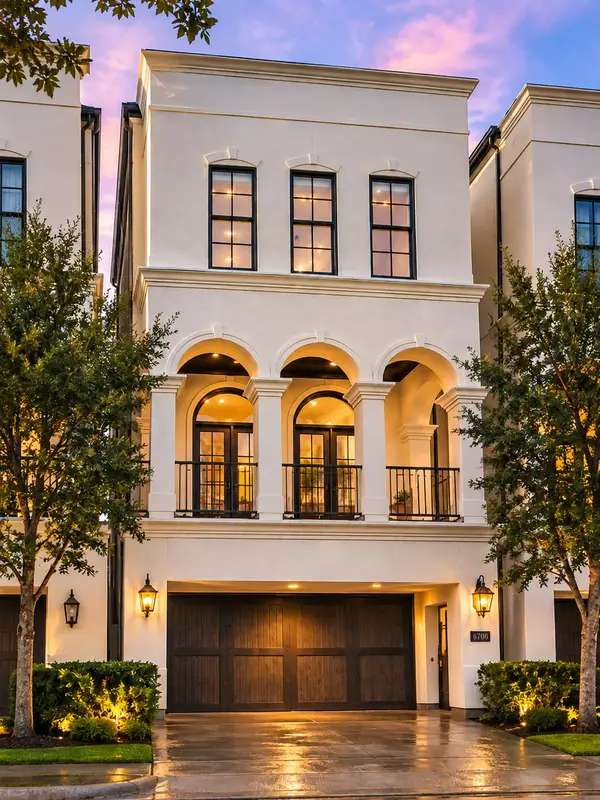 $990,000Active4 beds 5 baths3,736 sq. ft.
6706 Morningside Drive, Houston, TX 77030
MLS# 32945609Listed by: KELLER WILLIAMS REALTY METROPOLITAN


Protect your home and budget from life's surprises with an Assurant Home Warranty, backed by a partner that supports you through every step of homeownership. Explore Plans.
©2026 Century 21 Real Estate LLC. All rights reserved. CENTURY 21®, the CENTURY 21 Logo and C21® are service marks owned by Century 21 Real Estate LLC. Century 21 Real Estate LLC fully supports the principles of the Fair Housing Act and the Equal Opportunity Act. Each office is independently owned and operated. Listing information is deemed reliable but not guaranteed accurate.