
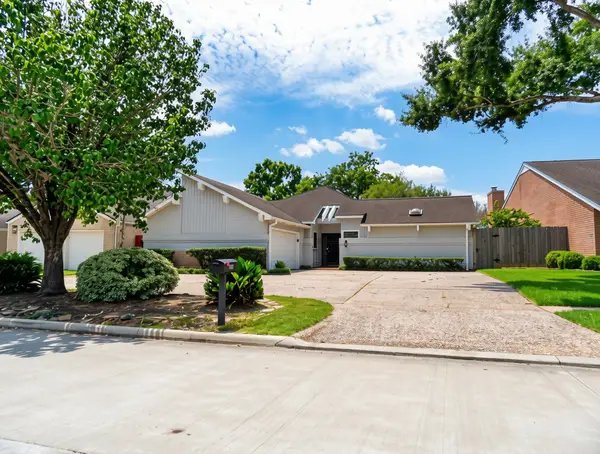
16407 Valinda Drive, Houston, TX 77083
Local realty services provided by:CENTURY 21 Judge Fite Company
16407 Valinda Drive,Houston, TX 77083
$336,000
- 3 Beds
- 2 Baths
- 1,748 sq. ft.
- Single family
- Active
Listed by: bea flores
Office: compass re texas, llc. - memorial832-899-4788
MLS#:21038719
Source:HARMLS
Price summary
- Price:$336,000
- Price per sq. ft.:$192.22
- Monthly HOA dues:$37.5
About this home
Beautifully remodeled home offering a bright, modern interior and an open-concept layout designed for everyday living and entertaining. The spacious family room features a fireplace and flows seamlessly into the updated kitchen with white cabinetry, sleek black countertops, generous island seating and abundant workspace. Updated bathrooms feature contemporary finishes, stylish fixtures and beautifully tiled showers. Large windows provide plenty of natural light throughout. A standout feature is the oversized 3-car garage and extra-large driveway, providing exceptional parking for multiple vehicles, guests, recreational equipment or additional storage. Fresh, move-in ready and thoughtfully updated throughout, this home offers space, style and functionality that's hard to find.
NOTE: Some photos have been virtually staged to illustrate potential furniture placement and use of space.
Contact an agent
Home facts
- Year built:1980
- Subdivision & Development:Mission Bend South Sec 4
- Listing ID #:21038719
- Updated:August 09, 2026 at 11:50 AM
Rooms and interior
- Bedrooms:3
- Total bathrooms:2
- Full bathrooms:2
- Rooms Total:7
- Kitchen Description:Breakfast Bar, Dishwasher, Disposal, Gas Cooktop, Gas Oven, Kitchen Family Room Combo, Kitchen Island, Pantry
- Living area:1,748 sq. ft.
Heating and cooling
- Cooling:Central Air, Gas
- Heating:Central, Electric
- Central air:Yes
Structure and exterior
- Roof:Composition
- Year built:1980
- Building area:1,748 sq. ft.
- Lot area:0.2 Acres
- Lot Features:Subdivision
- Architectural Style:Traditional
- Construction Materials:Brick, Vinyl Siding
- Foundation Description:Slab
- Levels:1 Story
Schools
- High school:BUSH HIGH SCHOOL
- Middle school:HODGES BEND MIDDLE SCHOOL
- Elementary school:MISSION BEND ELEMENTARY SCHOOL
Utilities
- Sewer:Public Sewer
Finances and disclosures
- Price:$336,000
- Price per sq. ft.:$192.22
- Tax amount:$4,601 (2025)
Features and amenities
- Appliances:Dishwasher, Disposal, Gas Cooktop, Gas Oven
Parking
- Parking description:Additional Parking, Driveway, Garage, Garage Door Opener, Oversized
- Garage:Yes
- Garage spaces:3
New listings near 16407 Valinda Drive
- New
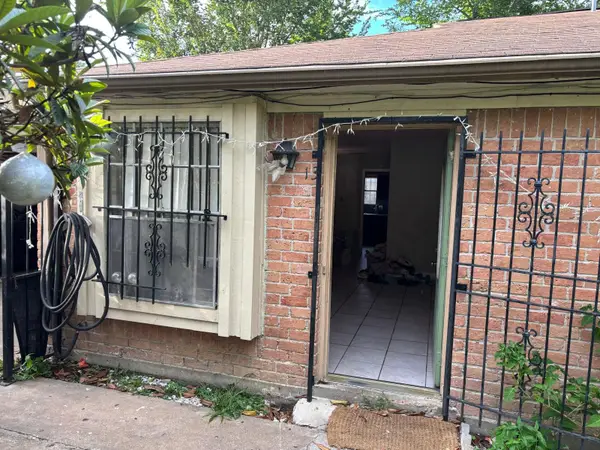 $90,000Active2 beds 1 baths950 sq. ft.
1612 Crestdale Drive #13, Houston, TX 77080
MLS# 49824380Listed by: SERHANT. - New
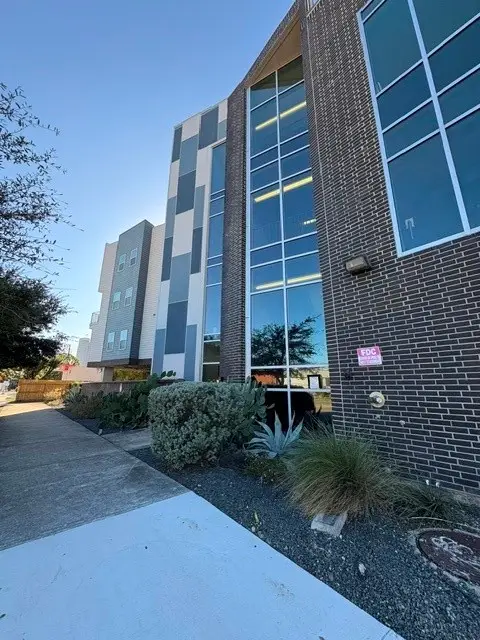 $210,000Active1 beds 1 baths719 sq. ft.
1011 Studemont Street #204, Houston, TX 77007
MLS# 25516199Listed by: HOMESMART - New
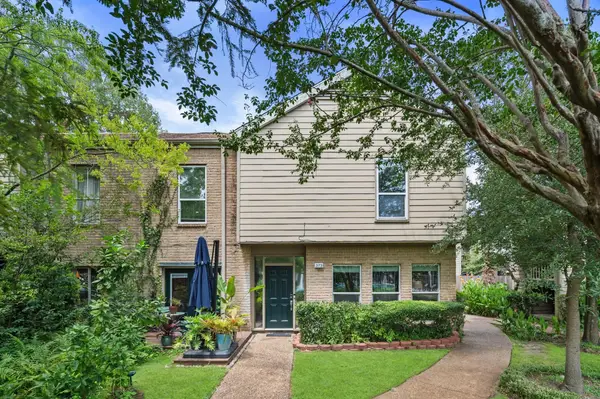 $235,000Active3 beds 3 baths1,686 sq. ft.
2100 Tanglewilde Street #373, Houston, TX 77063
MLS# 13845473Listed by: KELLER WILLIAMS REALTY METROPOLITAN - New
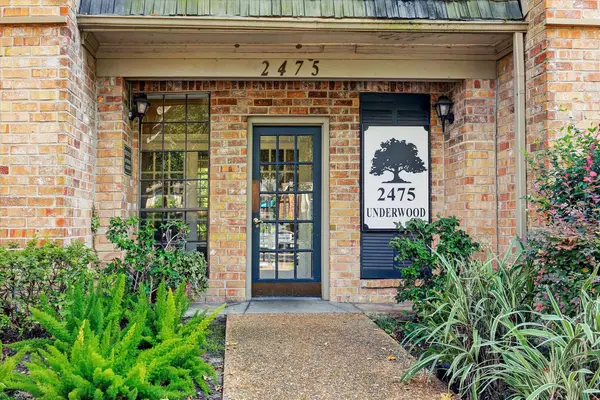 $210,000Active2 beds 2 baths1,224 sq. ft.
2475 Underwood Street #278, Houston, TX 77030
MLS# 14347783Listed by: UTR TEXAS, REALTORS - New
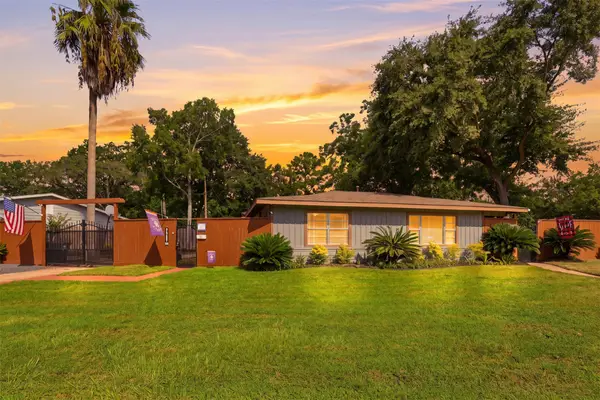 $600,000Active3 beds 2 baths1,766 sq. ft.
1704 Nina Lee Lane, Houston, TX 77018
MLS# 42064332Listed by: EXP REALTY LLC - New
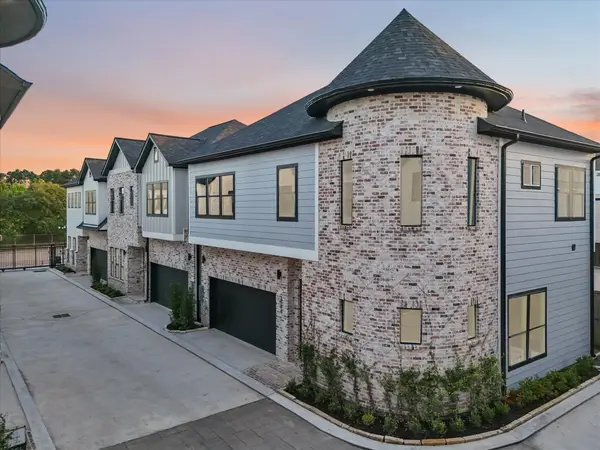 $319,990Active3 beds 3 baths1,627 sq. ft.
2598 W Tidwell, Houston, TX 77091
MLS# 10181545Listed by: NEW AGE 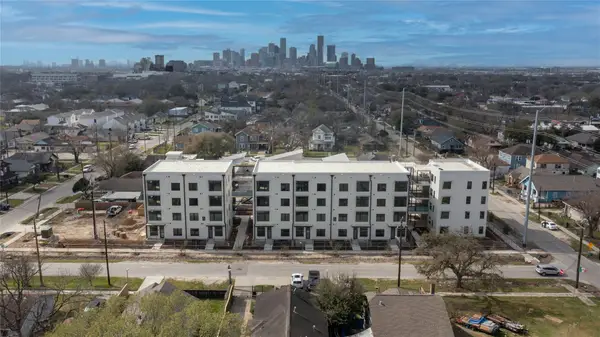 $632,878Active3 beds 2 baths1,280 sq. ft.
115 Lenox Street #307, Houston, TX 77011
MLS# 18952070Listed by: SAMET REALTY GROUP- New
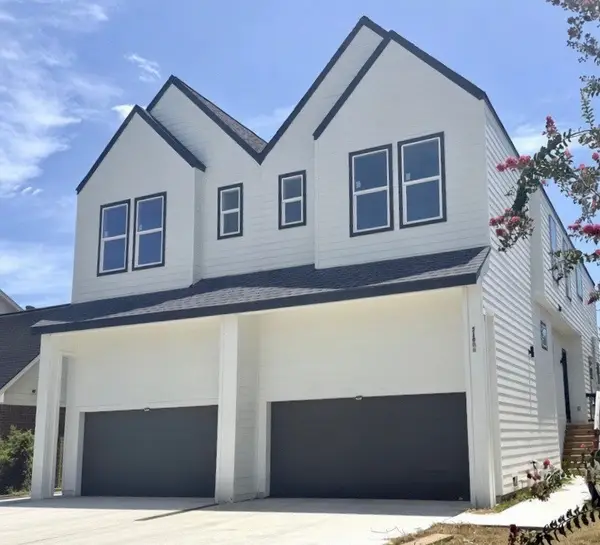 $649,900Active3 beds 3 baths3,926 sq. ft.
5106 Ricky Street, Houston, TX 77033
MLS# 44381564Listed by: DOUGLAS ELLIMAN REAL ESTATE - New
 $391,000Active3 beds 3 baths1,962 sq. ft.
12107 Carriage Hill Drive, Houston, TX 77077
MLS# 49035019Listed by: VYLLA HOME


Protect your home and budget from life's surprises with an Assurant Home Warranty, backed by a partner that supports you through every step of homeownership. Explore Plans.
©2026 Century 21 Real Estate LLC. All rights reserved. CENTURY 21®, the CENTURY 21 Logo and C21® are service marks owned by Century 21 Real Estate LLC. Century 21 Real Estate LLC fully supports the principles of the Fair Housing Act and the Equal Opportunity Act. Each office is independently owned and operated. Listing information is deemed reliable but not guaranteed accurate.