
1658 W Tidwell Road, Houston, TX 77091
Local realty services provided by:CENTURY 21 Lucky Money Real Estate
1658 W Tidwell Road,Houston, TX 77091
$355,900
- 3 Beds
- 4 Baths
- 1,780 sq. ft.
- Single family
- Pending
Listed by: siliana gaspard, thai klam
Office: compass re texas, llc. - houston832-899-4788
MLS#:22360820
Source:HARMLS
Price summary
- Price:$355,900
- Price per sq. ft.:$199.94
- Monthly HOA dues:$135
About this home
Welcome to this stunning new construction home by Oracle City Homes in the Commons at West Tidwell. Featuring 3 bedrooms and 3.5 bathrooms, this residence seamlessly blends modern and traditional design. Enjoy an open-concept layout filled with abundant natural light and carpet-free main floors and stairs for effortless maintenance. The gourmet kitchen is a chef’s dream, featuring stainless steel appliances, custom cabinetry, and a grand 8-foot island. Upstairs, the primary suite serves as a private retreat, complete with a double-sink vanity, an oversized shower, and a spacious walk-in closet. Outside, a generous backyard offers the perfect canvas for outdoor entertainment and relaxation.
Contact an agent
Home facts
- Year built:2026
- Subdivision & Development:Commons/West Tidwell
- Listing ID #:22360820
- Updated:September 16, 2026 at 07:17 AM
Rooms and interior
- Bedrooms:3
- Total bathrooms:4
- Full bathrooms:3
- Half bathrooms:1
- Rooms Total:6
- Flooring:Carpet, Plank, Tile, Vinyl
- Dining Description:Kitchen Dining Combo, Living Dining Room
- Bathrooms Description:Separate Shower
- Kitchen Description:Dishwasher, Gas Oven, Gas Range, Kitchen Dining Combo, Kitchen Family Room Combo, Microwave, Pantry
- Living area:1,780 sq. ft.
Heating and cooling
- Cooling:Central Air, Electric, Zoned
- Heating:Central, Electric, Gas, Zoned
- Central air:Yes
Structure and exterior
- Roof:Composition
- Year built:2026
- Building area:1,780 sq. ft.
- Lot area:0.05 Acres
- Lot Features:Side Yard
- Architectural Style:Traditional
- Construction Materials:Cement Siding
- Exterior Features:Fence, Fully Fenced, Private Yard, Sprinkler Irrigation
- Foundation Description:Slab
- Levels:3 Stories
Schools
- High school:WALTRIP HIGH SCHOOL
- Middle school:WILLIAMS MIDDLE SCHOOL
- Elementary school:HIGHLAND HEIGHTS ELEMENTARY SCHOOL
Utilities
- Sewer:Public Sewer
Finances and disclosures
- Price:$355,900
- Price per sq. ft.:$199.94
- Tax amount:$995 (2025)
Features and amenities
- Appliances:Dishwasher, Gas Oven, Gas Range, Microwave
- Amenities:Gated, High Ceilings, Low Emissivity Windows, Prewired, Programmable Thermostat, Smoke Detectors
Parking
- Parking description:Garage, Garage Door Opener
- Garage:Yes
- Garage spaces:2
New listings near 1658 W Tidwell Road
- New
 $269,786Active4 beds 3 baths2,517 sq. ft.
12039 Sweet Hall Lane, Houston, TX 77067
MLS# 24145394Listed by: KELLER WILLIAMS REALTY SOUTHWEST - New
 $156,000Active2 beds 2 baths1,062 sq. ft.
10855 Meadowglen Lane #1128, Houston, TX 77042
MLS# 36254167Listed by: RA BROKERS - New
 $729,900Active6 beds 5 baths5,085 sq. ft.
5510 Darschelle Drive, Houston, TX 77069
MLS# 58437607Listed by: J.D. RANKIN AND ASSOCIATES - New
 $234,990Active3 beds 2 baths1,500 sq. ft.
9715 Seeker Street, Houston, TX 77078
MLS# 23126330Listed by: THE AGENCY TEAM - New
 $899,000Active3 beds 4 baths2,524 sq. ft.
2006 Buffalo Terrace, Houston, TX 77019
MLS# 7636536Listed by: MY CASTLE REALTY - New
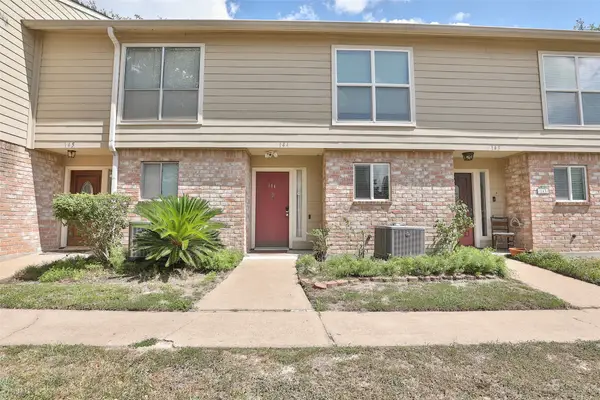 $139,000Active2 beds 3 baths1,460 sq. ft.
5005 Georgi Lane #144, Houston, TX 77092
MLS# 95377948Listed by: RE/MAX SIGNATURE - New
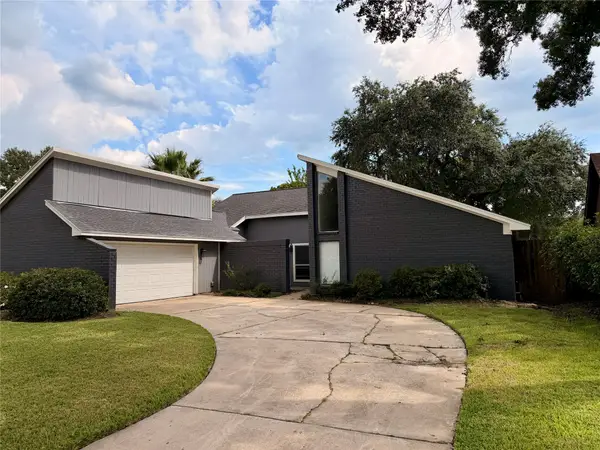 $345,000Active3 beds 2 baths2,277 sq. ft.
15623 Sandy Hill Drive, Houston, TX 77084
MLS# 25475508Listed by: GREAT WESTERN REALTY - New
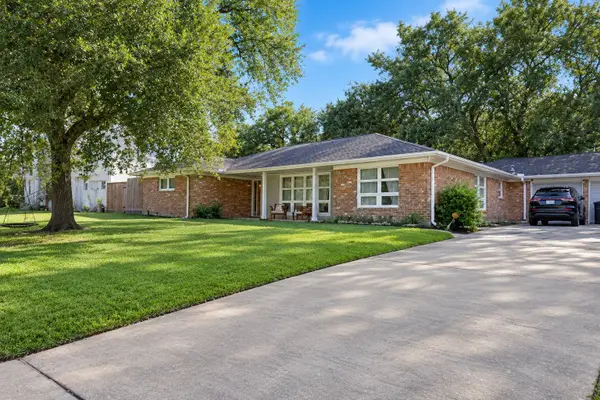 $950,000Active4 beds 3 baths2,742 sq. ft.
8426 Braes Boulevard, Houston, TX 77025
MLS# 7442923Listed by: WALZEL PROPERTIES - GALLERIA - New
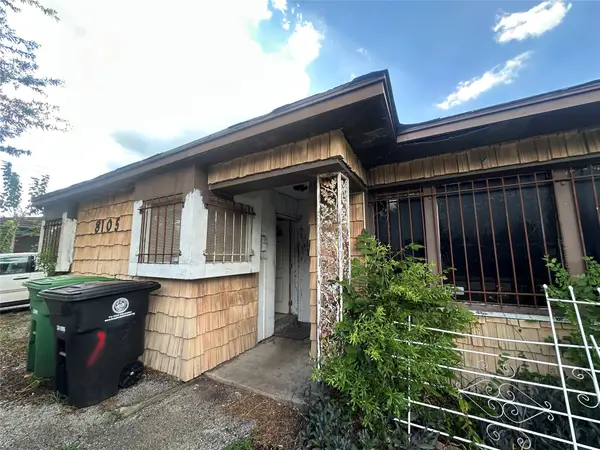 $179,000Active3 beds 1 baths1,240 sq. ft.
8105 Howard Drive, Houston, TX 77017
MLS# 76091838Listed by: HOUSTON HOMELAND - New
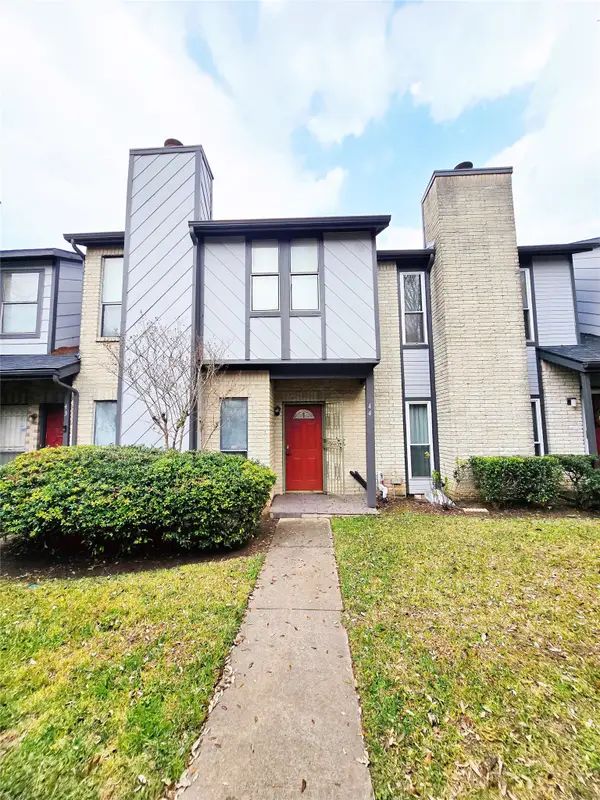 $144,000Active3 beds 3 baths1,330 sq. ft.
12400 Brookglade Circle #44, Houston, TX 77099
MLS# 81448036Listed by: WALZEL PROPERTIES - CORPORATE OFFICE


Protect your home and budget from life's surprises with an Assurant Home Warranty, backed by a partner that supports you through every step of homeownership. Explore Plans.
©2026 Century 21 Real Estate LLC. All rights reserved. CENTURY 21®, the CENTURY 21 Logo and C21® are service marks owned by Century 21 Real Estate LLC. Century 21 Real Estate LLC fully supports the principles of the Fair Housing Act and the Equal Opportunity Act. Each office is independently owned and operated. Listing information is deemed reliable but not guaranteed accurate.