
16719 Doverwood Way, Houston, TX 77058
Local realty services provided by:CENTURY 21 Judge Fite Company
Listed by: ann bragg
Office: exp realty, llc.281-337-4557
MLS#:34745581
Source:HARMLS
Price summary
- Price:$280,000
- Price per sq. ft.:$200.29
- Monthly HOA dues:$66.75
About this home
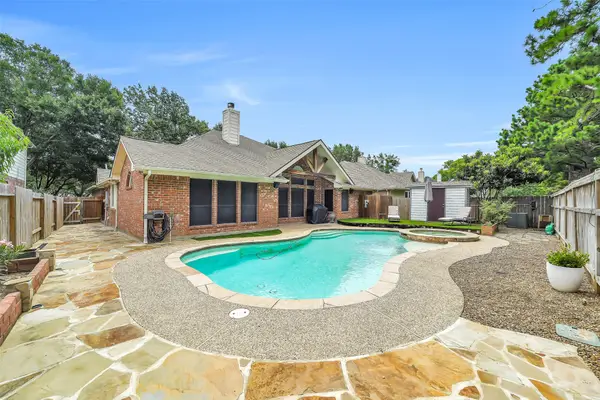
Welcome!! This stunning 3-bedroom, 2-bathroom, 2-car garage patio home in the sought-after University Green neighborhood is completely move-in ready. Step inside to an inviting open floor plan featuring soaring ceilings in the living area, warm wood floors, and a cozy gas fireplace perfect for relaxing. The open-concept kitchen has a convenient breakfast bar for causal dining, corian countertops, and boasts updates including custom cabinetry, stove, dishwasher, and garbage disposal. Split bedroom plan offers nice sized rooms and ample closet space, while the primary suite provides a peaceful retreat. Granite counters in both full bathrooms with ceramic tile in bathrooms and utility room. Unwind outdoors in your gorgeous backyard oasis, complete with a covered patio and lush, beautiful landscaping. Seller upgraded the garage door from two single garage doors to one double 2-car garage door. University Green has 2 swimming pools, 2 tennis courts, and a playground.
Contact an agent
Home facts
- Year built:1982
- Subdivision & Development:University Green Sec 05
- Listing ID #:34745581
- Updated:August 14, 2026 at 12:07 PM
Rooms and interior
- Bedrooms:3
- Total bathrooms:2
- Full bathrooms:2
- Rooms Total:6
- Flooring:Tile, Wood
- Dining Description:Kitchen Dining Combo
- Kitchen Description:Breakfast Bar, Dishwasher, Disposal, Electric Oven, Electric Range, Kitchen Dining Combo
- Living area:1,398 sq. ft.
Heating and cooling
- Cooling:Central Air, Electric
- Heating:Central, Gas
- Central air:Yes
Structure and exterior
- Roof:Composition
- Year built:1982
- Building area:1,398 sq. ft.
- Lot area:0.11 Acres
- Lot Features:Subdivision
- Architectural Style:PatioHome, Traditional
- Construction Materials:Brick
- Exterior Features:Fence
- Foundation Description:Slab
- Levels:1 Story
Schools
- High school:CLEAR LAKE HIGH SCHOOL
- Middle school:SPACE CENTER INTERMEDIATE SCHOOL
- Elementary school:FALCON PASS ELEMENTARY SCHOOL
Utilities
- Sewer:Public Sewer
Finances and disclosures
- Price:$280,000
- Price per sq. ft.:$200.29
- Tax amount:$5,902 (2025)
Features and amenities
- Appliances:Dishwasher, Disposal, Electric Oven, Electric Range
Parking
- Parking description:Garage
- Garage:Yes
- Garage spaces:2
New listings near 16719 Doverwood Way
- Open Sat, 1 to 4pmNew
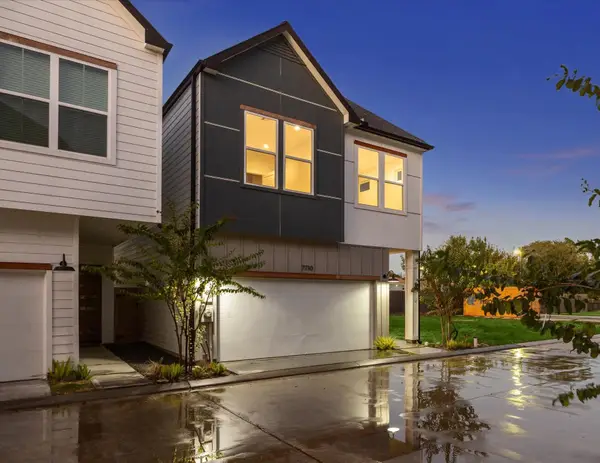 $367,700Active3 beds 3 baths1,653 sq. ft.
1918 Luna Woods Lane, Houston, TX 77055
MLS# 10409527Listed by: OAKHOUSE REAL ESTATE - New
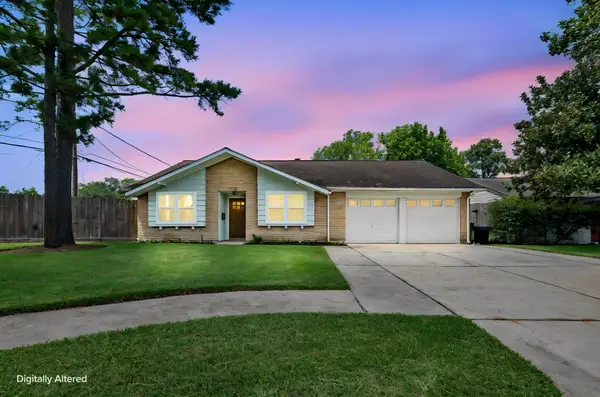 $315,000Active3 beds 2 baths1,566 sq. ft.
11910 Mullins Drive, Houston, TX 77035
MLS# 11824346Listed by: CLAY PROPERTY - New
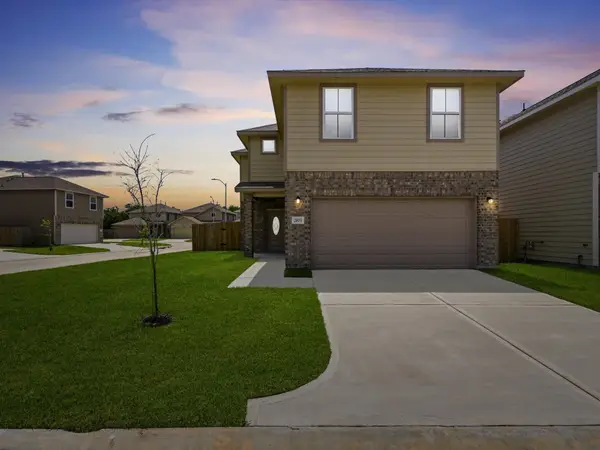 $268,000Active4 beds 3 baths2,205 sq. ft.
12214 Heather Flower Lane, Houston, TX 77014
MLS# 13209266Listed by: BETTER HOMES AND GARDENS REAL ESTATE GARY GREENE - CHAMPIONS - New
 $120,000Active1 beds 1 baths527 sq. ft.
2503 Mccue Road #36, Houston, TX 77056
MLS# 17137196Listed by: KELLER WILLIAMS MEMORIAL - New
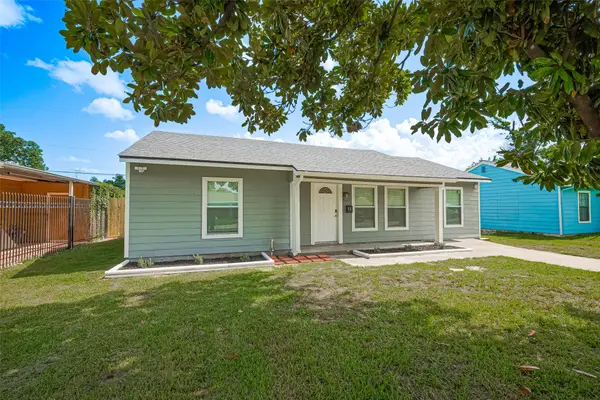 $225,000Active3 beds 1 baths1,062 sq. ft.
52 Penway Street, Houston, TX 77022
MLS# 20371595Listed by: KELLER WILLIAMS REALTY METROPOLITAN - New
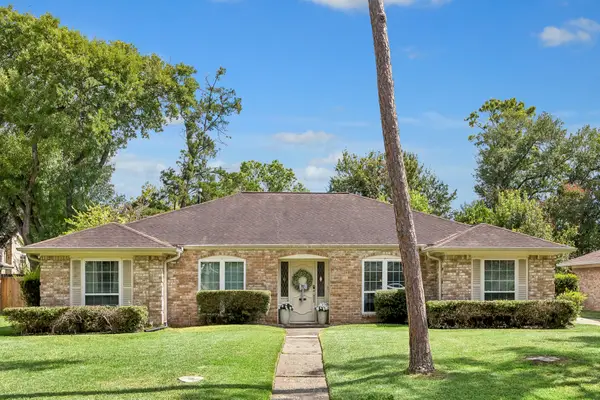 $495,000Active4 beds 3 baths2,355 sq. ft.
10907 Overbrook Lane, Houston, TX 77042
MLS# 21766793Listed by: RE/MAX SIGNATURE - New
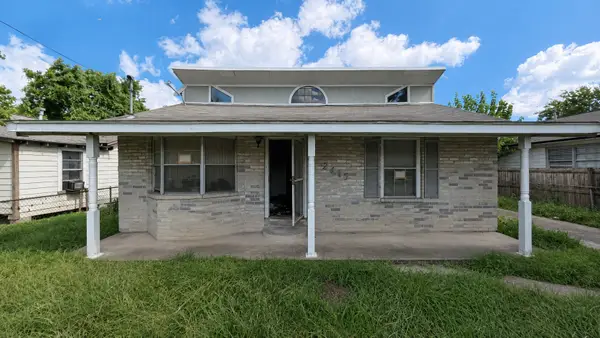 $85,000Active3 beds 2 baths1,216 sq. ft.
2417 Crittenden Street, Houston, TX 77026
MLS# 21868882Listed by: JOSEPH WALTER REALTY, LLC - Open Sat, 2 to 4pmNew
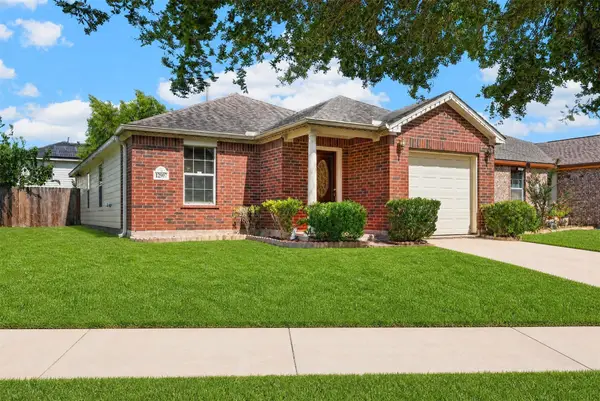 $229,500Active3 beds 2 baths1,324 sq. ft.
12907 Arnage Lane, Houston, TX 77085
MLS# 22350316Listed by: KELLER WILLIAMS SIGNATURE - New
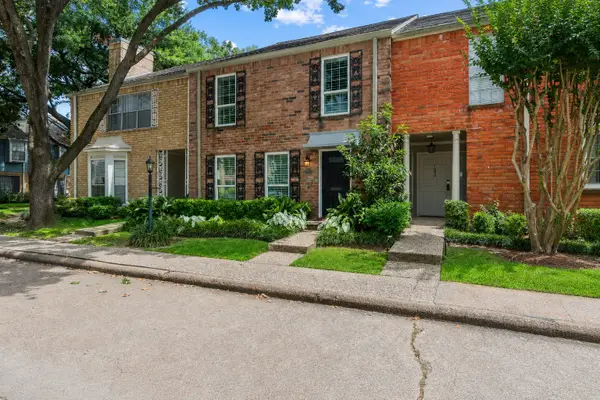 $294,900Active3 beds 3 baths1,980 sq. ft.
1645 W Sam Houston Parkway S, Houston, TX 77042
MLS# 23319899Listed by: EXP REALTY LLC - Open Sat, 1 to 3pmNew
 $399,000Active3 beds 2 baths2,537 sq. ft.
11219 Timbercreek Falls Drive, Houston, TX 77095
MLS# 25576934Listed by: HOMESMART


Protect your home and budget from life's surprises with an Assurant Home Warranty, backed by a partner that supports you through every step of homeownership. Explore Plans.
©2026 Century 21 Real Estate LLC. All rights reserved. CENTURY 21®, the CENTURY 21 Logo and C21® are service marks owned by Century 21 Real Estate LLC. Century 21 Real Estate LLC fully supports the principles of the Fair Housing Act and the Equal Opportunity Act. Each office is independently owned and operated. Listing information is deemed reliable but not guaranteed accurate.