
16838 Clan Macintosh Drive, Houston, TX 77084
Local realty services provided by:CENTURY 21 Judge Fite Company
16838 Clan Macintosh Drive,Houston, TX 77084
$276,000
- 3 Beds
- 2 Baths
- 1,918 sq. ft.
- Single family
- Active
Listed by: vincent nguyen
Office: texas united realty832-237-9200
MLS#:85065920
Source:HARMLS
Price summary
- Price:$276,000
- Price per sq. ft.:$143.9
- Monthly HOA dues:$33.33
About this home
Move-in ready and impeccably maintained, this beautiful home is waiting for you and your family. Featuring 3 spacious bedrooms and 2 full bathrooms, the open-concept floor plan offers high ceilings, elegant crown molding, and a welcoming family room that seamlessly flows into the kitchen, creating the perfect space for everyday living and entertaining. Step outside to your private backyard oasis, complete with a relaxing swimming pool for year-round enjoyment.
Conveniently located near Highway 6 with easy access to US 290 and I-10, this home is close to shopping, dining, parks, and all your daily essentials. It is currently zoned to Cy-Fair ISD schools.
Room dimensions are approximate and should be independently verified by buyers if important.
Don't miss this opportunity to make this exceptional property your future home.
Schedule your private showing today!
Contact an agent
Home facts
- Year built:1977
- Subdivision & Development:Glencairn Sec 05
- Listing ID #:85065920
- Updated:October 04, 2026 at 03:50 PM
Rooms and interior
- Bedrooms:3
- Total bathrooms:2
- Full bathrooms:2
- Rooms Total:6
- Flooring:Engineered Hardwood
- Kitchen Description:Dishwasher, Disposal, Electric Oven, Electric Range, Kitchen Family Room Combo, Microwave, Pantry
- Living area:1,918 sq. ft.
Heating and cooling
- Cooling:Central Air, Electric
- Heating:Central, Electric
- Central air:Yes
Structure and exterior
- Roof:Wood
- Year built:1977
- Building area:1,918 sq. ft.
- Lot area:0.14 Acres
- Lot Features:Subdivision
- Architectural Style:Traditional
- Construction Materials:Brick
- Exterior Features:Fence, Patio, Private Yard
- Foundation Description:Slab
- Levels:1 Story
Schools
- High school:CYPRESS LAKES HIGH SCHOOL
- Middle school:WATKINS MIDDLE SCHOOL
- Elementary school:TIPPS ELEMENTARY SCHOOL
Utilities
- Sewer:Public Sewer
Finances and disclosures
- Price:$276,000
- Price per sq. ft.:$143.9
- Tax amount:$5,073 (2026)
Features and amenities
- Appliances:Dishwasher, Disposal, Electric Oven, Electric Range, Microwave
- Amenities:Smoke Detectors
- Pool features:In Ground, Liner, Vinyl
Parking
- Parking description:Garage
- Garage:Yes
- Garage spaces:2
New listings near 16838 Clan Macintosh Drive
- New
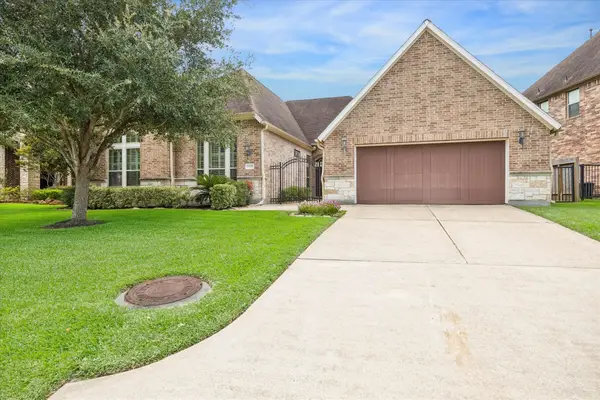 $750,000Active4 beds 4 baths3,156 sq. ft.
14407 Tivoli Drive, Houston, TX 77077
MLS# 68850454Listed by: MARTHA TURNER SOTHEBY'S INTERNATIONAL REALTY - MEMORIAL - New
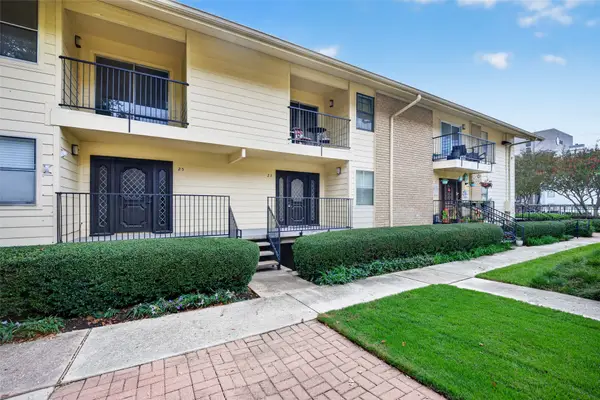 $145,990Active1 beds 1 baths758 sq. ft.
3131 Cummins Street #23, Houston, TX 77027
MLS# 83319675Listed by: DJ REALTY, LLC - New
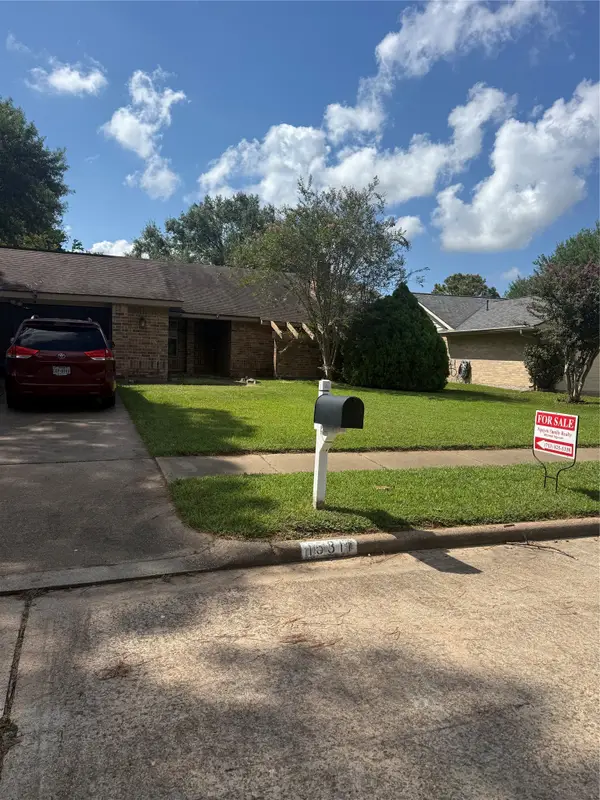 $279,900Active4 beds 2 baths1,881 sq. ft.
15311 Ensenada Drive, Houston, TX 77083
MLS# 23377180Listed by: NGUYEN FAMILY REALTY - New
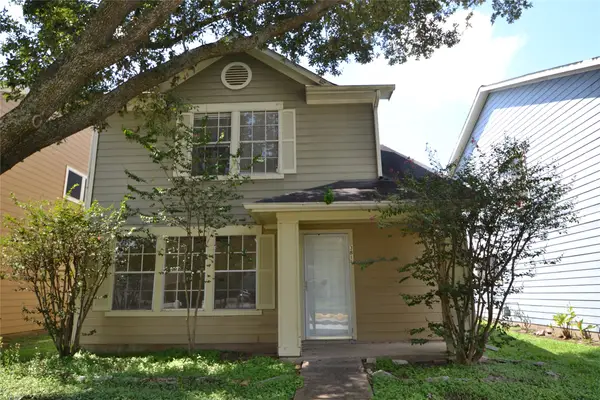 $199,900Active3 beds 2 baths1,392 sq. ft.
3811 E Traditions Court, Houston, TX 77082
MLS# 66129831Listed by: MAIN REALTY - New
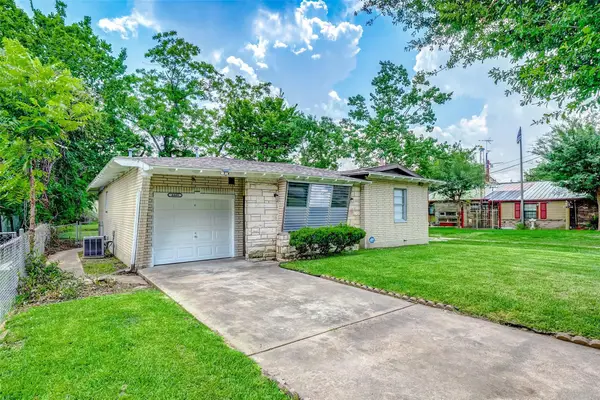 $200,000Active2 beds 2 baths1,240 sq. ft.
4440 Castor Street, Houston, TX 77022
MLS# 96749903Listed by: MOVE HOUSTON REAL ESTATE - New
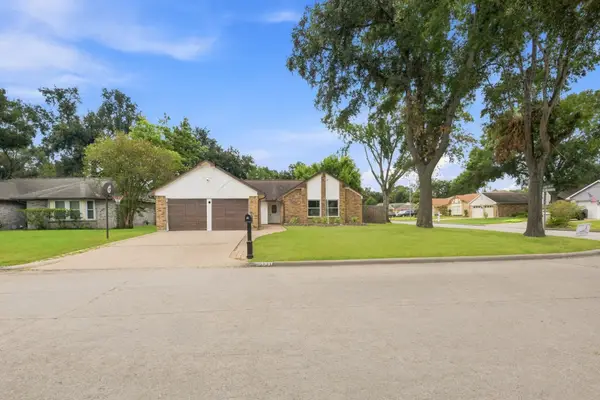 $264,000Active4 beds 2 baths1,889 sq. ft.
15131 Mulberry Meadows Drive, Houston, TX 77084
MLS# 36132718Listed by: CLIENT FIRST REAL ESTATE - New
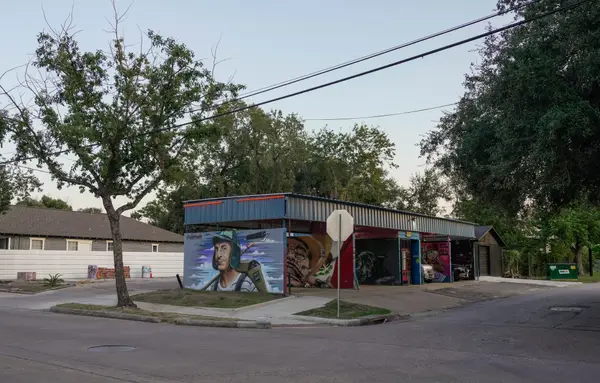 $339,000Active0.15 Acres
4400 Canal Street, Houston, TX 77011
MLS# 4048124Listed by: CARLOS GARCIA REALTY, INC. - New
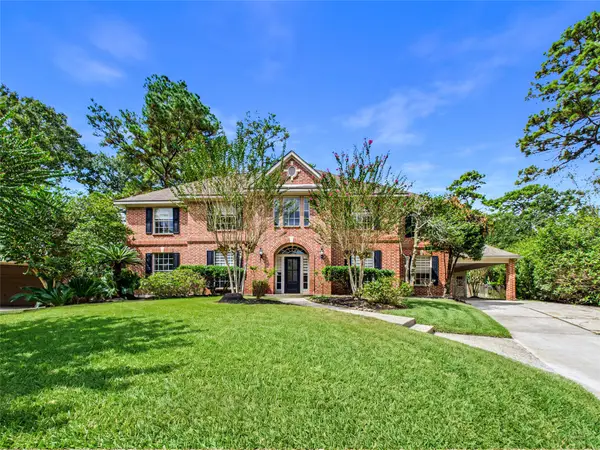 $675,000Active5 beds 4 baths3,850 sq. ft.
2711 Highland Fern Court, Houston, TX 77345
MLS# 64726623Listed by: FATHOM REALTY - New
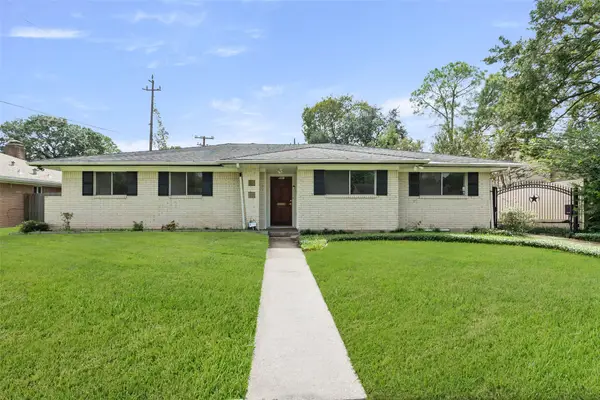 $515,000Active4 beds 2 baths2,106 sq. ft.
5707 Kuldell Drive, Houston, TX 77096
MLS# 72439265Listed by: WALZEL PROPERTIES - CORPORATE OFFICE - New
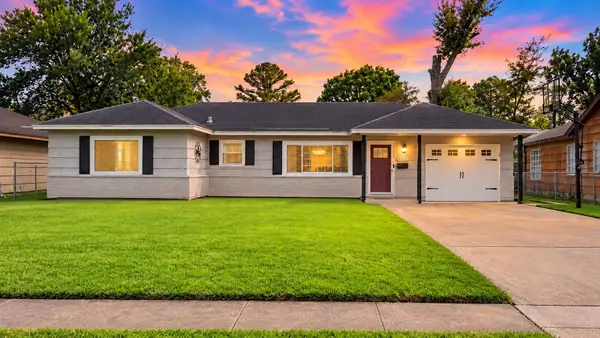 $490,000Active3 beds 1 baths1,264 sq. ft.
8521 Western Drive, Houston, TX 77055
MLS# 79528763Listed by: EXP REALTY LLC


Protect your home and budget from life's surprises with an Assurant Home Warranty, backed by a partner that supports you through every step of homeownership. Explore Plans.
©2026 Century 21 Real Estate LLC. All rights reserved. CENTURY 21®, the CENTURY 21 Logo and C21® are service marks owned by Century 21 Real Estate LLC. Century 21 Real Estate LLC fully supports the principles of the Fair Housing Act and the Equal Opportunity Act. Each office is independently owned and operated. Listing information is deemed reliable but not guaranteed accurate.