
1703 Stemply Court, Houston, TX 77094
Local realty services provided by:CENTURY 21 Republic
1703 Stemply Court,Houston, TX 77094
$574,900
- 4 Beds
- 3 Baths
- 3,173 sq. ft.
- Single family
- Active
Listed by: hussein hussein
Office: nextgen real estate properties346-888-2525
MLS#:8610224
Source:HARMLS
Price summary
- Price:$574,900
- Price per sq. ft.:$181.18
- Monthly HOA dues:$88
About this home
Welcome to this spacious 4 bedrooms, 2.5 bathrooms home nestled on a quiet cul-de-sac in the sought-after Green Trails community! Boasting 3,173 square feet, this home offers exceptional curb appeal, lush landscaping, and a versatile floor plan designed for comfortable living and entertaining. Enjoy newly installed laminate flooring upstairs, a generous recreation room perfect for a game room, media space, or home office, and a kitchen featuring granite countertops. The primary suite offers a soaking tub, separate shower, and ample closet space. Unwind in the screened-in porch overlooking the beautifully landscaped backyard. Additional features include Low-E windows, a water softener, and direct access to neighborhood trails. Conveniently located near the Energy Corridor, shopping, dining, and major highways, with access to highly regarded Katy ISD schools. A fantastic opportunity to make this Green Trails gem your own!
Contact an agent
Home facts
- Year built:1989
- Subdivision & Development:Green Trails Village
- Listing ID #:8610224
- Updated:October 13, 2026 at 12:26 PM
Rooms and interior
- Bedrooms:4
- Total bathrooms:3
- Full bathrooms:2
- Half bathrooms:1
- Rooms Total:8
- Flooring:Laminate, Tile
- Kitchen Description:Convection Oven, Dishwasher, Disposal, Electric Cooktop, Microwave, Refrigerator
- Living area:3,173 sq. ft.
Heating and cooling
- Cooling:Central Air, Electric
- Heating:Central, Electric
- Central air:Yes
Structure and exterior
- Roof:Composition
- Year built:1989
- Building area:3,173 sq. ft.
- Lot area:0.18 Acres
- Lot Features:Cul De Sac
- Architectural Style:Traditional
- Construction Materials:Brick, Wood Siding
- Exterior Features:Fence, Patio, Tennis Courts
- Foundation Description:Slab
- Levels:2 Stories
Schools
- High school:TAYLOR HIGH SCHOOL (KATY)
- Middle school:MCMEANS JUNIOR HIGH SCHOOL
- Elementary school:PATTISON ELEMENTARY SCHOOL
Utilities
- Sewer:Public Sewer
Finances and disclosures
- Price:$574,900
- Price per sq. ft.:$181.18
- Tax amount:$10,482 (2026)
Features and amenities
- Appliances:Convection Oven, Dishwasher, Disposal, Dryer, Electric Cooktop, Microwave, Refrigerator, Washer
- Laundry features:Dryer, Washer
- Amenities:Ceiling Fans, Entrance Foyer, Programmable Thermostat, Smoke Detectors, Window Coverings
Parking
- Parking description:Garage
- Garage:Yes
- Garage spaces:2
New listings near 1703 Stemply Court
- New
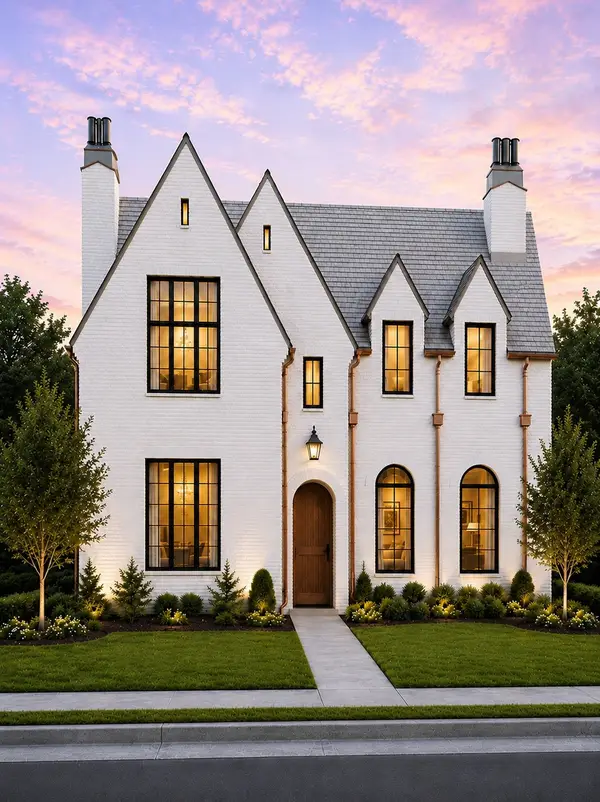 $2,599,000Active5 beds 8 baths5,775 sq. ft.
810 W 41st Street, Houston, TX 77018
MLS# 2223197Listed by: HAPPEN HOUSTON - New
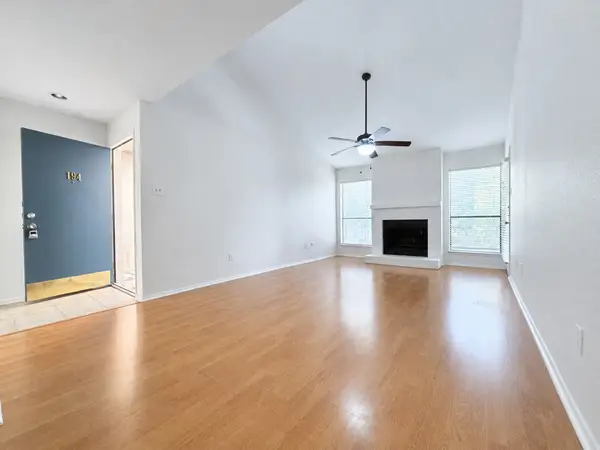 $75,088Active1 beds 1 baths729 sq. ft.
7950 N Stadium Drive #194, Houston, TX 77030
MLS# 23801140Listed by: FOREVER REALTY, LLC - New
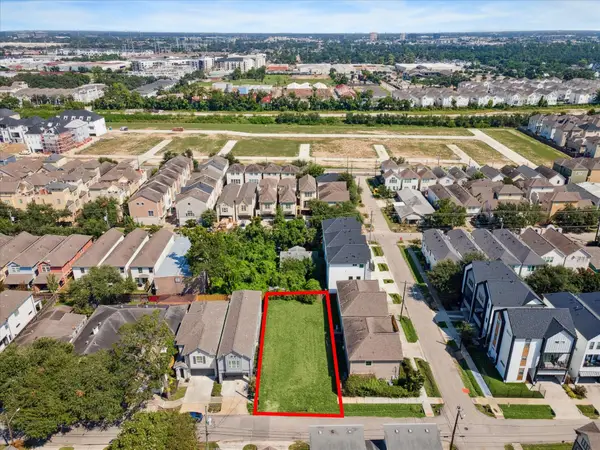 $435,000Active0 Acres
5906 Kiam Street, Houston, TX 77007
MLS# 29266495Listed by: HAPPEN HOUSTON - New
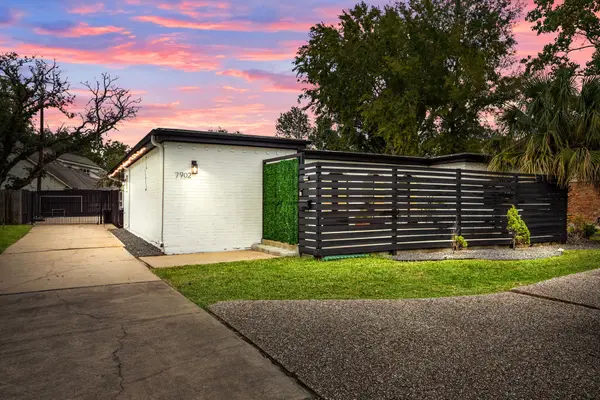 $589,000Active4 beds 3 baths2,783 sq. ft.
7902 Richmond Avenue, Houston, TX 77063
MLS# 33867932Listed by: CB&A, REALTORS- LOOP CENTRAL - New
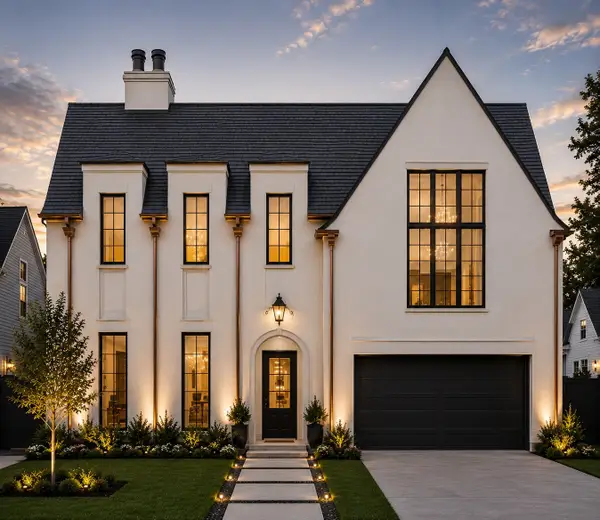 $2,589,000Active5 beds 7 baths5,990 sq. ft.
867 W 42nd Street, Houston, TX 77018
MLS# 35985411Listed by: HAPPEN HOUSTON - New
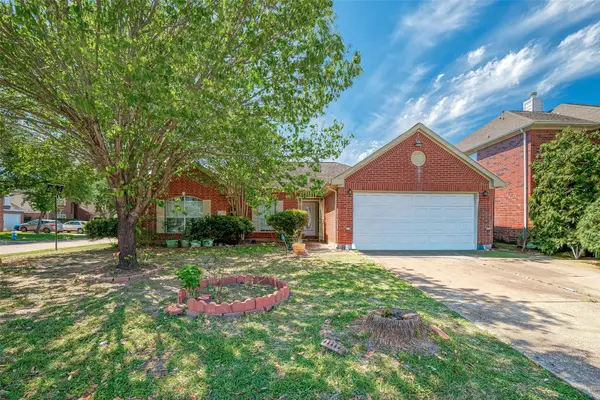 $337,000Active4 beds 2 baths1,930 sq. ft.
8918 Rustling Leaves Road, Houston, TX 77083
MLS# 39444245Listed by: CLIENT FIRST REAL ESTATE - New
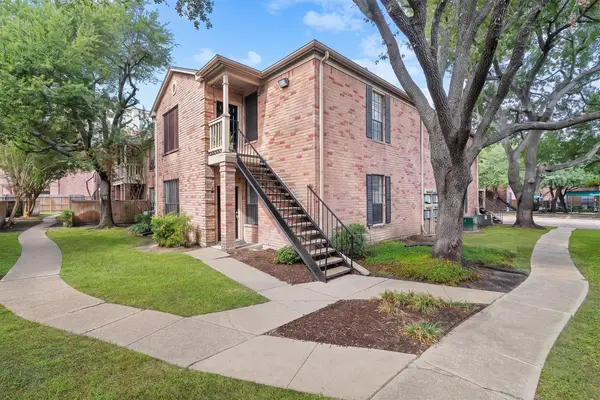 $183,000Active2 beds 2 baths1,399 sq. ft.
2255 Braeswood Park Drive #265, Houston, TX 77030
MLS# 57787648Listed by: KELLER WILLIAMS MEMORIAL - New
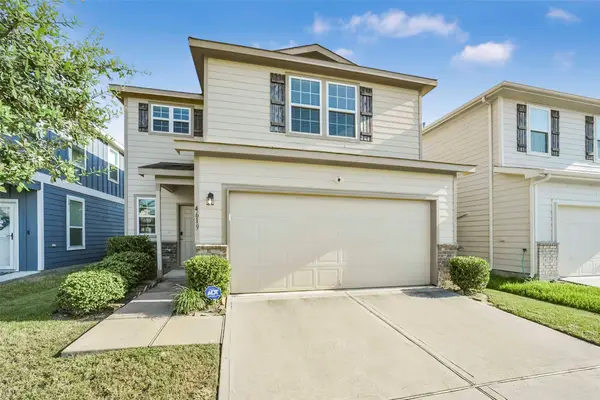 $299,999Active4 beds 3 baths2,088 sq. ft.
4619 Prairie Chase Drive, Houston, TX 77069
MLS# 73394566Listed by: BETH WOLFF REALTORS - New
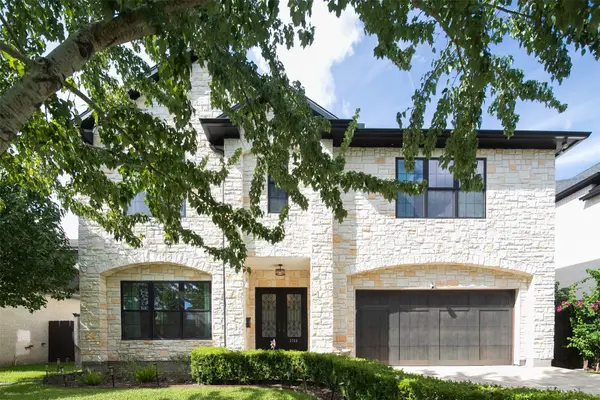 $2,590,000Active4 beds 5 baths5,243 sq. ft.
3766 Drake Street, Houston, TX 77005
MLS# 11066322Listed by: FIDELITY REALTORS AND SERVICES - New
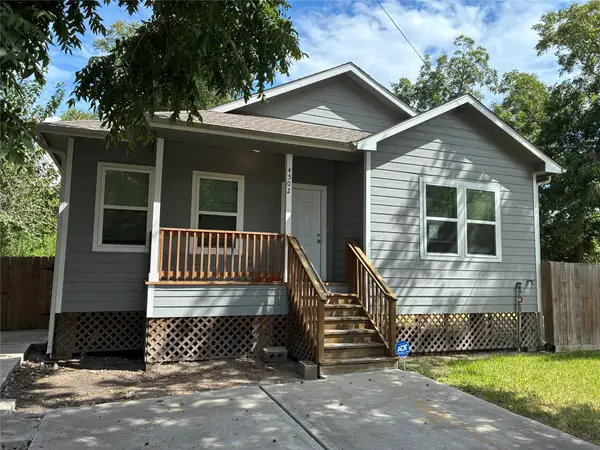 $249,900Active2 beds 1 baths1,182 sq. ft.
4502 Kashmere Street, Houston, TX 77026
MLS# 37513736Listed by: J'S REALTY


Protect your home and budget from life's surprises with an Assurant Home Warranty, backed by a partner that supports you through every step of homeownership. Explore Plans.
©2026 Century 21 Real Estate LLC. All rights reserved. CENTURY 21®, the CENTURY 21 Logo and C21® are service marks owned by Century 21 Real Estate LLC. Century 21 Real Estate LLC fully supports the principles of the Fair Housing Act and the Equal Opportunity Act. Each office is independently owned and operated. Listing information is deemed reliable but not guaranteed accurate.