
1711 Allen Parkway #2704, Houston, TX 77019
Local realty services provided by:CENTURY 21 Tevas
1711 Allen Parkway #2704,Houston, TX 77019
$3,495,000
- 3 Beds
- 3 Baths
- 2,738 sq. ft.
- Condominium
- Active
Listed by: meagan yost
Office: compass re texas, llc. - houston832-899-4788
MLS#:53061964
Source:HARMLS
Price summary
- Price:$3,495,000
- Price per sq. ft.:$1,276.48
- Monthly HOA dues:$2,578
About this home
Positioned on the 27th floor, this extraordinary 3BD, 2.5BA residence offers thoughtfully curated living with sweeping Downtown Houston skyline views. A dramatic Venetian plaster gallery entry leads to expansive open-concept living & dining spaces and a private covered terrace with outdoor kitchen. Gourmet PEDINI kitchen and bath cabinetry paired with premium Thermador appliances. Exceptional custom finishes include imported Elitis wallcoverings, bespoke Italian built-ins, designer lighting, integrated smart-home technology, a striking climate-controlled glass wine gallery, and custom Eggersmann closets throughout. Includes 3 parking spaces and private storage. Residents enjoy exclusive concierge, valet, owners' lounge, and indoor pool, plus Thompson Hotel world-class amenities including a spa, fitness center, resort-style pool, restaurants, and 24/7 room service, all moments from Buffalo Bayou Park, Downtown, and River Oaks. Experience one of Houston's most coveted luxury addresses.
Contact an agent
Home facts
- Year built:2023
- Subdivision & Development:Residences/The Allen
- Listing ID #:53061964
- Updated:September 12, 2026 at 11:59 AM
Rooms and interior
- Bedrooms:3
- Total bathrooms:3
- Full bathrooms:2
- Half bathrooms:1
- Rooms Total:11
- Flooring:Terrazzo, Tile, Wood
- Dining Description:Kitchen Dining Combo, Living Dining Room
- Bathrooms Description:Separate Shower, Soaking Tub
- Kitchen Description:Convection Oven, Dishwasher, Disposal, Gas Cooktop, Kitchen Dining Combo, Kitchen Family Room Combo, Kitchen Island, Microwave, Oven, Refrigerator
- Living area:2,738 sq. ft.
Heating and cooling
- Cooling:Central Air, Electric, Zoned
- Heating:Central, Electric, Zoned
- Central air:Yes
Structure and exterior
- Year built:2023
- Building area:2,738 sq. ft.
- Exterior Features:Balcony, Hot Tub Spa, Outdoor Kitchen, Storage, Terrace
Schools
- High school:HEIGHTS HIGH SCHOOL
- Middle school:GREGORY-LINCOLN MIDDLE SCHOOL
- Elementary school:GREGORY-LINCOLN ELEMENTARY SCHOOL
Finances and disclosures
- Price:$3,495,000
- Price per sq. ft.:$1,276.48
- Tax amount:$46,089 (2025)
Features and amenities
- Appliances:Convection Oven, Dishwasher, Disposal, Dryer, Gas Cooktop, Microwave, Oven, Refrigerator, Washer
- Laundry features:Dryer, Washer
- Amenities:Balcony, Ceiling Fans, Concierge, Door Man, Entrance Foyer, Fire Sprinkler System, Key Card Entry, Low Emissivity Windows, Programmable Thermostat, Smoke Detectors
- Smart home:Yes
Parking
- Total parking spaces:3
- Parking description:Assigned, Controlled Entrance, Electric Vehicle Charging Stations, Garage, Garage Door Opener, Unassigned, Valet
- Garage:Yes
New listings near 1711 Allen Parkway #2704
 $180,000Pending3 beds 2 baths1,699 sq. ft.
3807 Vineyard Drive, Houston, TX 77082
MLS# 93856402Listed by: LPT REALTY, LLC- New
 $429,900Active3 beds 4 baths1,835 sq. ft.
915 Lehman Street #B, Houston, TX 77018
MLS# 23347893Listed by: COMPASS RE TEXAS, LLC - THE HEIGHTS - New
 $749,000Active2 beds 3 baths2,573 sq. ft.
2000 Bagby St Street #13430, Houston, TX 77002
MLS# 24313979Listed by: TRUSS REAL ESTATE | SERHANT. - New
 $439,900Active3 beds 4 baths1,858 sq. ft.
915 Lehman Street #G, Houston, TX 77018
MLS# 76718571Listed by: COMPASS RE TEXAS, LLC - THE HEIGHTS - New
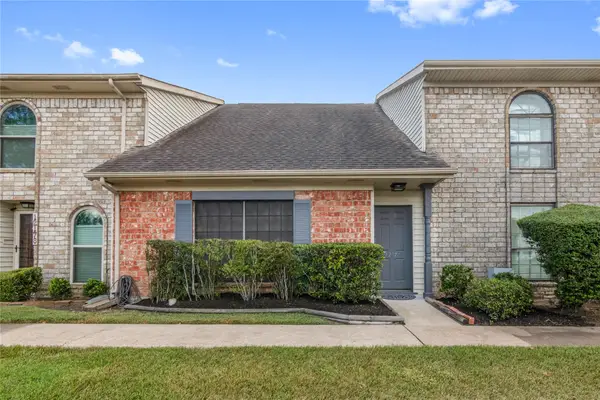 $189,900Active2 beds 3 baths1,598 sq. ft.
12176 Beamer Road, Houston, TX 77089
MLS# 97034615Listed by: TEXAS PREMIER REALTY - New
 $225,000Active2 beds 3 baths1,540 sq. ft.
724 Country Place Drive #E, Houston, TX 77079
MLS# 79753177Listed by: WOODLANDS ECO REALTY - New
 $399,000Active3 beds 4 baths2,223 sq. ft.
5416 Robusto Place, Houston, TX 77091
MLS# 34016960Listed by: WALZEL PROPERTIES - CORPORATE OFFICE - New
 $570,000Active3 beds 3 baths2,180 sq. ft.
5303 Nett Street #A, Houston, TX 77007
MLS# 43298336Listed by: WALZEL PROPERTIES - CORPORATE OFFICE - New
 $329,999Active4 beds 4 baths3,193 sq. ft.
5926 Queensgate Drive, Houston, TX 77066
MLS# 75190419Listed by: WALZEL PROPERTIES - LEAGUE CITY/PEARLAND - New
 $899,000Active4 beds 3 baths2,154 sq. ft.
12914 Hansel Lane, Houston, TX 77024
MLS# 23031374Listed by: LA BELLA VITA REAL ESTATE


Protect your home and budget from life's surprises with an Assurant Home Warranty, backed by a partner that supports you through every step of homeownership. Explore Plans.
©2026 Century 21 Real Estate LLC. All rights reserved. CENTURY 21®, the CENTURY 21 Logo and C21® are service marks owned by Century 21 Real Estate LLC. Century 21 Real Estate LLC fully supports the principles of the Fair Housing Act and the Equal Opportunity Act. Each office is independently owned and operated. Listing information is deemed reliable but not guaranteed accurate.